Own the home and the land with this beautifully maintained, completely furnished double-wide in this coveted, pet-friendly, 55+ community of Oaks Royal III! This bright 2BR/2BA layout features a metal roof, updated windows, wood flooring, an updated AC, and new vinyl flooring. Enjoy a spacious living combo, cozy Florida room, and a light-filled kitchen with a movable island. The master suite offers a walk-in closet and step-in shower. A newer washer/dryer is located in the exterior shed/workshop. Live the active Florida lifestyle with a low HOA fee that includes a heated pool, spa, clubhouse, and social activities. Clean, updated, and an absolute must-see! Golf cart included!
For sale
$164,500
5438 SEVILLE DRIVE, ZEPHYRHILLS, FL 33541
2beds
936sqft
Manufactured Home, Single Family Residence
Built in 1985
4,791 Square Feet Lot
$147,800 Zestimate®
$176/sqft
$67/mo HOA
What's special
Movable islandHeated poolUpdated acUpdated windowsMetal roofMaster suiteSpacious living combo
- 1 day
- 66
- 5
Zillow last checked:
Listing updated:
Listed by:
Sara Tabone 407-906-7026,
KELLER WILLIAMS CLASSIC 407-292-5400
Source: Stellar MLS,MLS#: O6452170 Originating MLS: Orlando Regional
Facts & features
Interior
Bedrooms & bathrooms
- Bedrooms: 2
- Bathrooms: 2
- Full bathrooms: 2
Rooms
- Room types: Florida Room
Primary bedroom
- Features: En Suite Bathroom, Walk-In Closet(s)
- Level: First
- Area: 156 Square Feet
- Dimensions: 13x12
Bedroom 2
- Features: Built-in Closet
- Level: First
- Area: 120 Square Feet
- Dimensions: 10x12
Primary bathroom
- Level: First
- Area: 42 Square Feet
- Dimensions: 7x6
Balcony porch lanai
- Level: First
- Area: 66 Square Feet
- Dimensions: 11x6
Dining room
- Level: First
- Area: 132 Square Feet
- Dimensions: 12x11
Kitchen
- Level: First
- Area: 77 Square Feet
- Dimensions: 11x7
Living room
- Level: First
- Area: 210 Square Feet
- Dimensions: 15x14
Heating
- Central
Cooling
- Central Air
Appliances
- Included: Dishwasher, Dryer, Range, Refrigerator, Washer
- Laundry: Outside
Features
- Ceiling Fan(s), Thermostat, Vaulted Ceiling(s), Walk-In Closet(s)
- Flooring: Carpet, Vinyl, Hardwood
- Windows: Window Treatments
- Has fireplace: No
- Furnished: Yes
Interior area
- Total structure area: 1,066
- Total interior livable area: 936 sqft
Video & virtual tour
Property
Parking
- Total spaces: 1
- Parking features: Carport
- Carport spaces: 1
Features
- Levels: One
- Stories: 1
- Patio & porch: Enclosed, Patio, Screened
- Exterior features: Rain Gutters, Sidewalk
- Pool features: In Ground
- Has spa: Yes
- Spa features: In Ground
Lot
- Size: 4,791 Square Feet
Details
- Additional structures: Shed(s)
- Parcel number: 092621005E000000860
- Zoning: RMH
- Special conditions: None
Construction
Type & style
- Home type: MobileManufactured
- Property subtype: Manufactured Home, Single Family Residence
Materials
- Vinyl Siding
- Foundation: Crawlspace
- Roof: Metal
Condition
- New construction: No
- Year built: 1985
Utilities & green energy
- Sewer: Public Sewer
- Water: Public
- Utilities for property: Cable Available, Sewer Connected, Water Connected
Community & HOA
Community
- Features: Association Recreation - Owned, Buyer Approval Required, Clubhouse, Deed Restrictions, Golf Carts OK, Pool, Sidewalks
- Pet fee: $0 monthly
- Senior community: Yes
- Subdivision: OAKS ROYAL PHASE III
HOA
- Has HOA: Yes
- Amenities included: Clubhouse, Shuffleboard Court, Spa/Hot Tub
- Services included: Common Area Taxes, Community Pool, Maintenance Grounds, Pool Maintenance, Recreational Facilities
- HOA fee: $67 monthly
- HOA name: Debbie Gates
- HOA phone: 813-770-5060
Location
- Region: Zephyrhills
Financial & listing details
- Price per square foot: $176/sqft
- Tax assessed value: $119,927
- Annual tax amount: $663
- Date on market: 10/22/2026
- Cumulative days on market: 2 days
- Listing terms: Cash,Conventional,VA Loan
- Ownership: Fee Simple
- Total actual rent: 0
- Road surface type: Asphalt
- Body type: Double Wide
Estimated market value
$147,800
$130,000 - $164,000
Not available
Price history
| Date | Event | Price |
|---|---|---|
| 10/23/2026 | Listed for sale | $164,500+65.3%$176/sqft |
Source:  Stellar MLS #O6452170 Report a problem | ||
| 1/2/2025 | Listing removed | $99,500-13.5%$106/sqft |
Source: Stellar MLS #U8142264 Report a problem | ||
| 1/1/2024 | Listing removed | -- |
Source: Stellar MLS #U8142264 Report a problem | ||
| 1/12/2022 | Sold | $115,000+15.6%$123/sqft |
Source: Public Record Report a problem | ||
| 11/24/2021 | Pending sale | $99,500$106/sqft |
Source: Stellar MLS #U8142264 Report a problem | ||
| 11/21/2021 | Listed for sale | $99,500$106/sqft |
Source: Stellar MLS #U8142264 Report a problem | ||
| 11/13/2021 | Pending sale | $99,500$106/sqft |
Source: Stellar MLS #U8142264 Report a problem | ||
| 11/11/2021 | Listed for sale | $99,500+107.3%$106/sqft |
Source: Stellar MLS #U8142264 Report a problem | ||
| 3/8/2004 | Sold | $48,000+26.3%$51/sqft |
Source: Public Record Report a problem | ||
| 3/2/1999 | Sold | $38,000$41/sqft |
Source: Public Record Report a problem | ||
Public tax history
| Year | Property taxes | Tax assessment |
|---|---|---|
| 2025 | $850 +3.9% | $79,240 +2.9% |
| 2024 | $818 +5.3% | $77,010 |
| 2023 | $777 +10.2% | $77,010 +6.1% |
| 2022 | $705 +40.8% | $72,582 +61.1% |
| 2021 | $501 +3.4% | $45,060 +1.4% |
| 2020 | $484 +4.2% | $44,440 +2.3% |
| 2019 | $465 | $43,450 +1.9% |
| 2018 | $465 +4.3% | $42,642 |
| 2017 | $446 +2% | $42,642 +5.8% |
| 2016 | $437 +16.1% | $40,323 +0.7% |
| 2015 | $376 +3.7% | $40,043 -0.1% |
| 2014 | $363 | $40,094 -2% |
| 2013 | -- | $40,926 -2.2% |
| 2012 | -- | $41,840 -0.8% |
| 2011 | -- | $42,185 -5.7% |
| 2010 | -- | $44,749 -2.2% |
| 2009 | -- | $45,738 -7.3% |
| 2008 | -- | $49,363 -5.7% |
| 2007 | -- | $52,341 +19.2% |
| 2006 | -- | $43,928 +5.9% |
| 2005 | -- | $41,487 +3.2% |
| 2004 | -- | $40,187 +7.5% |
| 2003 | -- | $37,370 -0.2% |
| 2002 | -- | $37,442 +5.2% |
| 2000 | -- | $35,590 |
| 1999 | -- | $35,590 |
Find assessor info on the county website
Monthly payment
Climate risks
Neighborhood: 33541
Similar homes
- $144,9002 bd2 ba1.1k sqft4843 BLANCO DRIVE, ZEPHYRHILLS, FL 33541For Sale
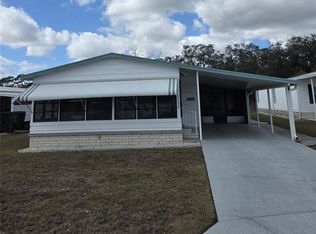
 MLS ID #TB8559743, Michael Hines, CENTURY 21 BILL NYE REALTY. Stellar MLS
- $190,0002 bd2 ba1.2k sqft35057 MCCULLOUGHS LEAP, ZEPHYRHILLS, FL 33541For Sale
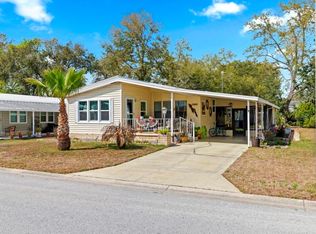 MLS ID #O6451490, Marco Silva Bravo, GOYAL & DECOSTER REALTY. Stellar MLS
- $104,0002 bd1 ba840 sqft5306 ASTRID DRIVE, ZEPHYRHILLS, FL 33541For Sale
 MLS ID #TB8560320, Troy Duprey, KELLER WILLIAMS TAMPA CENTRAL. Stellar MLS
- $164,9002 bd2 ba784 sqft5402 MOHAWK STREET, ZEPHYRHILLS, FL 33542For Sale
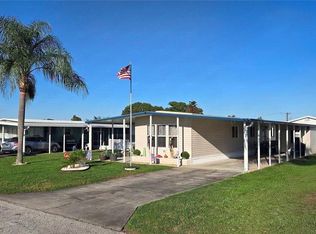 MLS ID #TB8552626, Linda Rotante, KELLER WILLIAMS TAMPA CENTRAL. Stellar MLS
- $184,0002 bd2 ba1k sqft5600 ARROWHEAD DRIVE, ZEPHYRHILLS, FL 33542For SaleMLS ID #TB8552055, Debbie Sexton-Burton, VITIS REALTY. Stellar MLS
- $162,0002 bd2 ba989 sqft4919 BLANCO DRIVE, ZEPHYRHILLS, FL 33541For SaleMLS ID #TB8535758, Stephanie Rogers, COLDWELL BANKER AQUATERRA REALTY. Stellar MLS
- $144,9002 bd2 ba1k sqft36419 BONNEY DRIVE, ZEPHYRHILLS, FL 33541For SaleMLS ID #TB8527029, Jeff Reutimann, REUTIMANN REALTY. Stellar MLS
- $144,9002 bd2 ba1k sqft36428 MALIBU WAY, ZEPHYRHILLS, FL 33541For SaleMLS ID #TB8516941, Troy Duprey, KELLER WILLIAMS TAMPA CENTRAL. Stellar MLS
- $175,0002 bd2 ba1.3k sqft5244 JO STREET, ZEPHYRHILLS, FL 33542For SaleMLS ID #TB8556339, Troy Duprey, KELLER WILLIAMS TAMPA CENTRAL. Stellar MLS
- $129,9992 bd2 ba840 sqft5304 CROTON STREET, ZEPHYRHILLS, FL 33541For SaleMLS ID #OM732893, Sharyn Grajeda, EVERYDAY REALTY SERVICES. Stellar MLS
- $149,9002 bd1 ba802 sqft35248 TIFFANI CT #Lot 064, ZEPHYRHILLS, FL 33541For SaleMLS ID #TB8556954, Shelley Kreider, COLDWELL BANKER AQUATERRA REALTY. Stellar MLS
- $160,0002 bd2 ba1k sqft36100 LAKE CHASE BOULEVARD #104, ZEPHYRHILLS, FL 33541For SaleMLS ID #TB8554889, Damla Burnukara, FUTURE HOME REALTY INC. Stellar MLS
- $160,0002 bd2 ba864 sqft5353 COMANCHE STREET, ZEPHYRHILLS, FL 33542For SaleMLS ID #T3531924, Stephen Hachey, FLAT FEE MLS REALTY. Stellar MLS
- $109,5002 bd2 ba846 sqft37332 SANDRA AVENUE, ZEPHYRHILLS, FL 33542For SaleMLS ID #TB8560332, Troy Duprey, KELLER WILLIAMS TAMPA CENTRAL. Stellar MLS
- $149,0002 bd2 ba1.3k sqft35935 TANDA CIRCLE, ZEPHYRHILLS, FL 33541For SaleMLS ID #L4961580, Lisa Brochu, COLDWELL BANKER REALTY. Stellar MLS
- $198,5002 bd2 ba1k sqft5716 PAWNEE STREET, ZEPHYRHILLS, FL 33542For SaleMLS ID #TB8554993, Fran Lancaster, LPT REALTY, LLC. Stellar MLS
- $119,9002 bd2 ba896 sqft36301 CORONET WAY, ZEPHYRHILLS, FL 33541For SaleMLS ID #TB8541478, Fran Lancaster, LPT REALTY, LLC. Stellar MLS
- $143,0002 bd2 ba960 sqft35919 VERANO LANE, ZEPHYRHILLS, FL 33541For SaleMLS ID #TB8511592, Natosha Jones, CENTURY 21 BILL NYE REALTY. Stellar MLS
- $169,0002 bd2 ba1.3k sqft5650 BENTON STREET, ZEPHYRHILLS, FL 33542For SaleMLS ID #TB8447931, Joe Desmarais, BETMAR REALTY CORP. Stellar MLS
- $145,0002 bd2 ba756 sqft35051 CONDOMINIUM BOULEVARD, ZEPHYRHILLS, FL 33541For SaleMLS ID #TB8548973, Sarah Mehrab, CENTURY 21 BILL NYE REALTY. Stellar MLS
