Welcome home to this beautifully updated 2-bedroom, 2-bath single-wide home in Oaks Royal, where you own the land. This move-in-ready home has been freshly painted and features laminate flooring throughout, giving the interior a clean, fresh, and easy-to-maintain feel. The thoughtfully designed split-bedroom floor plan places the two bedrooms on opposite ends of the home, providing privacy for residents and guests. One of the highlights is the lovely Florida room at the back of the home, offering a comfortable space to relax, enjoy your morning coffee, or entertain while taking in the beautiful views of the park overlooking an open green space reserved for excess water from the summer rains. Parking is convenient with a driveway that accommodates two vehicles, plus an additional parking space under the carport. The property also includes a storage shed with a roll-up door, providing plenty of extra room for storage as well as space for a washer and dryer. The home is being sold unfurnished, giving you the opportunity to make the space your own. Make the time to see it now!
For sale
$119,900
36301 CORONET WAY, ZEPHYRHILLS, FL 33541
2beds
896sqft
Manufactured Home, Single Family Residence
Built in 1984
7,393 Square Feet Lot
$-- Zestimate®
$134/sqft
$38/mo HOA
What's special
Freshly paintedLaminate flooring throughout
- 48 days
- 113
- 7
Zillow last checked:
Listing updated:
Listed by:
Fran Lancaster 813-815-1152,
LPT REALTY, LLC 877-366-2213,
Douglas Baker 813-469-2815,
LPT REALTY, LLC
Source: Stellar MLS,MLS#: TB8541478 Originating MLS: Orlando Regional
Originating MLS: Orlando Regional
Facts & features
Interior
Bedrooms & bathrooms
- Bedrooms: 2
- Bathrooms: 2
- Full bathrooms: 2
Primary bedroom
- Features: En Suite Bathroom, Built-in Closet
- Level: First
- Area: 110 Square Feet
- Dimensions: 10x11
Bedroom 2
- Features: Built-in Closet
- Level: First
- Area: 117 Square Feet
- Dimensions: 9x13
Primary bathroom
- Features: Shower No Tub
- Level: First
Bathroom 2
- Features: Shower No Tub
- Level: First
- Area: 40 Square Feet
- Dimensions: 8x5
Florida room
- Level: First
- Area: 168 Square Feet
- Dimensions: 12x14
Kitchen
- Features: Other
- Level: First
- Area: 169 Square Feet
- Dimensions: 13x13
Living room
- Level: First
- Area: 195 Square Feet
- Dimensions: 15x13
Heating
- Central, Electric
Cooling
- Central Air
Appliances
- Included: Dishwasher, Electric Water Heater, Range, Refrigerator
- Laundry: In Garage
Features
- Ceiling Fan(s), Living Room/Dining Room Combo, Primary Bedroom Main Floor, Thermostat
- Flooring: Laminate
- Has fireplace: No
Interior area
- Total structure area: 1,825
- Total interior livable area: 896 sqft
Video & virtual tour
Property
Parking
- Total spaces: 1
- Parking features: Driveway, Golf Cart Garage
- Carport spaces: 1
- Has uncovered spaces: Yes
Features
- Levels: One
- Stories: 1
- Patio & porch: Enclosed
- Exterior features: Private Mailbox, Rain Gutters, Storage
- Has view: Yes
- View description: Park/Greenbelt
Lot
- Size: 7,393 Square Feet
- Dimensions: 128 x 65 x 85 x 65
- Features: Irregular Lot, Level, Oversized Lot
- Residential vegetation: Mature Landscaping
Details
- Additional structures: Shed(s), Storage
- Parcel number: 212609005.000C.00002.0
- Zoning: RMH
- Special conditions: None
Construction
Type & style
- Home type: MobileManufactured
- Property subtype: Manufactured Home, Single Family Residence
- Attached to another structure: Yes
Materials
- Metal Siding
- Foundation: Crawlspace
- Roof: Metal
Condition
- Completed
- New construction: No
- Year built: 1984
Utilities & green energy
- Sewer: Public Sewer
- Water: Public
- Utilities for property: Electricity Connected, Sewer Connected, Water Connected
Community & HOA
Community
- Features: Clubhouse, Deed Restrictions, Pool
- Pet fee: $0 monthly
- Senior community: Yes
- Subdivision: OAKS ROYAL MOBILE HOME SUB
HOA
- Has HOA: Yes
- Amenities included: Clubhouse, Pool, Shuffleboard Court
- Services included: Community Pool, Recreational Facilities
- HOA fee: $38 monthly
- HOA name: Debbie Gates
- HOA phone: 813-770-5060
Location
- Region: Zephyrhills
Financial & listing details
- Price per square foot: $134/sqft
- Tax assessed value: $119,784
- Annual tax amount: $716
- Date on market: 8/24/2026
- Cumulative days on market: 48 days
- Listing terms: Cash,Conventional,FHA,VA Loan
- Ownership: Fee Simple
- Total actual rent: 0
- Electric utility on property: Yes
- Road surface type: Paved, Asphalt
- Body type: Single Wide
Estimated market value
Not available
Estimated sales range
Not available
Not available
Price history
| Date | Event | Price |
|---|---|---|
| 8/24/2026 | Listed for sale | $119,900+110.4%$134/sqft |
Source:  Stellar MLS #TB8541478 Report a problem Stellar MLS #TB8541478 Report a problem | ||
| 9/29/2018 | Sold | $57,000-4.8%$64/sqft |
Source: Public Record Report a problem | ||
| 7/30/2018 | Listed for sale | $59,900$67/sqft |
Source: CHARLES RUTENBERG REALTY INC #E2205965 Report a problem | ||
| 7/30/2018 | Pending sale | $59,900$67/sqft |
Source: CHARLES RUTENBERG REALTY INC #E2205965 Report a problem | ||
| 5/30/2018 | Price change | $59,900-5.7%$67/sqft |
Source: CHARLES RUTENBERG REALTY INC #E2205965 Report a problem | ||
| 5/9/2018 | Price change | $63,500-3.6%$71/sqft |
Source: CHARLES RUTENBERG REALTY INC #E2205965 Report a problem | ||
| 5/1/2018 | Price change | $65,900-1.5%$74/sqft |
Source: CHARLES RUTENBERG REALTY INC #E2205965 Report a problem | ||
| 4/26/2018 | Price change | $66,900-0.9%$75/sqft |
Source: CHARLES RUTENBERG REALTY INC #E2205965 Report a problem | ||
| 4/24/2018 | Price change | $67,500-3.4%$75/sqft |
Source: CHARLES RUTENBERG REALTY INC #E2205965 Report a problem | ||
| 3/13/2018 | Listed for sale | $69,900+125.5%$78/sqft |
Source: CHARLES RUTENBERG REALTY INC #E2205965 Report a problem | ||
| 7/6/2017 | Sold | $31,000-16.2%$35/sqft |
Source: Public Record Report a problem | ||
| 12/6/2002 | Sold | $37,000$41/sqft |
Source: Public Record Report a problem | ||
Public tax history
| Year | Property taxes | Tax assessment |
|---|---|---|
| 2025 | $716 +2.1% | $63,870 +2.9% |
| 2024 | $702 +2.8% | $62,070 |
| 2023 | $683 +8.9% | $62,070 +3% |
| 2022 | $627 +1.3% | $60,270 +6.1% |
| 2021 | $619 +1.7% | $56,820 +1.4% |
| 2020 | $609 +0.2% | $56,037 0% |
| 2019 | $607 | $56,061 +16.1% |
| 2018 | $607 -35.5% | $48,299 +3.7% |
| 2017 | $942 -8.1% | $46,558 +16.8% |
| 2016 | $1,025 +184.9% | $39,862 +0.7% |
| 2015 | $360 +5.7% | $39,585 +0.8% |
| 2014 | $341 | $39,271 -2% |
| 2013 | -- | $40,067 -2.1% |
| 2012 | -- | $40,911 -0.5% |
| 2011 | -- | $41,112 -5.8% |
| 2010 | -- | $43,621 -2% |
| 2009 | -- | $44,518 -7.8% |
| 2008 | -- | $48,272 -5.4% |
| 2007 | -- | $51,013 +18.7% |
| 2006 | -- | $42,990 +1.6% |
| 2005 | -- | $42,323 +1.8% |
| 2004 | -- | $41,564 +9.3% |
| 2003 | -- | $38,015 -0.6% |
| 2002 | -- | $38,231 +3.5% |
| 2000 | -- | $36,953 |
| 1999 | -- | $36,953 |
Find assessor info on the county website
Monthly payment
Climate risks
Neighborhood: 33541
Similar homes
- $119,9002 bd2 ba784 sqft5309 MONTEGO DRIVE, ZEPHYRHILLS, FL 33541For Sale

 MLS ID #TB8543655, Christy Brewer, BREWER REALTY. Stellar MLS
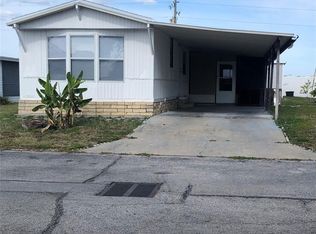
 - $129,9992 bd2 ba840 sqft5304 CROTON STREET, ZEPHYRHILLS, FL 33541For Sale
 MLS ID #OM732893, Sharyn Grajeda, EVERYDAY REALTY SERVICES. Stellar MLS
 - $114,0002 bd2 ba1.1k sqft4710 WINDY LANE, ZEPHYRHILLS, FL 33541For Sale
 MLS ID #TB8553714, Sherri Freeze, BINGHAM REALTY INC. Stellar MLS
 - $110,0002 bd1 ba768 sqft36346 LE SABRE WAY, ZEPHYRHILLS, FL 33541For Sale
 MLS ID #TB8546021, Troy Duprey, KELLER WILLIAMS RLTY NEW TAMPA. Stellar MLS
 - $117,5003 bd2 ba1.1k sqft34900 HAPPINESS WAY, ZEPHYRHILLS, FL 33541For SaleMLS ID #TB8553206, Michael Hines, CENTURY 21 BILL NYE REALTY. Stellar MLS
- $114,0002 bd2 ba1k sqft5302 POWHATTAN STREET, ZEPHYRHILLS, FL 33542For SaleMLS ID #TB8544333, Debbie Sexton-Burton, VITIS REALTY. Stellar MLS
- $139,9002 bd2 ba1k sqft4903 BLANCO DRIVE, ZEPHYRHILLS, FL 33541For SaleMLS ID #TB8550694, Nomi Webb, 54 REALTY LLC. Stellar MLS
- $119,9002 bd2 ba936 sqft3843 DAMIAN DRIVE, ZEPHYRHILLS, FL 33541For SaleMLS ID #TB8504155, Jillian Merluse, CENTURY 21 BILL NYE REALTY. Stellar MLS
- $108,0002 bd1 ba648 sqft5315 ANTIGUA DRIVE, ZEPHYRHILLS, FL 33541For SaleMLS ID #TB8516153, Troy Duprey, KELLER WILLIAMS RLTY NEW TAMPA. Stellar MLS
- $125,0002 bd2 ba960 sqft37021 SANDRA AVENUE, ZEPHYRHILLS, FL 33542For SaleMLS ID #TB8538815, Linda Rotante, KELLER WILLIAMS RLTY NEW TAMPA. Stellar MLS
- $144,9002 bd2 ba1k sqft36428 MALIBU WAY, ZEPHYRHILLS, FL 33541For SaleMLS ID #TB8516941, Troy Duprey, KELLER WILLIAMS RLTY NEW TAMPA. Stellar MLS
- $144,9002 bd2 ba1k sqft36419 BONNEY DRIVE, ZEPHYRHILLS, FL 33541For SaleMLS ID #TB8527029, Jeff Reutimann, REUTIMANN REALTY. Stellar MLS
- $115,0002 bd2 ba832 sqft(Undisclosed Address), ZEPHYRHILLS, FL 33542For SaleMLS ID #O6438581, Mera Gunter, FOWLKES REALTY CO. Stellar MLS
- $109,9002 bd2 ba1k sqft37249 HAMMOND DRIVE, ZEPHYRHILLS, FL 33541For SaleMLS ID #TB8533966, Patty Hurlburt, BHHS FLORIDA PROPERTIES GROUP. Stellar MLS
- $114,9002 bd2 ba792 sqft4603 NEWCOMB AVENUE, ZEPHYRHILLS, FL 33541For SaleMLS ID #TB8465090, Tetiana Gapych, CHARLES RUTENBERG REALTY INC. Stellar MLS
- $124,9002 bd1 ba944 sqft36917 GRACE AVENUE, ZEPHYRHILLS, FL 33542For SaleMLS ID #TB8547422, Suzanne Melhorn, KELLER WILLIAMS RLTY NEW TAMPA. Stellar MLS
- $149,9002 bd1 ba802 sqft35248 TIFFANI CT #Lot 064, ZEPHYRHILLS, FL 33541For SaleMLS ID #TB8556954, Shelley Kreider, COLDWELL BANKER AQUATERRA REALTY. Stellar MLS
- $119,9002 bd2 ba864 sqft37135 SANDRA AVENUE, ZEPHYRHILLS, FL 33542For SaleMLS ID #TB8503199, Suzanne Melhorn, KELLER WILLIAMS RLTY NEW TAMPA. Stellar MLS
- $115,0003 bd3 ba780 sqft37140 8TH AVENUE, ZEPHYRHILLS, FL 33542For SaleMLS ID #TB8551909, Orlando Izquierdo Jr, JAY ALAN REAL ESTATE. Stellar MLS
- $114,0002 bd2 ba778 sqft35045 CYNTHIA AVENUE, ZEPHYRHILLS, FL 33541For SaleMLS ID #TB8487695, Tony Baroni, KELLER WILLIAMS SUBURBAN TAMPA. Stellar MLS
