Welcome to South Hill Mobile Home Park, a 55+ community where you own the land and enjoy the benefit of no lot rent. This 3-bedroom, 2-bath home features a desirable split-bedroom floor plan, offering privacy for the primary suite. As you enter, the living room flows into the dining area, while the kitchen is conveniently located to the left and offers ample cabinet space. The laundry area is located just beyond the kitchen for added convenience. The primary bedroom includes a walk-in closet and en-suite bathroom with a tub. Outside, enjoy the screened room, along with an attached storage shed for additional space. Enjoy the community pool, shuffleboard court with clubhouse. The home does need some TLC, providing an opportunity to update and make it your own. Located in a 55+ community with convenient access to shopping, dining, medical facilities and other area amenities.
For sale
$117,500
34900 HAPPINESS WAY, ZEPHYRHILLS, FL 33541
3beds
1,104sqft
Manufactured Home, Single Family Residence
Built in 1997
4,906 Square Feet Lot
$-- Zestimate®
$106/sqft
$75/mo HOA
What's special
Screened roomDesirable split-bedroom floor plan
- 6 days
- 284
- 17
Likely to sell faster than
Zillow last checked:
Listing updated:
Listed by:
Michael Hines 813-312-4778,
CENTURY 21 BILL NYE REALTY 813-782-5506,
Johanna Theel 813-714-1039,
CENTURY 21 BILL NYE REALTY
Source: Stellar MLS,MLS#: TB8553206 Originating MLS: Suncoast Tampa
Originating MLS: Suncoast Tampa
Facts & features
Interior
Bedrooms & bathrooms
- Bedrooms: 3
- Bathrooms: 2
- Full bathrooms: 2
Primary bedroom
- Features: Tub With Shower, Walk-In Closet(s)
- Level: First
- Area: 141.75 Square Feet
- Dimensions: 10.5x13.5
Bedroom 2
- Features: Walk-In Closet(s)
- Level: First
- Area: 100 Square Feet
- Dimensions: 10x10
Bedroom 3
- Features: Walk-In Closet(s)
- Level: First
- Area: 85 Square Feet
- Dimensions: 8.5x10
Kitchen
- Features: Breakfast Bar, Ceiling Fan(s), Pantry
- Level: First
- Area: 110 Square Feet
- Dimensions: 10x11
Living room
- Level: First
- Area: 198 Square Feet
- Dimensions: 11x18
Heating
- Central, Electric
Cooling
- Central Air
Appliances
- Included: Dryer, Electric Water Heater, Range, Refrigerator, Washer
- Laundry: Inside
Features
- L Dining, Split Bedroom, Walk-In Closet(s)
- Flooring: Carpet, Vinyl
- Has fireplace: No
- Common walls with other units/homes: Corner Unit
Interior area
- Total structure area: 1,313
- Total interior livable area: 1,104 sqft
Video & virtual tour
Property
Parking
- Total spaces: 1
- Parking features: Open
- Carport spaces: 1
- Has uncovered spaces: Yes
Features
- Levels: One
- Stories: 1
- Patio & porch: Enclosed, Front Porch, Screened
- Exterior features: Other, Storage
Lot
- Size: 4,906 Square Feet
- Features: Corner Lot, In County
Details
- Additional structures: Shed(s)
- Parcel number: 1826210030000000430
- Zoning: RMH
- Special conditions: None
Construction
Type & style
- Home type: MobileManufactured
- Architectural style: Other
- Property subtype: Manufactured Home, Single Family Residence
- Attached to another structure: Yes
Materials
- Vinyl Siding
- Foundation: Crawlspace, Pillar/Post/Pier
- Roof: Shingle
Condition
- New construction: No
- Year built: 1997
Utilities & green energy
- Sewer: Public Sewer
- Water: Public
- Utilities for property: BB/HS Internet Available, Cable Available, Electricity Connected, Water Connected
Community & HOA
Community
- Features: Buyer Approval Required, Clubhouse, Pool
- Security: Smoke Detector(s)
- Pet fee: $0 monthly
- Senior community: Yes
- Subdivision: SOUTH HILL MOBILE HOME PARK
HOA
- Has HOA: Yes
- Amenities included: Clubhouse, Pool, Shuffleboard Court
- Services included: Community Pool, Recreational Facilities
- HOA fee: $75 monthly
- HOA name: Steven Michaud
- HOA phone: 207-944-8204
Location
- Region: Zephyrhills
Financial & listing details
- Price per square foot: $106/sqft
- Tax assessed value: $108,151
- Annual tax amount: $487
- Date on market: 9/29/2026
- Cumulative days on market: 7 days
- Listing terms: Cash
- Ownership: Fee Simple
- Total actual rent: 0
- Electric utility on property: Yes
- Road surface type: Paved, Asphalt
- Body type: Double Wide
Estimated market value
Not available
Estimated sales range
Not available
Not available
Price history
| Date | Event | Price |
|---|---|---|
| 9/29/2026 | Listed for sale | $117,500+968.2%$106/sqft |
Source:  Stellar MLS #TB8553206 Report a problem Stellar MLS #TB8553206 Report a problem | ||
| 9/24/1997 | Sold | $11,000$10/sqft |
Source: Public Record Report a problem | ||
Public tax history
| Year | Property taxes | Tax assessment |
|---|---|---|
| 2025 | $487 +3.1% | $54,130 +2.9% |
| 2024 | $473 +3.9% | $52,610 |
| 2023 | $455 -6.7% | $52,610 +3% |
| 2022 | $488 +5.4% | $51,080 +6.1% |
| 2021 | $462 +3.9% | $48,160 +1.4% |
| 2020 | $445 +5% | $47,500 +2.3% |
| 2019 | $424 | $46,440 +1.9% |
| 2018 | $424 +4.9% | $45,577 |
| 2017 | $404 +2.7% | $45,577 +4.2% |
| 2016 | $393 +15.7% | $43,722 +0.7% |
| 2015 | $340 +0.4% | $43,418 -1.7% |
| 2014 | $339 | $44,160 -16.7% |
| 2013 | -- | $53,016 -1.8% |
| 2012 | -- | $54,000 -4.4% |
| 2011 | -- | $56,503 +5.8% |
| 2010 | -- | $53,384 -1.9% |
| 2009 | -- | $54,412 -1.9% |
| 2008 | -- | $55,441 -8.6% |
| 2007 | -- | $60,669 -2.9% |
| 2006 | -- | $62,486 +18% |
| 2005 | -- | $52,965 +14.4% |
| 2004 | -- | $46,279 -1.8% |
| 2003 | -- | $47,117 +13.5% |
| 2002 | -- | $41,514 +1.8% |
| 2000 | -- | $40,766 |
| 1999 | -- | $40,766 |
Find assessor info on the county website
Monthly payment
Climate risks
Neighborhood: 33541

Similar homes
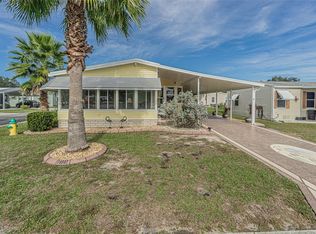
- $114,0002 bd2 ba1.1k sqft4710 WINDY LANE, ZEPHYRHILLS, FL 33541For Sale

 MLS ID #TB8553714, Sherri Freeze, BINGHAM REALTY INC. Stellar MLS
 - $119,9002 bd2 ba936 sqft3843 DAMIAN DRIVE, ZEPHYRHILLS, FL 33541For Sale
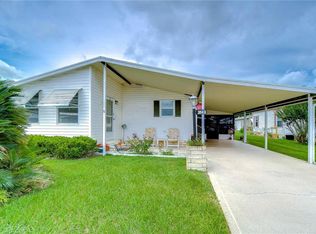 MLS ID #TB8504155, Jillian Merluse, CENTURY 21 BILL NYE REALTY. Stellar MLS
 - $114,8003 bd2 ba1.6k sqft34831 Eagles Peak Pl, Zephyrhills, FL 33541For Sale
 MLS ID #11684238, Sherry Weaver, All Florida Mobile Homes. My State MLS
 - $129,9992 bd2 ba840 sqft5304 CROTON STREET, ZEPHYRHILLS, FL 33541For Sale
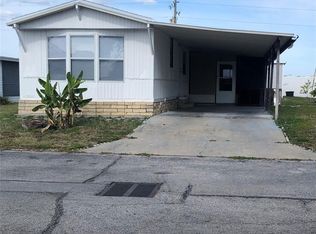 MLS ID #OM732893, Sharyn Grajeda, EVERYDAY REALTY SERVICES. Stellar MLS
 - $139,9002 bd2 ba1k sqft4903 BLANCO DRIVE, ZEPHYRHILLS, FL 33541For SaleMLS ID #TB8550694, Nomi Webb, 54 REALTY LLC. Stellar MLS
- $119,9002 bd2 ba896 sqft36301 CORONET WAY, ZEPHYRHILLS, FL 33541For SaleMLS ID #TB8541478, Fran Lancaster, LPT REALTY, LLC. Stellar MLS
- $114,0002 bd2 ba778 sqft35045 CYNTHIA AVENUE, ZEPHYRHILLS, FL 33541For SaleMLS ID #TB8487695, Tony Baroni, KELLER WILLIAMS SUBURBAN TAMPA. Stellar MLS
- $114,9002 bd2 ba792 sqft4603 NEWCOMB AVENUE, ZEPHYRHILLS, FL 33541For SaleMLS ID #TB8465090, Tetiana Gapych, CHARLES RUTENBERG REALTY INC. Stellar MLS
- $149,9002 bd2 ba1k sqft35106 MCCULLOUGHS LEAP, ZEPHYRHILLS, FL 33541For SaleMLS ID #W7889589, Dylan McLeod, FIND YOUR PARADISE. Stellar MLS
- $119,9002 bd2 ba784 sqft5309 MONTEGO DRIVE, ZEPHYRHILLS, FL 33541For SaleMLS ID #TB8543655, Christy Brewer, BREWER REALTY. Stellar MLS
- $129,9002 bd2 ba816 sqft3922 WILLIAM HUME DRIVE, ZEPHYRHILLS, FL 33541For SaleMLS ID #TB8433321, Kathryn Vanater, CENTURY 21 BILL NYE REALTY. Stellar MLS
- $125,0002 bd2 ba864 sqft34542 SWEETPEA LANE, ZEPHYRHILLS, FL 33541For SaleMLS ID #TB8479197, Jo Uber, BINGHAM REALTY INC. Stellar MLS
- $119,9003 bd2 ba1k sqft3933 SARAH DRIVE, WESLEY CHAPEL, FL 33543For SaleMLS ID #TB8508155, Tina Garrison, RE/MAX PREMIER GROUP. Stellar MLS
- $79,9003 bd2 ba1.4k sqft4542 FIRELANE ROAD, ZEPHYRHILLS, FL 33541For SaleMLS ID #TB8547372, Colin Murphy, AGILE GROUP REALTY. Stellar MLS
- $139,9002 bd2 ba1.1k sqft3836 WILLIAM HUME DRIVE, ZEPHYRHILLS, FL 33541For SaleMLS ID #TB8474484, Sarah Mehrab, CENTURY 21 BILL NYE REALTY. Stellar MLS
- $149,9002 bd2 ba1.4k sqft(Undisclosed Address), WESLEY CHAPEL, FL 33543For SaleMLS ID #TB8553876, Cynthia Tremblay, FLORIDA REALTY. Stellar MLS
