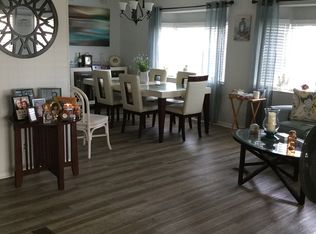
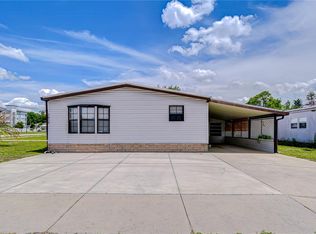
Discover comfortable and affordable Florida living in this well-maintained 3-bedroom, 2-bath home located in a desirable 55+ community in Wesley Chapel. Offering 1,056 square feet of living space with a desirable split-bedroom floor plan, this home features numerous updates throughout, including a newer updated kitchen, newer windows, and stylish vinyl plank flooring in the kitchen, living room, dining room, and laundry room. The spacious layout provides a nice sized living room, functional dining space, and a convenient inside laundry room. Outside, enjoy the covered carport with a nice closed in storage building, perfect for storing your mower, and lawn tools. Situated on a corner lot, this home also offers great curb appeal. One of the standout features is the unbeatable location directly across from the community amenities. Simply walk across the street to enjoy the pool, shuffleboard courts, and clubhouse, making it even easier to enjoy the active Florida lifestyle this community offers. Perfect for year-round living or a seasonal retreat, this move-in ready home offers comfort, convenience, and a fantastic community setting.
For sale
Price cut: $10K (6/19)
$125,000
3933 SARAH DRIVE, WESLEY CHAPEL, FL 33543
3beds
1,056sqft
Manufactured Home, Single Family Residence
Built in 1984
6,197 Square Feet Lot
$-- Zestimate®
$118/sqft
$46/mo HOA
What's special
Great curb appealNewer updated kitchenConvenient inside laundry roomCorner lotDesirable split-bedroom floor planSpacious layoutFunctional dining space
- 114 days
- 472
- 17
Zillow last checked:
Listing updated:
Listed by:
Tina Garrison 813-477-4842,
RE/MAX PREMIER GROUP 813-929-7600
Source: Stellar MLS,MLS#: TB8508155 Originating MLS: Suncoast Tampa
Originating MLS: Suncoast Tampa
Facts & features
Interior
Bedrooms & bathrooms
- Bedrooms: 3
- Bathrooms: 2
- Full bathrooms: 2
Rooms
- Room types: Utility Room
Primary bedroom
- Features: Walk-In Closet(s)
- Level: First
- Area: 132 Square Feet
- Dimensions: 11x12
Bedroom 2
- Features: Built-in Closet
- Level: First
- Area: 117 Square Feet
- Dimensions: 13x9
Bedroom 3
- Features: Built-in Closet
- Level: First
- Area: 105.3 Square Feet
- Dimensions: 11.7x9
Dining room
- Level: First
- Area: 90 Square Feet
- Dimensions: 10x9
Kitchen
- Features: Breakfast Bar, Pantry
- Level: First
- Area: 110 Square Feet
- Dimensions: 11x10
Laundry
- Level: First
- Area: 27.54 Square Feet
- Dimensions: 5.1x5.4
Living room
- Level: First
- Area: 198.9 Square Feet
- Dimensions: 17x11.7
Heating
- Central
Cooling
- Central Air
Appliances
- Included: Microwave, Range, Refrigerator
- Laundry: Inside
Features
- Ceiling Fan(s), Open Floorplan, Split Bedroom
- Flooring: Carpet, Vinyl
- Doors: Sliding Doors
- Has fireplace: No
- Common walls with other units/homes: Corner Unit
Interior area
- Total structure area: 1,584
- Total interior livable area: 1,056 sqft
Video & virtual tour
Property
Parking
- Total spaces: 1
- Parking features: Carport
- Carport spaces: 1
Features
- Levels: One
- Stories: 1
- Patio & porch: None
- Exterior features: Sidewalk, Storage
Lot
- Size: 6,197 Square Feet
- Features: Corner Lot, In County
Details
- Additional structures: Storage
- Parcel number: 202624003.0000.00086.0
- Zoning: RMH
- Special conditions: None
Construction
Type & style
- Home type: MobileManufactured
- Architectural style: Other
- Property subtype: Manufactured Home, Single Family Residence
Materials
- Other
- Foundation: Other
- Roof: Metal
Condition
- New construction: No
- Year built: 1984
Utilities & green energy
- Sewer: Public Sewer
- Water: Public
- Utilities for property: Public
Community & HOA
Community
- Features: Buyer Approval Required, Clubhouse, Deed Restrictions, Golf Carts OK, Pool, Sidewalks
- Pet fee: $0 monthly
- Senior community: Yes
- Subdivision: TERRACE PARK 01
HOA
- Has HOA: Yes
- HOA fee: $46 monthly
- HOA name: Ron Degido
- HOA phone: 651-260-6847
Location
- Region: Zephyrhills
Financial & listing details
- Price per square foot: $118/sqft
- Tax assessed value: $95,255
- Annual tax amount: $535
- Date on market: 5/15/2026
- Cumulative days on market: 62 days
- Listing terms: Cash,Conventional
- Ownership: Fee Simple
- Total actual rent: 0
- Road surface type: Paved
- Body type: Double Wide
Estimated market value
Not available
Estimated sales range
Not available
Not available
Price history
| Date | Event | Price |
|---|---|---|
| 6/19/2026 | Price change | $125,000-7.4%$118/sqft |
Source:  Stellar MLS #TB8508155 Report a problem Stellar MLS #TB8508155 Report a problem | ||
| 5/15/2026 | Listed for sale | $135,000+159.6%$128/sqft |
Source: Stellar MLS #TB8508155 Report a problem | ||
| 12/9/2015 | Sold | $52,000-10.2%$49/sqft |
Source: Stellar MLS #E2201205 Report a problem | ||
| 9/18/2015 | Listed for sale | $57,900$55/sqft |
Source: CENTURY 21 Bill Nye Realty, Inc. #e2201205 Report a problem | ||
| 8/28/2015 | Pending sale | $57,900$55/sqft |
Source: CENTURY 21 Bill Nye Realty, Inc. #e2201205 Report a problem | ||
| 3/13/2015 | Price change | $57,900+0.7%$55/sqft |
Source: CENTURY 21 Bill Nye Realty, Inc. #e2201205 Report a problem | ||
| 11/15/2014 | Price change | $57,500-0.7%$54/sqft |
Source: Owner Report a problem | ||
| 8/23/2014 | Price change | $57,900-1.9%$55/sqft |
Source: Owner Report a problem | ||
| 12/19/2013 | Listed for sale | $59,000+136%$56/sqft |
Source: CENTURY 21 BILL NYE REALTY,INC #E2079288 Report a problem | ||
| 10/17/2011 | Sold | $25,000$24/sqft |
Source: Public Record Report a problem | ||
| 9/16/2011 | Price change | $25,000-16.7%$24/sqft |
Source: Eagle Crest Realty #U7514468 Report a problem | ||
| 8/18/2011 | Price change | $30,000-14.3%$28/sqft |
Source: Eagle Crest Realty #U7514468 Report a problem | ||
| 7/2/2011 | Price change | $35,000-12.5%$33/sqft |
Source: Eagle Crest Realty #U7514468 Report a problem | ||
| 5/13/2011 | Listed for sale | $40,000-41.6%$38/sqft |
Source: isNowListed.com Report a problem | ||
| 5/17/2008 | Listing removed | $68,500$65/sqft |
Source: Coldwell Banker** #T2274579 Report a problem | ||
| 4/2/2008 | Price change | $68,500-2%$65/sqft |
Source: Coldwell Banker** #T2274579 Report a problem | ||
| 2/22/2008 | Price change | $69,900-6.2%$66/sqft |
Source: NCI #T2274579 Report a problem | ||
| 2/1/2008 | Listed for sale | $74,500+69.3%$71/sqft |
Source: NCI #T2274579 Report a problem | ||
| 9/8/2003 | Sold | $44,000+39.7%$42/sqft |
Source: Public Record Report a problem | ||
| 9/30/1996 | Sold | $31,500+61.5%$30/sqft |
Source: Public Record Report a problem | ||
| 6/2/1995 | Sold | $19,500+1850%$18/sqft |
Source: Public Record Report a problem | ||
| 7/20/1994 | Sold | $1,000$1/sqft |
Source: Public Record Report a problem | ||
Public tax history
| Year | Property taxes | Tax assessment |
|---|---|---|
| 2025 | $536 +5% | $44,420 +2.9% |
| 2024 | $510 +6.1% | $43,170 |
| 2023 | $480 +10.6% | $43,170 +3% |
| 2022 | $434 +5.3% | $41,920 +6.1% |
| 2021 | $412 +3.9% | $39,520 +1.4% |
| 2020 | $397 +4.9% | $38,980 +2.3% |
| 2019 | $378 | $38,107 +1.9% |
| 2018 | $378 +4.9% | $37,397 +10.7% |
| 2017 | $361 -48.3% | $33,796 +17% |
| 2016 | $698 +22.5% | $28,882 +9.6% |
| 2015 | $570 | $26,347 -1.2% |
| 2014 | $570 | $26,666 -12.6% |
| 2013 | -- | $30,506 -2.1% |
| 2012 | -- | $31,176 -13.7% |
| 2011 | -- | $36,116 +11.7% |
| 2010 | -- | $32,327 -4.8% |
| 2009 | -- | $33,960 -33% |
| 2008 | -- | $50,705 -8% |
| 2007 | -- | $55,139 +4.1% |
| 2006 | -- | $52,944 +26.4% |
| 2005 | -- | $41,870 +2.2% |
| 2004 | -- | $40,956 +10.8% |
| 2003 | -- | $36,960 +4.9% |
| 2002 | -- | $35,219 +8.7% |
| 2000 | -- | $32,406 |
| 1999 | -- | $32,406 |
Find assessor info on the county website
Monthly payment
Climate risks
Neighborhood: 33543
Similar homes
- $--2 bd2 ba1.4k sqft3850 Sarah Dr, Zephyrhills, FL 33543Auction
 Xome
Xome - $140,0003 bd2 ba1.1k sqft34448 Countryside Dr, Zephyrhills, FL 33543For Sale By Owner

- $135,0003 bd2 ba1.1k sqft34321 COUNTRYSIDE DRIVE, WESLEY CHAPEL, FL 33543For Sale

 MLS ID #W7884773, Kevin McCullough, MCCULLOUGH & ASSOC REALTY INC. Stellar MLS
 - $140,0002 bd2 ba1.1k sqft3902 JULIE DRIVE, WESLEY CHAPEL, FL 33543For Sale
 MLS ID #TB8522650, Maria Vargas, FLORIDA LUXURY REALTY INC. Stellar MLS
 - $145,0002 bd2 ba1.2k sqft3937 CHRIS DRIVE, WESLEY CHAPEL, FL 33543For SaleMLS ID #TB8533517, Diana Arufe, AVISTA BAY REALTY, LLC. Stellar MLS
- $141,0003 bd2 ba1.1k sqft34310 LODGE DRIVE, WESLEY CHAPEL, FL 33543For SaleMLS ID #TB8421342, John Dessauer, ANTON AGENCY. Stellar MLS
- $129,9002 bd2 ba960 sqft3210 HICKORY DRIVE, WESLEY CHAPEL, FL 33543For SaleMLS ID #TB8494702, Troy Duprey, KELLER WILLIAMS RLTY NEW TAMPA. Stellar MLS
- $118,0002 bd2 ba742 sqft34421 COUNTRYSIDE DRIVE, WESLEY CHAPEL, FL 33543For SaleMLS ID #TB8524168, Ivanny Marcelino, CARTER COMPANY REALTORS. Stellar MLS
- $133,0002 bd2 ba864 sqft34351 TIMBERLAND BOULEVARD, WESLEY CHAPEL, FL 33543For SaleMLS ID #TB8501870, Adam Grenville, RE/MAX PREMIER GROUP. Stellar MLS
- $139,0002 bd2 ba988 sqft34145 BROWN BAYOU, WESLEY CHAPEL, FL 33543For SaleMLS ID #TB8539193, John Nigro, BINGHAM REALTY INC. Stellar MLS
- $137,0002 bd2 ba960 sqft3145 GREAT OAK STREET, WESLEY CHAPEL, FL 33543For SaleMLS ID #TB8519149, Troy Duprey, KELLER WILLIAMS RLTY NEW TAMPA. Stellar MLS
- $145,0002 bd2 ba1k sqft3205 HICKORY DRIVE, WESLEY CHAPEL, FL 33543For SaleMLS ID #TB8497093, John Nigro, BINGHAM REALTY INC. Stellar MLS
- $149,0002 bd2 ba936 sqft34334 COUNTRYSIDE DRIVE, WESLEY CHAPEL, FL 33543For SaleMLS ID #TB8514025, Ray Perez, AGILE GROUP REALTY. Stellar MLS
- $89,0002 bd2 ba864 sqft3104 SHADY CREEK DRIVE, WESLEY CHAPEL, FL 33543For SaleMLS ID #A4703995, Cliff Glansen, FLATFEE.COM. Stellar MLS
- $119,9002 bd2 ba936 sqft3843 DAMIAN DRIVE, ZEPHYRHILLS, FL 33541For SaleMLS ID #TB8504155, Jillian Merluse, CENTURY 21 BILL NYE REALTY. Stellar MLS
- $144,0002 bd2 ba864 sqft3145 HIDDEN LAKE DRIVE, WESLEY CHAPEL, FL 33543For SaleMLS ID #O6263571, Steven Koleno, BEYCOME OF FLORIDA LLC. Stellar MLS
- $158,9002 bd2 ba1k sqft3201 HIDDEN LAKE DRIVE, WESLEY CHAPEL, FL 33543For SaleMLS ID #TB8503510, Amber Marie Counts, KING & ASSOCIATES REAL ESTATE LLC. Stellar MLS
- $139,9002 bd2 ba1k sqft3450 OSAGE DRIVE, ZEPHYRHILLS, FL 33541For SaleMLS ID #W7887546, Jason Hahn, A-1 REALTY DESIGN INC.. Stellar MLS
- $159,9002 bd2 ba1.2k sqft35037 MCCULLOUGHS LEAP, ZEPHYRHILLS, FL 33541For SaleMLS ID #TB8546013, Troy Duprey, KELLER WILLIAMS RLTY NEW TAMPA. Stellar MLS
- $149,9002 bd2 ba728 sqft3204 POND HOLLOW STREET, WESLEY CHAPEL, FL 33543For SaleMLS ID #O6403089, Steven Koleno, BEYCOME OF FLORIDA LLC. Stellar MLS
