Skip main navigation
Sold for $129,000
  • $129,000

    3934 Sarah Dr, Zephyrhills, FL 33543

    3beds
    1,368sqft
    Manufactured Home, Single Family Residence
    Built in 1984
    5,769 Square Feet Lot
    $129,000 Zestimate®
    $94/sqft
    $1,928 Estimated rent

    Home value

    $129,000

    $119,000 - $139,000

    $1,928/mo

    Zestimate® history
    Loading
    Loading...

    Owner options

    List your home for rent

    $1,928/mo

    Rent Zestimate®

    Find your next renter with Zillow Rental Manager. Plus, with online applications, you can quickly screen prospective tenants – for free.

    Learn more

    $1,928/mo

    Rent Zestimate®

    Refinance and save

    $977/mo

    Est. payment

    Refinancing to a lower rate could help reduce your monthly payments and save thousands over the life of the loan.

    See today's rates

    $977/mo

    Est. payment

    Explore your selling options

    Work with a Zillow partner agent

    Leverage their expertise and Zillow's premium Showcase listings to get your home seen by more buyers.

    Get started

    List with your own agent

    Get your home in front of millions of buyers by listing it on Zillow.

    Learn how to do it

    Sell it yourself

    Take full control of how buyers see your home on Zillow by listing For Sale by Owner (FSBO).

    List your home

    What's special

    Well-appointed guest bathInviting front porchCorner lotCovered carport
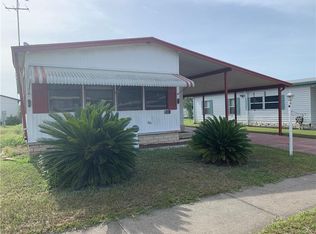
    Your Florida Retreat Awaits! If you’ve been searching for a place that offers comfort, convenience, and a relaxed Florida lifestyle, this new listing in Terrace Park is one you won’t want to miss. Situated on a desirable corner lot across from the community pool, this well-maintained 3-bedroom, 2-bath home is designed for easy living, whether you’re looking for a seasonal getaway or a full-time residence. From the moment you arrive, you’ll notice the thoughtful features that make this home stand out. There’s ample parking with an extended driveway, a covered carport, and additional space for guests. The inviting front porch creates the perfect setting for morning coffee or unwinding in the evening, while the Florida room offers a bright, versatile space to relax or entertain year-round. Inside, the layout flows comfortably with a formal dining area just off the kitchen and living room, making it ideal for both everyday living and hosting. The spacious living room opens seamlessly into the Florida room, adding even more usable living space. The split floor plan provides privacy, with a generously sized primary suite that easily accommodates a king-size bed and large furnishings. The en-suite bathroom offers plenty of room to stay organized. On the opposite side of the home, you’ll find two additional bedrooms, both large enough for queen beds with one currently serving as a home office, along with a well-appointed guest bath. Additional features include a storage shed/workshop for hobbies or extra storage, and a home that has been meticulously cared for throughout. Located in a pet-friendly senior community with low fees, perfectly positioned between Wesley Chapel and Zephyrhills, offering easy access to State Road 54, State Road 56, and US 301 making shopping, dining, and medical facilities all conveniently close.If you’ve been dreaming about a low-maintenance lifestyle, a winter retreat, or a comfortable place to retire, this home checks all the boxes.

    Zillow last checked:

    Listing updated:

    Listed by:

    Sherri Freeze 813-355-1514,

    BINGHAM REALTY INC 813-788-2759

    Bought with:

    Christophe Duchateau, 3408529

    AGILE GROUP REALTY

    Source: Stellar MLS,MLS#: TB8500090MLS LogoOriginating MLS: Suncoast Tampa

    Facts & features

    Interior

    Bedrooms & bathrooms
    • Bedrooms: 3
    • Bathrooms: 2
    • Full bathrooms: 2
    Rooms
    • Room types: Florida Room, Utility Room
    Primary bedroom
    • Features: Walk-In Closet(s)
    • Level: First
    Bedroom 2
    • Features: Walk-In Closet(s)
    • Level: First
    Bedroom 3
    • Features: Walk-In Closet(s)
    • Level: First
    Dining room
    • Features: No Closet
    • Level: First
    Florida room
    • Features: No Closet
    • Level: First
    Kitchen
    • Features: No Closet
    • Level: First
    Laundry
    • Features: No Closet
    • Level: First
    Living room
    • Features: No Closet
    • Level: First
    Heating
    • Central
    Cooling
    • Central Air
    Appliances
    • Included: Dryer, Range, Refrigerator, Washer
    • Laundry: Inside, Laundry Room
    Features
    • Ceiling Fan(s), Split Bedroom
    • Flooring: Carpet, Laminate, Linoleum
    • Has fireplace: Yes
    • Fireplace features: Living Room
    • Furnished: Yes
    Interior area
    • Total structure area: 1,728
    • Total interior livable area: 1,368 sqft

    Property

    Parking
    • Total spaces: 1
    • Parking features: Covered
    • Carport spaces: 1
    Features
    • Levels: One
    • Stories: 1
    • Exterior features: Sidewalk
    Lot
    • Size: 5,769 Square Feet
    • Features: Corner Lot, In County, Sidewalk
    Details
    • Additional structures: Storage
    • Parcel number: 2026240030000000870
    • Zoning: RMH
    • Special conditions: None

    Construction

    Type & style
    • Home type: MobileManufactured
    • Property subtype: Manufactured Home, Single Family Residence
    • Attached to another structure: Yes
    Materials
    • Metal Frame, Vinyl Siding
    • Foundation: Crawlspace
    • Roof: Other
    Condition
    • Completed
    • New construction: No
    • Year built: 1984

    Utilities & green energy

    • Sewer: Public Sewer
    • Water: Public
    • Utilities for property: Cable Available, Electricity Connected, Sewer Connected, Water Connected

    Community & HOA

    Community
    • Features: Buyer Approval Required, Clubhouse, Deed Restrictions, Pool
    • Pet fee: $0 monthly
    • Senior community: Yes
    • Subdivision: TERRACE PARK
    HOA
    • Has HOA: Yes
    • Amenities included: Pool
    • Services included: Common Area Taxes, Community Pool, Pool Maintenance
    • HOA fee: $43 monthly
    • HOA name: Ron DeGidio
    • HOA phone: 651-260-6847
    Location
    • Region: Zephyrhills

    Financial & listing details

    • Price per square foot: $94/sqft
    • Tax assessed value: $107,240
    • Annual tax amount: $365
    • Date on market: 4/22/2026
    • Cumulative days on market: 18 days
    • Listing terms: Cash,Conventional
    • Ownership: Fee Simple
    • Total actual rent: 0
    • Electric utility on property: Yes
    • Road surface type: Paved
    • Body type: Double Wide

    Price history

    DateEventPrice
    5/28/2026Sold$129,000-7.8%$94/sqft
    Source: Stellar MLS #TB8500090 Report a problem
    5/13/2026Pending sale$139,900$102/sqft
    Source: Stellar MLS #TB8500090 Report a problem
    4/30/2026Listed for sale$139,900$102/sqft
    Source: Stellar MLS #TB8500090 Report a problem
    4/28/2026Pending sale$139,900$102/sqft
    Source: Stellar MLS #TB8500090 Report a problem
    4/22/2026Listed for sale$139,900+337.2%$102/sqft
    Source: Stellar MLS #TB8500090 Report a problem
    3/24/2021Listing removed--
    Source: Owner Report a problem
    1/17/2013Sold$32,000-12.3%$23/sqft
    Source: Public Record Report a problem
    1/4/2013Price change$36,500-6.4%$27/sqft
    Source: Owner Report a problem
    11/30/2012Price change$39,000-11.2%$29/sqft
    Source: Owner Report a problem
    11/19/2012Price change$43,900-20.2%$32/sqft
    Source: Owner Report a problem
    11/11/2012Price change$55,000-15.3%$40/sqft
    Source: Owner Report a problem
    8/31/2012Listed for sale$64,900$47/sqft
    Source: CENTURY 21 BILL NYE REALTY,INC #E2077282 Report a problem
    6/28/2012Listing removed$64,900$47/sqft
    Source: CENTURY 21 Bill Nye Realty, Inc. #t2508885 Report a problem
    3/8/2012Listed for sale$64,900-9.9%$47/sqft
    Source: CENTURY 21 Bill Nye Realty, Inc. #t2508885 Report a problem
    5/31/2006Sold$72,000$53/sqft
    Source: Stellar MLS #T2154165 Report a problem

    Public tax history

    YearProperty taxesTax assessment
    2024$341 +8.4%$38,190
    2023$314 -10.8%$38,190 +3%
    2022$353 +6.3%$37,080 +6.1%
    2021$332 +4.6%$34,960 +1.4%
    2020$317 +6%$34,480 +2.3%
    2019$299 $33,710 +1.9%
    2018$299 +5.8%$33,090
    2017$283 +0.2%$33,090 +4.2%
    2016$282 +22.5%$31,742 +0.7%
    2015$231 $31,521 -1.5%
    2014$231 $32,008 -11.3%
    2013-- $36,102 -2.6%
    2012-- $37,082 -15.3%
    2011-- $43,796 +13.6%
    2010-- $38,549 -4.6%
    2009-- $40,411 -33.7%
    2008-- $60,915 -7.5%
    2007-- $65,851 +3%
    2006-- $63,950 +26%
    2005-- $50,774 +2.3%
    2004-- $49,634 +11.7%
    2003-- $44,427 +5.1%
    2002-- $42,290 +8.3%
    2000-- $39,045
    1999-- $39,045
    Find assessor info on the county website

    Neighborhood: 33543

    Nearby schools

    GreatSchools rating
    Schools provided by the listing agent
    • Elementary: Chester W Taylor Elemen-PO
    • Middle: Raymond B Stewart Middle-PO
    • High: Zephryhills High School-PO

    Source: Stellar MLS. This data may not be complete. We recommend contacting the local school district to confirm school assignments for this home.

    Get a cash offer in 3 minutes
    Find out how much your home could sell for in as little as 3 minutes with a no-obligation cash offer.
    Estimated market value
    $129,000
    Get a cash offer in 3 minutes
    Find out how much your home could sell for in as little as 3 minutes with a no-obligation cash offer.
    Estimated market value
    $129,000