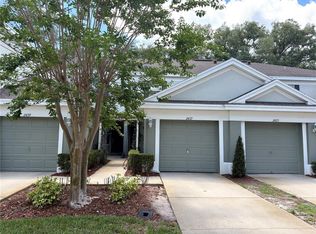
Short Sale. Short Sale. The Palmetto Cove Townhome community offers a 2 bedroom, 2.5 bath townhouse with 1 car garage. The entire first level is lined with easy-care, ceramic wood plank tiles & is flooded with natural light. The updated kitchen is complete with dark wood cabinetry, granite countertops, stainless steel appliances, a closet pantry & breakfast bar overlooking the living/dining room area. Both bedrooms, the 2 full bathrooms and the washer/dryer are located on the 2nd level. The primary suite features a tray ceiling, walk-in closet & a spacious en-suite bathroom with extended countertop vanity, linen closet & tub/shower combination. Enjoy your private back patio or take a short walk to relax at the community pool. HOA fees include water/sewer, cable, internet, lawn, the roof, building exterior, community pool & the road. The building exterior was just painted and the roof was replaced in 2024. This location provides easy access to I-4 & I-76, Downtown Tampa, Tampa Airport, the Hard Rock Casino, along with plenty of shopping, restaurants & medical facilities.
For sale
$220,000
4555 LIMERICK DRIVE, TAMPA, FL 33610
2beds
1,364sqft
Townhouse
Built in 2007
1,306 Square Feet Lot
$214,500 Zestimate®
$161/sqft
$698/mo HOA
What's special
Granite countertopsFlooded with natural lightCommunity poolPrivate back patioUpdated kitchenStainless steel appliancesDark wood cabinetry
- 9 days
- 257
- 16
Likely to sell faster than
Zillow last checked:
Listing updated:
Listed by:
Jackie Perez 813-451-1334,
REAL ESTATE FIRM OF FLORIDA, LLC 813-961-6000
Source: Stellar MLS,MLS#: TB8543168 Originating MLS: Suncoast Tampa
Originating MLS: Suncoast Tampa
Facts & features
Interior
Bedrooms & bathrooms
- Bedrooms: 2
- Bathrooms: 3
- Full bathrooms: 2
- 1/2 bathrooms: 1
Primary bedroom
- Features: Walk-In Closet(s)
- Level: Second
- Area: 169 Square Feet
- Dimensions: 13x13
Kitchen
- Features: Breakfast Bar, Pantry, Built-in Closet
- Level: First
- Area: 225 Square Feet
- Dimensions: 15x15
Living room
- Level: First
- Area: 225 Square Feet
- Dimensions: 15x15
Heating
- Central, Electric
Cooling
- Central Air
Appliances
- Included: Dishwasher, Dryer, Electric Water Heater, Microwave, Range, Refrigerator, Washer
- Laundry: Inside, Laundry Closet, Upper Level
Features
- Ceiling Fan(s), Living Room/Dining Room Combo, Open Floorplan, PrimaryBedroom Upstairs, Stone Counters, Walk-In Closet(s)
- Flooring: Carpet, Ceramic Tile
- Doors: Sliding Doors
- Has fireplace: No
Interior area
- Total structure area: 1,685
- Total interior livable area: 1,364 sqft
Video & virtual tour
Property
Parking
- Total spaces: 1
- Parking features: Driveway, On Street, Open
- Attached garage spaces: 1
- Has uncovered spaces: Yes
Features
- Levels: Two
- Stories: 2
- Patio & porch: Rear Porch
- Exterior features: Lighting
- Has view: Yes
- View description: Trees/Woods
Lot
- Size: 1,306 Square Feet
- Features: In County, Street One Way
Details
- Parcel number: U04292097O00000700003.0
- Zoning: PD
- Special conditions: Short Sale
Construction
Type & style
- Home type: Townhouse
- Property subtype: Townhouse
- Attached to another structure: Yes
Materials
- Metal Frame, Stucco, Wood Frame
- Foundation: Slab
- Roof: Shingle
Condition
- New construction: No
- Year built: 2007
Utilities & green energy
- Sewer: Public Sewer
- Water: Public
- Utilities for property: Cable Connected, Electricity Connected, Public, Sewer Connected, Street Lights, Water Connected
Community & HOA
Community
- Features: Deed Restrictions, Pool
- Pet fee: $0 monthly
- Subdivision: PALMETTO COVE
HOA
- Has HOA: Yes
- Amenities included: Pool
- Services included: Cable TV, Community Pool, Reserve Fund, Internet, Maintenance Structure, Maintenance Grounds, Pool Maintenance, Private Road, Sewer, Trash, Water
- HOA fee: $698 monthly
- HOA name: AMERI-TECH Ronny Dunner
- HOA phone: 727-726-8000
Location
- Region: Tampa
Financial & listing details
- Price per square foot: $161/sqft
- Tax assessed value: $177,751
- Annual tax amount: $2,687
- Date on market: 8/31/2026
- Cumulative days on market: 10 days
- Listing terms: Cash,Conventional,FHA,VA Loan
- Ownership: Fee Simple
- Total actual rent: 0
- Electric utility on property: Yes
- Road surface type: Paved
Estimated market value
$214,500
$204,000 - $225,000
$1,952/mo
Price history
| Date | Event | Price |
|---|---|---|
| 8/31/2026 | Listed for sale | $220,000-8.3%$161/sqft |
Source:  Stellar MLS #TB8543168 Report a problem Stellar MLS #TB8543168 Report a problem | ||
| 4/7/2022 | Sold | $240,000+7.1%$176/sqft |
Source: Public Record Report a problem | ||
| 2/25/2022 | Pending sale | $224,000$164/sqft |
Source: Stellar MLS #T3353667 Report a problem | ||
| 2/4/2022 | Listed for sale | $224,000+135.8%$164/sqft |
Source: Stellar MLS #T3353667 Report a problem | ||
| 3/12/2015 | Sold | $95,000$70/sqft |
Source: Public Record Report a problem | ||
| 1/22/2015 | Listed for sale | $95,000-15.9%$70/sqft |
Source: RE/MAX Bay To Bay #T2736124 Report a problem | ||
| 6/1/2014 | Listing removed | $113,000$83/sqft |
Source: RE/MAX Bay To Bay #T2629153 Report a problem | ||
| 5/10/2014 | Price change | $113,000-0.4%$83/sqft |
Source: RE/MAX Bay To Bay #T2629153 Report a problem | ||
| 1/23/2014 | Listed for sale | $113,500$83/sqft |
Source: BROKERS NETWORK REALTY LLC #T2610774 Report a problem | ||
| 12/4/2013 | Listing removed | $113,500$83/sqft |
Source: BROKERS NETWORK REALTY LLC #T2588607 Report a problem | ||
| 9/2/2013 | Listed for sale | $113,500+5.1%$83/sqft |
Source: BROKERS NETWORK REALTY LLC #T2588607 Report a problem | ||
| 11/12/2009 | Sold | $108,000-6.1%$79/sqft |
Source: Public Record Report a problem | ||
| 6/9/2008 | Sold | $115,000$84/sqft |
Source: Public Record Report a problem | ||
Public tax history
| Year | Property taxes | Tax assessment |
|---|---|---|
| 2025 | $2,687 -1.9% | $177,751 -5.7% |
| 2024 | $2,741 +3.3% | $188,437 +3% |
| 2023 | $2,653 +174.5% | $182,949 +113.5% |
| 2022 | $967 -50% | $85,710 +3% |
| 2021 | $1,932 -4.4% | $83,214 +1.4% |
| 2020 | $2,022 +100.3% | $82,065 +2.3% |
| 2019 | $1,009 | $80,220 +1.9% |
| 2018 | $1,009 +2.1% | $78,724 -10% |
| 2017 | $989 +2.3% | $87,446 +15.8% |
| 2016 | $966 +2.4% | $75,519 +10.2% |
| 2015 | $944 +9.8% | $68,547 +9.1% |
| 2014 | $859 | $62,845 +1.5% |
| 2013 | $859 +0.2% | $61,916 +1.7% |
| 2012 | $857 -9.1% | $60,881 -13% |
| 2011 | $943 -5.5% | $69,990 -8.2% |
| 2010 | $998 -50% | $76,279 -10.2% |
| 2009 | $1,996 -22.8% | $84,933 -22.1% |
| 2008 | $2,584 +500.3% | $109,076 +765.7% |
| 2007 | $430 | $12,600 |
Find assessor info on the county website
Monthly payment
Est. payment
Payment breakdown
Explore the cost of this home by adjusting the details. Changes won't be saved.Climate risks
Neighborhood: 33610
Nearby schools
Schools provided by the listing agent
- Elementary: Mango-HB
- Middle: Jennings-HB
- High: Armwood-HB
Source: Stellar MLS. This data may not be complete. We recommend contacting the local school district to confirm school assignments for this home.
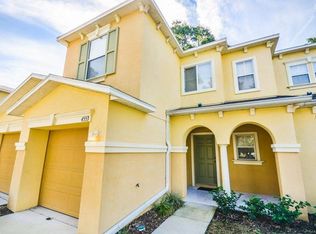


Similar homes
- $269,9993 bd3 ba1.6k sqft4607 ASHBURN SQUARE DRIVE, TAMPA, FL 33610For Sale
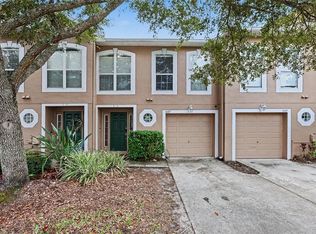
 MLS ID #TB8545176, Danique Haywood, MARK SPAIN REAL ESTATE. Stellar MLS
 - $259,9003 bd3 ba1.5k sqft4135 BISMARCK PALM DRIVE, TAMPA, FL 33610For Sale
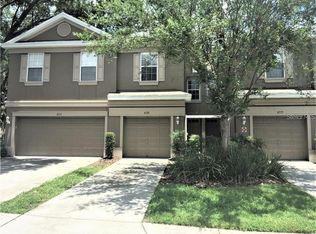 MLS ID #TB8534375, Sally Qu, PEOPLE'S CHOICE REALTY SVC LLC. Stellar MLS
 - $219,0002 bd3 ba1.4k sqft4951 WHITE SANDERLING COURT, TAMPA, FL 33619For Sale
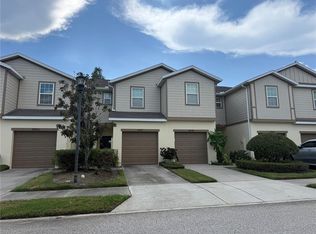 MLS ID #TB8539347, Jonathon McLeod, PA, NEXTHOME LUXE COASTAL. Stellar MLS
 - $235,0002 bd3 ba1.2k sqft2437 EARLSWOOD COURT, BRANDON, FL 33510For Sale
 MLS ID #TB8517502, Tia Li, PEOPLE'S CHOICE REALTY SVC LLC. Stellar MLS
 - $229,9004 bd2 ba1.4k sqft7321 JACKSON SPRINGS ROAD, TAMPA, FL 33634For SaleMLS ID #TB8546771, Nancy Betancur, CHARLES RUTENBERG REALTY INC. Stellar MLS
- $230,0002 bd3 ba1.5k sqft2722 CONCH HOLLOW DRIVE, BRANDON, FL 33511For SaleMLS ID #TB8536757, Barbara McGinnis, B & K REAL ESTATE & PROPERTY MANAGEMENT PA. Stellar MLS
- $220,0002 bd3 ba1.5k sqft5307 TERRAZA COURT, TEMPLE TERRACE, FL 33617For SaleMLS ID #TB8505511, Zayuri Astudillo, AVISTA BAY REALTY, LLC. Stellar MLS
- $230,0003 bd3 ba1.4k sqft772 SPRING FLOWERS TRAIL, BRANDON, FL 33511For SaleMLS ID #TB8515455, Wayne Gabriel, RE/MAX PREMIER GROUP. Stellar MLS
- $235,0002 bd3 ba1.1k sqft641 KENSINGTON LAKE CIRCLE, BRANDON, FL 33511For SaleMLS ID #TB8481528, Marileidy Garcia Diaz, AVENUE HOMES LLC. Stellar MLS
- $265,0003 bd3 ba1.7k sqft5308 ALOHA SEED DRIVE, SEFFNER, FL 33584For SaleMLS ID #TB8531313, Marianna Cadeau, SUNCOAST REALTY SOLUTIONS, LLC. Stellar MLS
- $209,0002 bd3 ba1.2k sqft4754 CHATTERTON WAY, RIVERVIEW, FL 33578For SaleMLS ID #TB8519048, Lei Cheng, SERVICE NEAR REALTY. Stellar MLS
- $228,9002 bd3 ba1.4k sqft8723 TURNSTONE HAVEN PLACE, TAMPA, FL 33619For SaleMLS ID #TB8412436, Matthew Rego, SIGNATURE REALTY ASSOCIATES. Stellar MLS
- $220,0003 bd2 ba1.2k sqft7107 HERNANDO COURT, TAMPA, FL 33615For SaleMLS ID #TB8540827, Lisa Bille, REAL ESTATE FIRM OF FLORIDA, LLC. Stellar MLS
- $249,9002 bd3 ba1.4k sqft314 SUMMER CLOUDS PL, BRANDON, FL 33511For SaleMLS ID #TB8443981, Yury Sanchez, PARADISE REALTY AND INVESTMENT. Stellar MLS
- $188,0003 bd3 ba1.3k sqft7135 WATERSIDE DRIVE, TAMPA, FL 33617For SaleMLS ID #TB8483274, Bradley Dreher, GRAYSTONE REAL ESTATE. Stellar MLS
- $239,9003 bd3 ba1.6k sqft4605 BARNSTEAD DRIVE, RIVERVIEW, FL 33578For SaleMLS ID #TB8511097, Carlos Pinedo, THE REALTY GROUP LLC. Stellar MLS
- $252,0002 bd3 ba1.3k sqft306 KENSINGTON LAKE CIRCLE, BRANDON, FL 33511For SaleMLS ID #S5147304, Joy Valentin Castellano, ZARIA REALTY GROUP LLC. Stellar MLS
- $195,0002 bd2 ba1.1k sqft30035 GRANDA HILLS COURT, WESLEY CHAPEL, FL 33543For SaleMLS ID #TB8544209, Giancarlo Nilsson-Antonelli, KELLER WILLIAMS ST PETE REALTY. Stellar MLS
- $229,0002 bd3 ba1.1k sqft5100 BURCHETTE ROAD #3802, TAMPA, FL 33647For SaleMLS ID #TB8524087, Tina Serfozo, RE/MAX PREMIER GROUP. Stellar MLS
