Skip main navigation
Sold for $245,000
  • $245,000

    8916 Iron Oak Ave, Tampa, FL 33647

    2beds
    1,249sqft
    Townhouse
    Built in 2004
    4,609 Square Feet Lot
    $240,900 Zestimate®
    $196/sqft
    $1,952 Estimated rent

    Home value

    $240,900

    Estimated sales range

    Not available

    $1,952/mo

    Zestimate® history
    Loading
    Loading...

    Owner options

    List your home for rent

    $1,952/mo

    Rent Zestimate®

    Find your next renter with Zillow Rental Manager. Plus, with online applications, you can quickly screen prospective tenants – for free.

    Learn more

    $1,952/mo

    Rent Zestimate®

    Refinance and save

    $2,280/mo

    Est. payment

    Refinancing to a lower rate could help reduce your monthly payments and save thousands over the life of the loan.

    See today's rates

    $2,280/mo

    Est. payment

    Explore your selling options

    Work with a Zillow partner agent

    Leverage their expertise and Zillow's premium Showcase listings to get your home seen by more buyers.

    Get started

    List with your own agent

    Get your home in front of millions of buyers by listing it on Zillow.

    Learn how to do it

    Sell it yourself

    Take full control of how buyers see your home on Zillow by listing For Sale by Owner (FSBO).

    List your home

    What's special

    Multiple playgroundsBreakfast barBeautifully en-suite bathroomSparkling pool and spaOpen light-filled floor planSpacious primary suiteCorner lot
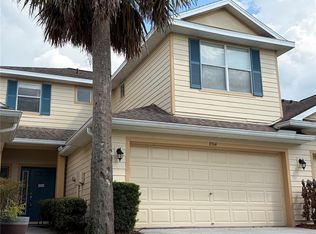
    This Home is Back to the market! Welcome to effortless, elegant living in the highly sought-after gated community of Live Oak Preserve, located in the desirable Brentwood Village of New Tampa, just minutes from I-75, top-rated schools, Wiregrass Mall, Tampa Premium Outlets, USF, Moffitt Cancer Center, AdventHealth, Costco, Publix, Walmart, and endless dining and shopping options. This rare one-story end-unit townhome features 2 bedrooms, 2 bathrooms, and a 1-car garage, situated perfectly on a peaceful corner lot with lush landscaping that enhances privacy. Inside, you’ll find an open, light-filled floor plan with all the appliances—including a washer and dryer. The kitchen offers generous cabinet and counter space, combining functionality with style. The spacious primary suite features a walk-in closet and a beautifully en-suite bathroom with dual vanities and a large walk-in shower. You'll find this home move-in ready with an attractive neutral color scheme and Tile in all wet areas. The Kitchen boasts 42" Wood Cabinets, Breakfast Bar, Recessed Lighting, Closet Pantry, and includes all appliances. The Dining and Living Room areas are inviting with sliders to the Screened Lanai, which showcases views of the Pond. The Master Bedroom has Custom Shelving, 2 Closets, including 1 Walk-In, a Second Set of Sliders to the screened Lanai, and the attached Bath has Double Sinks and Shower Stall. The second Bath has a Pedestal Sink and a combined Tub/Shower Relax knowing that the recent roof replacement, lawn care, and irrigation are all covered by the HOA for a low-maintenance lifestyle. Live Oak Preserve residents enjoy an abundance of resort-style amenities, including a gated entrance, clubhouse, sparkling pool and spa with splash zone, fitness center, tennis and volleyball courts, multiple playgrounds, and scenic walking paths. Whether you’re searching for your first home, a seasonal retreat, or a maintenance-free lifestyle, this Brentwood Village townhome truly checks all the boxes. Welcome to your new Home!

    Zillow last checked:

    Listing updated:

    Listed by:

    Luisa Londono 813-810-0731,

    PEOPLE'S CHOICE REALTY SVC LLC 813-933-0677,

    Ligia Estrada 813-892-2900,

    PEOPLE'S CHOICE REALTY SVC LLC

    Bought with:

    Meisoon Deleon, 3290473

    LPT REALTY, LLC

    Source: Stellar MLS,MLS#: TB8427519MLS LogoOriginating MLS: Suncoast Tampa

    Facts & features

    Interior

    Bedrooms & bathrooms
    • Bedrooms: 2
    • Bathrooms: 2
    • Full bathrooms: 2
    Primary bedroom
    • Features: Walk-In Closet(s)
    • Level: First
    • Area: 180 Square Feet
    • Dimensions: 12x15
    Dining room
    • Level: First
    • Area: 120.96 Square Feet
    • Dimensions: 9.6x12.6
    Kitchen
    • Level: First
    • Area: 122.57 Square Feet
    • Dimensions: 11.9x10.3
    Living room
    • Level: First
    • Area: 195 Square Feet
    • Dimensions: 15x13
    Heating
    • Central
    Cooling
    • Central Air
    Appliances
    • Included: Dishwasher, Disposal, Dryer, Electric Water Heater, Microwave, Range, Refrigerator, Washer
    • Laundry: Laundry Closet
    Features
    • Ceiling Fan(s), Eating Space In Kitchen, Living Room/Dining Room Combo
    • Flooring: Ceramic Tile, Laminate
    • Has fireplace: No
    Interior area
    • Total structure area: 1,621
    • Total interior livable area: 1,249 sqft

    Property

    Parking
    • Total spaces: 1
    • Parking features: Garage - Attached
    • Attached garage spaces: 1
    Features
    • Levels: One
    • Stories: 1
    • Exterior features: Irrigation System, Sidewalk
    Lot
    • Size: 4,609 Square Feet
    Details
    • Parcel number: U06272069N00006100004.0
    • Zoning: PD
    • Special conditions: None

    Construction

    Type & style
    • Home type: Townhouse
    • Property subtype: Townhouse
    Materials
    • Block
    • Foundation: Block, Slab
    • Roof: Shingle
    Condition
    • New construction: No
    • Year built: 2004

    Utilities & green energy

    • Sewer: Public Sewer
    • Water: Public
    • Utilities for property: BB/HS Internet Available, Cable Connected, Electricity Connected, Sewer Connected, Sprinkler Meter, Street Lights, Water Connected

    Community & HOA

    Community
    • Features: Association Recreation - Owned, Buyer Approval Required, Clubhouse, Deed Restrictions, Fitness Center, Gated Community - Guard, Park, Playground, Pool, Tennis Court(s)
    • Security: Gated Community, Security Gate
    • Pet fee: $0 monthly
    • Subdivision: LIVE OAK PRESERVE PH 1E VILLAGE
    HOA
    • Has HOA: Yes
    • Services included: 24-Hour Guard, Reserve Fund, Maintenance Structure, Maintenance Grounds, Pool Maintenance, Private Road, Recreational Facilities, Security
    • HOA fee: $483 monthly
    • HOA name: Live Oak Preserve/ Grenn Acre Properties
    • HOA phone: 813-600-1100
    • Second HOA name: Green Acre Properties
    Location
    • Region: Tampa

    Financial & listing details

    • Price per square foot: $196/sqft
    • Tax assessed value: $227,300
    • Annual tax amount: $4,428
    • Date on market: 9/14/2025
    • Cumulative days on market: 49 days
    • Listing terms: Cash,Conventional,FHA
    • Ownership: Fee Simple
    • Total actual rent: 0
    • Electric utility on property: Yes
    • Road surface type: Paved

    Price history

    DateEventPrice
    12/8/2025Sold$245,000-1.6%$196/sqft
    Source: Stellar MLS #TB8427519 Report a problem
    11/9/2025Pending sale$249,000$199/sqft
    Source: Stellar MLS #TB8427519 Report a problem
    10/31/2025Price change$249,000-2%$199/sqft
    Source: Stellar MLS #TB8427519 Report a problem
    10/10/2025Listed for sale$254,000$203/sqft
    Source: Stellar MLS #TB8427519 Report a problem
    10/2/2025Pending sale$254,000$203/sqft
    Source: Stellar MLS #TB8427519 Report a problem
    9/14/2025Listed for sale$254,000+182.2%$203/sqft
    Source: Stellar MLS #TB8427519 Report a problem
    8/24/2011Listing removed$1,095$1/sqft
    Source: FloridaRentalAds.com Report a problem
    8/21/2011Listed for rent$1,095$1/sqft
    Source: FloridaRentalAds.com Report a problem
    7/21/2011Sold$90,000+0.1%$72/sqft
    Source: Stellar MLS #T2477849 Report a problem
    7/7/2011Listed for sale$89,900-35.8%$72/sqft
    Source: New Tampa / East Pasco #T2477849 Report a problem
    7/14/2009Sold$140,000+14.5%$112/sqft
    Source: Public Record Report a problem
    7/15/2004Sold$122,300$98/sqft
    Source: Public Record Report a problem

    Public tax history

    YearProperty taxesTax assessment
    2025$4,472 +1%$227,300 -4.2%
    2024$4,429 -7%$237,329 +28.7%
    2023$4,764 +9.9%$184,346 +10%
    2022$4,334 +10.4%$167,587 +10%
    2021$3,926 +5.6%$152,352 +9%
    2020$3,719 +5.6%$139,770 +10%
    2019$3,523 $127,064 -3.9%
    2018$3,523 +6.2%$132,226 +25.9%
    2017$3,318 +9.3%$105,012 -0.6%
    2016$3,036 -1.5%$105,659 +10%
    2015$3,082 +7.6%$96,054 +10%
    2014$2,863 $87,322 +10%
    2013$2,863 +13.8%$79,384 +10%
    2012$2,516 -9.2%$72,167 -14.7%
    2011$2,772 +5.1%$84,653 +7.8%
    2010$2,637 -16.9%$78,538 -25.9%
    2009$3,175 -17.8%$106,038 -24.3%
    2008$3,865 -8.6%$140,064 -9%
    2007$4,228 -2.5%$153,833 +5.2%
    2006$4,338 +15.5%$146,292 +22.4%
    2005$3,757 $119,485 +13030.2%
    2004-- $910
    Find assessor info on the county website

    Neighborhood: 33647

    Nearby schools

    GreatSchools rating
    Schools provided by the listing agent
    • Elementary: Turner Elem-HB
    • Middle: Bartels Middle
    • High: Wharton-HB

    Source: Stellar MLS. This data may not be complete. We recommend contacting the local school district to confirm school assignments for this home.

    Get a cash offer in 3 minutes
    Find out how much your home could sell for in as little as 3 minutes with a no-obligation cash offer.
    Estimated market value
    $240,900
    Get a cash offer in 3 minutes
    Find out how much your home could sell for in as little as 3 minutes with a no-obligation cash offer.
    Estimated market value
    $240,900