Enjoy maintenance-free Florida living in the desirable Surrey Pines villa community of Covington Park! This beautifully maintained 3-Bed, 2-Bath, 2-Car Garage villa offers 1569 sq ft of comfortable living space and backs up to a peaceful conservation area so....no rear neighbors! The split-bedroom floor plan features ceramic tile flooring throughout the main living area. Play chef in the centrally located kitchen with tons of cabinetry, granite countertops, walk-in pantry, gas range and eat-up breakfast bar! Kitchen and dining room open to the living room with sliders leading to the large screened porch and peaceful conservation area. Primary bedroom is ensuite and split from 2 additional bedrooms, one with another walk-in closet, and 2nd full bath. There's plenty of room to spread out, entertain and enjoy your best Florida living. HOA includes lawn and pool maintenance and residents enjoy outstanding community amenities: pools, clubhouse, fitness center, tennis and pickleball, playground, parks and dog park etc. Close to shopping, beautiful parks, Apollo Beach Nature Preserve, Golden Aster Scrub Nature Preserve, 30-35 min to Downtown Tampa35-40 min to Tampa International, approx 45 min to Sarasota.
For sale
Price cut: $10.9K (9/13)
$289,000
7436 SURREY PINES DRIVE, APOLLO BEACH, FL 33572
3beds
1,569sqft
Villa
Built in 2013
5,254 Square Feet Lot
$286,700 Zestimate®
$184/sqft
$199/mo HOA
What's special
Eat-up breakfast barGranite countertopsGas rangePeaceful conservation areaPrimary bedroom is ensuiteCentrally located kitchenSplit-bedroom floor plan
- 87 days
- 568
- 43
Zillow last checked:
Listing updated:
Listed by:
Karen Wheeler 727-698-8922,
NARZINSKY REALTY INC 727-409-7494
Source: Stellar MLS,MLS#: TB8533854 Originating MLS: Suncoast Tampa
Originating MLS: Suncoast Tampa
Facts & features
Interior
Bedrooms & bathrooms
- Bedrooms: 3
- Bathrooms: 2
- Full bathrooms: 2
Rooms
- Room types: Utility Room
Primary bedroom
- Features: Ceiling Fan(s), En Suite Bathroom, Walk-In Closet(s)
- Level: First
- Area: 224 Square Feet
- Dimensions: 14x16
Bedroom 2
- Features: Walk-In Closet(s)
- Level: First
Bedroom 3
- Features: Built-in Closet
- Level: First
Primary bathroom
- Features: Linen Closet
- Level: First
Dining room
- Level: First
Kitchen
- Features: Breakfast Bar, Granite Counters, Kitchen Island, Pantry
- Level: First
- Area: 154 Square Feet
- Dimensions: 11x14
Living room
- Level: First
- Area: 240 Square Feet
- Dimensions: 15x16
Heating
- Central
Cooling
- Central Air
Appliances
- Included: Dishwasher, Disposal, Dryer, Electric Water Heater, Microwave, Range, Refrigerator, Washer
- Laundry: Inside
Features
- Ceiling Fan(s), Eating Space In Kitchen, Open Floorplan, Primary Bedroom Main Floor, Solid Surface Counters, Solid Wood Cabinets, Split Bedroom, Thermostat, Walk-In Closet(s)
- Flooring: Carpet, Ceramic Tile
- Doors: Sliding Doors
- Windows: Window Treatments, Hurricane Shutters
- Has fireplace: No
- Common walls with other units/homes: End Unit
Interior area
- Total structure area: 2,088
- Total interior livable area: 1,569 sqft
Video & virtual tour
Property
Parking
- Total spaces: 2
- Parking features: Driveway, Garage Door Opener
- Attached garage spaces: 2
- Has uncovered spaces: Yes
Features
- Levels: One
- Stories: 1
- Patio & porch: Covered, Rear Porch, Screened
- Exterior features: Private Entrance, Private Mailbox, Sidewalk
- Pool features: Deck, Gunite, In Ground, Lighting
Lot
- Size: 5,254 Square Feet
- Features: Conservation Area, Landscaped, Sidewalk
- Residential vegetation: Mature Landscaping
Details
- Parcel number: U14311973V00003800024.0
- Zoning: PD
- Special conditions: None
Construction
Type & style
- Home type: SingleFamily
- Architectural style: Ranch
- Property subtype: Villa
Materials
- Block, Stucco
- Foundation: Slab
- Roof: Shingle
Condition
- Completed
- New construction: No
- Year built: 2013
Utilities & green energy
- Sewer: Public Sewer
- Water: Public
- Utilities for property: Cable Connected, Electricity Connected, Natural Gas Connected, Public, Sewer Connected, Sprinkler Meter, Street Lights, Water Connected
Community & HOA
Community
- Features: Association Recreation - Owned, Clubhouse, Deed Restrictions, Dog Park, Fitness Center, Park, Playground, Pool, Sidewalks, Tennis Court(s)
- Pet fee: $0 monthly
- Subdivision: COVINGTON PARK PH 5A
HOA
- Has HOA: Yes
- Amenities included: Fence Restrictions, Fitness Center, Park, Playground, Pool, Recreation Facilities
- HOA fee: $199 monthly
- HOA name: Channel Asbell
- HOA phone: 888-208-5008
- Second HOA name: Covington Park HOA
- Second HOA phone: 813-433-2000
Location
- Region: Apollo Beach
Financial & listing details
- Price per square foot: $184/sqft
- Tax assessed value: $218,909
- Annual tax amount: $5,251
- Date on market: 7/30/2026
- Cumulative days on market: 76 days
- Listing terms: Cash,Conventional,FHA,VA Loan
- Ownership: Fee Simple
- Total actual rent: 0
- Electric utility on property: Yes
- Road surface type: Paved
Estimated market value
$286,700
$272,000 - $301,000
$2,356/mo
Price history
| Date | Event | Price |
|---|---|---|
| 9/13/2026 | Price change | $289,000-3.6%$184/sqft |
Source:  Stellar MLS #TB8533854 Report a problem Stellar MLS #TB8533854 Report a problem | ||
| 7/31/2026 | Listed for sale | $299,900-4.8%$191/sqft |
Source: Stellar MLS #TB8533854 Report a problem | ||
| 10/21/2024 | Listing removed | $315,000+6.8%$201/sqft |
Source: Stellar MLS #G5044543 Report a problem | ||
| 10/21/2023 | Listing removed | -- |
Source: Stellar MLS #G5044543 Report a problem | ||
| 10/22/2021 | Sold | $295,000-6.3%$188/sqft |
Source: Public Record Report a problem | ||
| 9/16/2021 | Pending sale | $315,000$201/sqft |
Source: Stellar MLS #G5044543 Report a problem | ||
| 7/23/2021 | Listed for sale | $315,000+81%$201/sqft |
Source: Stellar MLS #G5044543 Report a problem | ||
| 2/11/2016 | Sold | $174,000-3.3%$111/sqft |
Source: Public Record Report a problem | ||
| 12/8/2015 | Listed for sale | $179,900+7.2%$115/sqft |
Source: Keller Williams - Apollo Beach #T2791127 Report a problem | ||
| 7/29/2013 | Sold | $167,770-0.1%$107/sqft |
Source: Public Record Report a problem | ||
| 4/18/2013 | Price change | $167,990-4.2%$107/sqft |
Source: D.R. Horton Report a problem | ||
| 2/28/2013 | Listed for sale | $175,375$112/sqft |
Source: Vflyer Homes #O5145522 Report a problem | ||
Public tax history
| Year | Property taxes | Tax assessment |
|---|---|---|
| 2025 | $5,251 -3.3% | $218,909 -3.7% |
| 2024 | $5,429 +5.6% | $227,290 +3% |
| 2023 | $5,140 +2.9% | $220,670 -2.2% |
| 2022 | $4,995 +22.7% | $225,630 +32.9% |
| 2021 | $4,072 +2.2% | $169,769 +1.4% |
| 2020 | $3,986 +1.8% | $167,425 +1.3% |
| 2019 | $3,916 | $165,226 +1.9% |
| 2018 | $3,916 +0.6% | $162,145 +16.3% |
| 2017 | $3,893 -4.8% | $139,473 +13.2% |
| 2016 | $4,090 +34.7% | $123,207 +0.7% |
| 2015 | $3,036 -0.9% | $122,351 +0.8% |
| 2014 | $3,062 +0.5% | $121,380 -22.1% |
| 2013 | $3,047 +127% | $155,857 +1848.2% |
| 2012 | $1,342 0% | $8,000 |
| 2011 | $1,342 -2.8% | $8,000 -20% |
| 2010 | $1,381 -6.4% | $10,000 -28.6% |
| 2009 | $1,476 0% | $14,000 |
| 2008 | $1,476 +8.8% | $14,000 +86.7% |
| 2007 | $1,357 +3.4% | $7,500 +75.3% |
| 2006 | $1,313 +4.6% | $4,279 |
| 2005 | $1,255 | $4,279 |
| 2004 | -- | $4,279 |
Find assessor info on the county website
Monthly payment
Est. payment
Payment breakdown
Explore the cost of this home by adjusting the details. Changes won't be saved.Climate risks
Neighborhood: 33572
- $286,3003 bd2 ba1.5k sqft7434 Surrey Pines Dr, Apollo Beach, FL 33572Off Market

- $287,4003 bd2 ba1.5k sqft7440 Surrey Pines Dr, Apollo Beach, FL 33572Off Market
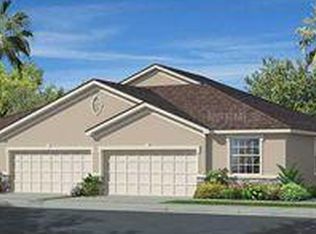
- $284,8003 bd2 ba1.5k sqft7430 Surrey Pines Dr, Apollo Beach, FL 33572Off Market
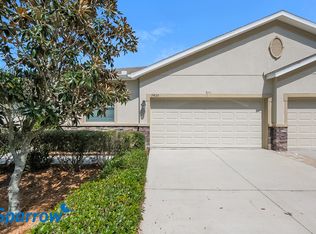
- $290,2003 bd2 ba1.5k sqft7444 Surrey Pines Dr, Apollo Beach, FL 33572Off Market

Similar homes
- $319,9003 bd2 ba1.5k sqft5005 WHITE CHICORY DRIVE, APOLLO BEACH, FL 33572For Sale

 MLS ID #TB8549572, Amber Mills, CENTURY 21 BEGGINS ENTERPRISES. Stellar MLS
 - $305,0004 bd2 ba1.9k sqft10328 CELTIC ASH DRIVE, RUSKIN, FL 33573For Sale
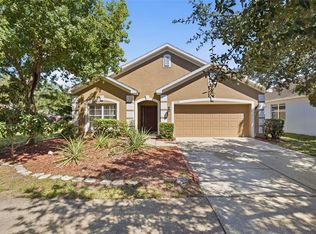 MLS ID #TB8558368, Jennifer Messina, KELLER WILLIAMS TAMPA PROPERTIES. Stellar MLS
 - $307,0003 bd2 ba1.9k sqft320 IBISVIEW LANE, APOLLO BEACH, FL 33572For Sale
 MLS ID #TB8559877, Andre Tamburello, KELLER WILLIAMS SOUTH SHORE. Stellar MLS
 - $334,9003 bd2 ba2k sqft10216 STEDFAST COURT, RUSKIN, FL 33573For Sale
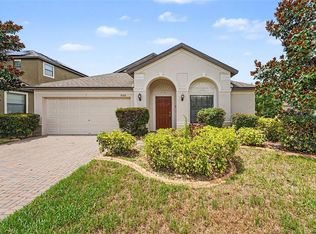 MLS ID #O6442643, Robert Salmons, ENTERA REALTY LLC. Stellar MLS
 - $300,0003 bd2 ba1.6k sqft7033 FEATHER WOOD DR, RUSKIN, FL 33573For SaleMLS ID #C7530056, Raul Pino, SOVEREIGN REAL ESTATE GROUP. Stellar MLS
- $293,0003 bd2 ba1.4k sqft7838 CARRIAGE POINTE DRIVE, GIBSONTON, FL 33534For SaleMLS ID #TB8540350, Iryna Karavan, BHHS FLORIDA PROPERTIES GROUP. Stellar MLS
- $318,0003 bd2 ba1.6k sqft9845 IVORY DRIVE, SUN CITY CENTER, FL 33573For SaleMLS ID #TB8548493, Dora Chacon, RE/MAX REALTY UNLIMITED. Stellar MLS
- $324,9993 bd3 ba1.8k sqft10147 NEWMINSTER LOOP, RUSKIN, FL 33573For SaleMLS ID #TB8556310, Kerin Clarkin, AGILE GROUP REALTY. Stellar MLS
- $319,9003 bd2 ba2k sqft15406 FEATHER STAR PLACE, RUSKIN, FL 33573For SaleMLS ID #TB8528269, Jimary Jimenez, SUN CAY REAL ESTATE. Stellar MLS
- $350,0004 bd3 ba2.3k sqft9709 IVORY DRIVE, RUSKIN, FL 33573For SaleMLS ID #O6428343, Karen Albright, OPENDOOR BROKERAGE LLC. Stellar MLS
- $298,0003 bd3 ba1.8k sqft7931 CARRIAGE POINTE DRIVE, GIBSONTON, FL 33534For SaleMLS ID #TB8545889, Nehad Darwish, DIVINE ESTATES REALTY LLC. Stellar MLS
- $235,0002 bd2 ba1.3k sqft132 SHELL FALLS DRIVE, APOLLO BEACH, FL 33572For SaleMLS ID #TB8527293, Trudy McClellan, RE/MAX ALLIANCE GROUP. Stellar MLS
- $300,0004 bd2 ba1.8k sqft12611 LEMON PEPPER DRIVE, RIVERVIEW, FL 33578For SaleMLS ID #TB8498200, Neidre Hines, HOME GIRLS & GUYS REALTY. Stellar MLS
- $335,0003 bd2 ba1.5k sqft9728 CHANNING HILL DRIVE, RUSKIN, FL 33573For SaleMLS ID #TB8541392, Duniesky Aguiar Hernandez, LCA REALTY, LLC. Stellar MLS
- $279,9003 bd2 ba1.5k sqft10624 MASSIMO DRIVE, WIMAUMA, FL 33598For SaleMLS ID #TB8490973, Lucas Gonzalez, LPT REALTY, LLC. Stellar MLS
- $329,9004 bd3 ba1.7k sqft10105 NEWMINSTER LOOP, RUSKIN, FL 33573For SaleMLS ID #TB8527216, Rob Jones, OFFERPAD BROKERAGE FL, LLC. Stellar MLS
- $265,0003 bd2 ba1.3k sqft14450 HADDON MIST DRIVE, WIMAUMA, FL 33598For SaleMLS ID #TB8528271, Janel Rand, LPT REALTY, LLC. Stellar MLS
- $314,9004 bd3 ba1.9k sqft7876 CARRIAGE POINTE DRIVE, GIBSONTON, FL 33534For SaleMLS ID #TB8545692, Rob Jones, OFFERPAD BROKERAGE FL, LLC. Stellar MLS
- $290,0003 bd2 ba1.7k sqft1009 CHELSEA GREENS COURT #37, SUN CITY CENTER, FL 33573For SaleMLS ID #TB8557049, Dawn Shreeve, KELLER WILLIAMS SOUTH SHORE. Stellar MLS
- $284,9003 bd3 ba1.8k sqft14357 EASY GOER STREET, RUSKIN, FL 33573For SaleMLS ID #TB8546475, Cathy Griggs, KELLER WILLIAMS SOUTH SHORE. Stellar MLS
