Immediate move in!! FRESH PAINT & NEW FLOORS, GREAT LOCATION IN RIVERVIEW/TAMPA. BEAUTIFUL TOWNHOME WITH ALL THE UPGRADES & A SERENE CONSERVATION VIEW. VERY PRIVATE, Convenient Location to Downtown Tampa and MacDill Air Force Base.Easy Access to Crosstown, I-75, I-4 and I-275 Gated Access. Nearby Shopping at Westfield Brandon Town Center & Xscape Movie Theater on Progress Boulevard very close by.
For sale
$270,000
8961 TURNSTONE HAVEN PLACE, TAMPA, FL 33619
3beds
1,880sqft
:
Get pre-qualified$2,287/mo
Townhouse
Built in 2014
2,529 Square Feet Lot
$266,000 Zestimate®
$144/sqft
$452/mo HOA
What's special
Gated accessFresh paintNew floorsSerene conservation view
- 48 days |
- 304 |
- 12 |
Likely to sell faster than
Zillow last checked:
Listing updated:
Listed by:
Michael Parkinson 813-766-2137,
QUICKSILVER REAL ESTATE GROUP 813-288-0300
Source: Stellar MLS,MLS#: TB8523667 Originating MLS: Suncoast Tampa
Originating MLS: Suncoast Tampa
Facts & features
Interior
Bedrooms & bathrooms
- Bedrooms: 3
- Bathrooms: 3
- Full bathrooms: 2
- 1/2 bathrooms: 1
Primary bedroom
- Features: Walk-In Closet(s)
- Level: Second
- Area: 208 Square Feet
- Dimensions: 13x16
Primary bathroom
- Features: No Closet
- Level: Second
- Area: 286 Square Feet
- Dimensions: 22x13
Bathroom 2
- Features: No Closet
- Level: Second
- Area: 140 Square Feet
- Dimensions: 14x10
Bathroom 3
- Features: Walk-In Closet(s)
- Level: Second
Bathroom 3
- Features: No Closet
- Level: First
- Area: 117 Square Feet
- Dimensions: 9x13
Great room
- Features: No Closet
- Level: First
- Area: 216 Square Feet
- Dimensions: 18x12
Kitchen
- Features: No Closet
- Level: First
- Area: 108 Square Feet
- Dimensions: 12x9
Loft
- Features: No Closet
- Level: Second
- Area: 108 Square Feet
- Dimensions: 9x12
Heating
- Central
Cooling
- Central Air
Appliances
- Included: Dishwasher, Disposal, Dryer, Electric Water Heater, Microwave, Range, Refrigerator, Washer
- Laundry: Inside
Features
- Kitchen/Family Room Combo, PrimaryBedroom Upstairs
- Flooring: Ceramic Tile, Laminate
- Doors: Sliding Doors
- Has fireplace: No
- Common walls with other units/homes: Corner Unit
Interior area
- Total structure area: 2,400
- Total interior livable area: 1,880 sqft
Video & virtual tour
Property
Parking
- Total spaces: 2
- Parking features: Garage Door Opener
- Attached garage spaces: 2
Features
- Levels: Two
- Stories: 2
- Patio & porch: Enclosed, Screened
- Has view: Yes
- View description: Water, Pond
- Has water view: Yes
- Water view: Water,Pond
- Waterfront features: Pond
Lot
- Size: 2,529 Square Feet
- Features: Conservation Area, Corner Lot, Private
Details
- Parcel number: U0130199DI00002800001.0
- Zoning: PD
- Special conditions: None
Construction
Type & style
- Home type: Townhouse
- Property subtype: Townhouse
Materials
- Block
- Foundation: Slab
- Roof: Shingle
Condition
- New construction: No
- Year built: 2014
Utilities & green energy
- Sewer: Public Sewer
- Water: Private
- Utilities for property: BB/HS Internet Available, Cable Available
Community & HOA
Community
- Features: Clubhouse, Community Mailbox, Deed Restrictions, Gated Community - No Guard, Playground, Pool, Sidewalks
- Pet fee: $0 monthly
- Subdivision: HARVEST CREEK VILLAGE
HOA
- Has HOA: Yes
- Services included: Community Pool, Maintenance Grounds, Private Road, Recreational Facilities, Water
- HOA fee: $452 monthly
- HOA name: Real manage/Tasha barlow
- HOA phone: 813-671-6500
Location
- Region: Tampa
Financial & listing details
- Price per square foot: $144/sqft
- Tax assessed value: $274,701
- Annual tax amount: $6,092
- Date on market: 6/26/2026
- Cumulative days on market: 15 days
- Ownership: Fee Simple
- Total actual rent: 0
- Road surface type: Asphalt
Estimated market value
$266,000
$253,000 - $279,000
$2,342/mo
Price history
| Date | Event | Price |
|---|---|---|
| 6/26/2026 | Listing removed | $2,300$1/sqft |
Source: Stellar MLS #TB8513591 Report a problem | ||
| 6/26/2026 | Listed for sale | $270,000+34.7%$144/sqft |
Source:  Stellar MLS #TB8523667 Report a problem Stellar MLS #TB8523667 Report a problem | ||
| 6/13/2026 | Price change | $2,300-4.2%$1/sqft |
Source: Stellar MLS #TB8513591 Report a problem | ||
| 5/29/2026 | Listed for rent | $2,400+45.5%$1/sqft |
Source: Stellar MLS #TB8513591 Report a problem | ||
| 4/28/2017 | Listing removed | $1,650$1/sqft |
Source: MVP REALTY ASSOCIATES #T2876653 Report a problem | ||
| 4/20/2017 | Listed for rent | $1,650$1/sqft |
Source: MVP REALTY ASSOCIATES #T2876653 Report a problem | ||
| 4/19/2017 | Sold | $200,500$107/sqft |
Source: Public Record Report a problem | ||
Public tax history
| Year | Property taxes | Tax assessment |
|---|---|---|
| 2025 | $6,093 +11.1% | $274,701 +9.2% |
| 2024 | $5,486 +4.8% | $251,662 +10% |
| 2023 | $5,234 +10.3% | $228,784 +10% |
| 2022 | $4,744 +10.4% | $207,985 +10% |
| 2021 | $4,297 +6.7% | $189,077 +7.6% |
| 2020 | $4,026 +2% | $175,799 +1.8% |
| 2019 | $3,947 | $172,759 +3.8% |
| 2018 | $3,947 +1.7% | $166,387 +7.1% |
| 2017 | $3,881 +3.4% | $155,426 +13.5% |
| 2016 | $3,752 +24.3% | $136,907 +10% |
| 2015 | $3,019 +565.5% | $124,461 -25.1% |
| 2014 | $454 | $166,126 +4934.1% |
| 2013 | $454 +42.9% | $3,300 +10% |
| 2012 | $318 -3.5% | $3,000 |
| 2011 | $329 -68.9% | $3,000 |
| 2010 | $1,059 -3.9% | $3,000 |
| 2009 | $1,102 +195.9% | $3,000 |
| 2008 | $372 +1542.8% | $3,000 +165.5% |
| 2007 | $23 | $1,130 |
Find assessor info on the county website
Monthly payment
Est. payment
Payment breakdown
Explore the cost of this home by adjusting the details. Changes won't be saved.Climate risks
Neighborhood: Magnolia Park
Nearby schools
GreatSchools rating
- 3/10Frost Elementary SchoolGrades: PK-5Distance: 0.7 mi
- 2/10Giunta Middle SchoolGrades: 6-8Distance: 0.6 mi
- 3/10Spoto High SchoolGrades: 9-12Distance: 1.3 mi
Schools provided by the listing agent
- Elementary: Frost Elementary School
- Middle: Giunta Middle-HB
- High: Spoto High-HB
Source: Stellar MLS. This data may not be complete. We recommend contacting the local school district to confirm school assignments for this home.
- $240,7002 bd3 ba1.4k sqft8959 Turnstone Haven Pl, Tampa, FL 33619Off Market

- $233,9002 bd2 ba1.4k sqft8957 Turnstone Haven Pl, Tampa, FL 33619Off Market

- $232,1002 bd3 ba1.4k sqft8955 Turnstone Haven Pl, Tampa, FL 33619Off Market

- $221,000-- bd2 ba176 sqft8918 Turnstone Haven Pl, Tampa, FL 33619Off Market
- $230,1002 bd2 ba1.4k sqft8953 Turnstone Haven Pl, Tampa, FL 33619Off Market
- $--2 bd3 ba1.4k sqft8951 Turnstone Haven Pl #8951, Tampa, FL 33619Off Market
- $230,0002 bd3 ba1.5k sqft8951 Turnstone Haven Pl, Tampa, FL 33619Sold
- $275,0002 bd3 ba1.4k sqft8949 Turnstone Haven Pl, Tampa, FL 33619Sold
A local agent can set up tours, give advice and negotiate with sellers.
A local lender can help you make sure your offer is ready when you are.
Similar homes
- $275,0002 bd3 ba1.5k sqft7617 GINGER LILY COURT, TAMPA, FL 33619For Sale
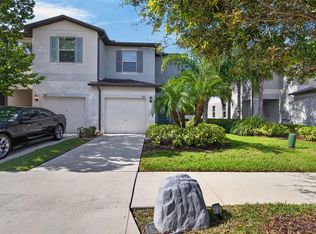
 MLS ID #TB8532849, Harold Welch IV, KELLER WILLIAMS SOUTH SHORE. Stellar MLS
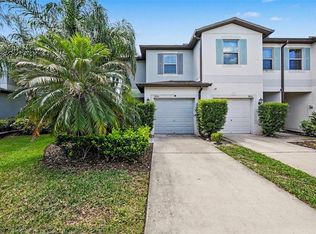
 - $229,5002 bd3 ba1.5k sqft5028 WHITE SANDERLING COURT, TAMPA, FL 33619For Sale
 MLS ID #TB8517518, Dorjan Arapi, DALTON WADE INC. Stellar MLS
 - $265,0002 bd3 ba1.5k sqft(Undisclosed Address), TAMPA, FL 33619For Sale
 MLS ID #TB8502078, Lena Tan, BHHS FLORIDA PROPERTIES GROUP. Stellar MLS
 - $289,0003 bd3 ba1.6k sqft7221 SWEET ALYSSUM COURT, TAMPA, FL 33619For Sale
 MLS ID #TB8501660, Myana Grey, KELLER WILLIAMS TAMPA PROPERTIES. Stellar MLS
 - $299,9003 bd3 ba1.6k sqft4879 POND RIDGE DRIVE, RIVERVIEW, FL 33578For SaleMLS ID #TB8533482, Amanda Daggett, LPT REALTY, LLC. Stellar MLS
- $269,9003 bd3 ba1.8k sqft10407 LAKE MONTAUK DRIVE, RIVERVIEW, FL 33578For SaleMLS ID #TB8524689, Kristen Comstock, LPT REALTY, LLC. Stellar MLS
- $254,4003 bd3 ba1.6k sqft10135 POST HARVEST DRIVE, RIVERVIEW, FL 33578For SaleMLS ID #TB8508294, Curtis Skeens, RE/MAX REALTY UNLIMITED. Stellar MLS
- $215,0002 bd3 ba1.2k sqft4755 SOMERSET HILL LANE, RIVERVIEW, FL 33578For SaleMLS ID #TB8534893, Linda Anne Calebro-Kuder, CALEBRO & ASSOCIATES. Stellar MLS
- $286,0003 bd3 ba1.7k sqft4744 POND RIDGE DRIVE #1, RIVERVIEW, FL 33578For SaleMLS ID #TB8520005, William Steers, COAST TO COAST REALTY. Stellar MLS
- $275,0003 bd3 ba1.6k sqft10411 RED CARPET COURT, RIVERVIEW, FL 33578For SaleMLS ID #TB8521635, Jennifer O'Neal, QUICKSILVER REAL ESTATE GROUP. Stellar MLS
- $215,0002 bd3 ba1.2k sqft4715 CHATTERTON WAY, RIVERVIEW, FL 33578For SaleMLS ID #TB8524638, Geno Stopowenko, RE/MAX REALTY UNLIMITED. Stellar MLS
- $275,0003 bd3 ba1.9k sqft10687 LAKE MONTAUK DRIVE, RIVERVIEW, FL 33578For SaleMLS ID #TB8486824, WANDY GARCIA, X LLC, KELLER WILLIAMS RLTY NEW TAMPA. Stellar MLS
- $265,0003 bd3 ba1.3k sqft307 SUMMER CLOUDS PLACE, BRANDON, FL 33511For SaleMLS ID #TB8513458, Cheyanne Vetzel, FOUNDATION REALTY GROUP. Stellar MLS
- $279,0003 bd3 ba1.6k sqft20221 VINTAGE OAKS PLACE, TAMPA, FL 33647For SaleMLS ID #S5155223, Doris Armstrong, LOKATION. Stellar MLS
- $306,9003 bd3 ba1.5k sqft5520 KINGLETHILL DRIVE, LITHIA, FL 33547For SaleMLS ID #TB8538417, Becky Billeci, IMPACT REALTY TAMPA BAY. Stellar MLS
- $247,0003 bd3 ba1.6k sqft12911 DREAM CATCHER WAY, RIVERVIEW, FL 33579For SaleMLS ID #TB8521598, Katrina DeMorato, KEYS TO THE BAY REAL ESTATE. Stellar MLS
- $359,9003 bd3 ba1.5k sqft7414 CLARY SAGE AVENUE, TAMPA, FL 33619For SaleMLS ID #TB8526108, Gordon Klaiber, REDFIN CORPORATION. Stellar MLS
- $364,9004 bd3 ba2.1k sqft7023 SAMUEL IVY DRIVE, TAMPA, FL 33619For SaleMLS ID #TB8525922, Lei Cheng, SERVICE NEAR REALTY. Stellar MLS
- $389,9004 bd3 ba2.1k sqft4712 RON EDDIE, TAMPA, FL 33619For SaleMLS ID #TB8501807, Javi Lopez-Munoz, SMITH & ASSOCIATES REAL ESTATE. Stellar MLS
- $199,7002 bd3 ba1.1k sqft4517 KENNEWICK PLACE, RIVERVIEW, FL 33578For SaleMLS ID #TB8509770, Mary Odum, COLDWELL BANKER REALTY. Stellar MLS
