Take advantage of the chance to own a three-bedroom home for just a little more than the cost of a two-bedroom. In addition, this home has an assumable 3.75% FHA mortgage. There isn’t a better deal to be had in the area! Save a bunch of money on the financing route!!! Experience unparalleled comfort and convenience in this exceptional home, featuring three generously sized bedrooms and two and a half modern bathrooms. Enjoy the added security of 24-hour guard services and the ease of a homeowner's association that manages exterior maintenance and landscaping, ensuring a truly hassle-free lifestyle. Ideally located near a variety of restaurants, shops, and amenities, this home offers effortless access to all your needs. The first floor showcases elegant, low-maintenance tile flooring and is enhanced by a centralized pest control system. Your private screened porch provides a tranquil retreat for relaxation and gardening. As a resident, you'll have access to a community pool, gym, and clubhouse, all included in your HOA. The second floor features a dedicated laundry room and impressive soaring ceilings, amplifying the home's spacious and airy feel. An attached garage offers convenient parking and ample storage, including space for bicycles, adding both functionality and peace of mind. Built in 2021 the high-ticket items such as the Roof, Central HVAC System, and Water Heater are each only three years old allowing for worry-free living. Priced attractively, it’s ready to become your new home. Schedule your showing today and step into a lifestyle of refined comfort and convenience.
Sold for $282,500
$282,500
7203 SWEET ALYSSUM COURT, TAMPA, FL 33619
3beds
1,663sqft
Townhouse
Built in 2021
1,952 Square Feet Lot
$276,100 Zestimate®
$170/sqft
$2,177 Estimated rent
Home value
$276,100
Estimated sales range
Not available
$2,177/mo
Zestimate® history
Owner options
List your home for rent
$2,177/mo
Rent Zestimate®
Find your next renter with Zillow Rental Manager. Plus, with online applications, you can quickly screen prospective tenants – for free.
$2,177/mo
Rent Zestimate®
Refinance and save
$2,219/mo
Est. payment
Refinancing to a lower rate could help reduce your monthly payments and save thousands over the life of the loan.
$2,219/mo
Est. payment
Explore your selling options
Work with a Zillow partner agent
Leverage their expertise and Zillow's premium Showcase listings to get your home seen by more buyers.
Get startedList with your own agent
Get your home in front of millions of buyers by listing it on Zillow.
Learn how to do itSell it yourself
Take full control of how buyers see your home on Zillow by listing For Sale by Owner (FSBO).
List your homeWhat's special
Modern bathroomsGenerously sized bedroomsImpressive soaring ceilingsPrivate screened porchElegant low-maintenance tile flooringDedicated laundry room
Zillow last checked:
Listing updated:
Listed by:
Peter Malamoutsis 813-515-8300,
PR PRIME REAL ESTATE COMPANY 786-266-9933
Bought with:
Alexandre Malescheski, 3629720
WRA BUSINESS & REAL ESTATE
Source: Stellar MLS,MLS#: U8251844 Originating MLS: Pinellas Suncoast
Originating MLS: Pinellas Suncoast
Facts & features
Interior
Bedrooms & bathrooms
- Bedrooms: 3
- Bathrooms: 3
- Full bathrooms: 2
- 1/2 bathrooms: 1
Primary bedroom
- Features: Walk-In Closet(s)
- Level: Second
Great room
- Level: First
Kitchen
- Level: First
Heating
- Central, Heat Pump
Cooling
- Central Air
Appliances
- Included: Dishwasher, Disposal, Electric Water Heater, Microwave, Range, Refrigerator
- Laundry: Electric Dryer Hookup, Inside, Laundry Room, Upper Level, Washer Hookup
Features
- Ceiling Fan(s), Eating Space In Kitchen, High Ceilings, Kitchen/Family Room Combo, Open Floorplan, PrimaryBedroom Upstairs, Solid Wood Cabinets, Thermostat, Walk-In Closet(s)
- Flooring: Carpet, Ceramic Tile
- Doors: Outdoor Grill, Outdoor Kitchen, Sliding Doors
- Windows: Hurricane Shutters
- Has fireplace: No
Interior area
- Total structure area: 2,116
- Total interior livable area: 1,663 sqft
Property
Parking
- Total spaces: 1
- Parking features: Garage - Attached
- Attached garage spaces: 1
Features
- Levels: Two
- Stories: 2
- Exterior features: Dog Run, Irrigation System, Outdoor Grill, Outdoor Kitchen, Rain Gutters, Sidewalk
Lot
- Size: 1,952 Square Feet
Details
- Parcel number: U352919C1R00002000002.0
- Zoning: PD
- Special conditions: None
Construction
Type & style
- Home type: Townhouse
- Property subtype: Townhouse
Materials
- Block, Concrete, Stucco
- Foundation: Slab
- Roof: Shingle
Condition
- New construction: No
- Year built: 2021
Utilities & green energy
- Sewer: Public Sewer
- Water: None
- Utilities for property: Cable Connected, Electricity Connected, Fire Hydrant, Natural Gas Connected, Phone Available, Public, Sewer Connected, Sprinkler Meter, Street Lights, Water Connected
Community & HOA
Community
- Features: Association Recreation - Owned, Clubhouse, Deed Restrictions, Dog Park, Fitness Center, Gated Community - Guard, Handicap Modified, Park, Playground, Pool, Sidewalks
- Pet fee: $0 monthly
- Subdivision: TOUCHSTONE PH 4
HOA
- Has HOA: Yes
- Services included: 24-Hour Guard, Common Area Taxes, Community Pool, Maintenance Structure, Maintenance Grounds, Maintenance Repairs, Manager, Pool Maintenance, Recreational Facilities, Security, Sewer, Trash, Water
- HOA fee: $260 monthly
- HOA name: HOME-RIVER GROUP
- Second HOA name: TOUCHSTONE
- Second HOA phone: 813-993-4000
Location
- Region: Tampa
Financial & listing details
- Price per square foot: $170/sqft
- Tax assessed value: $249,686
- Annual tax amount: $5,278
- Date on market: 8/1/2024
- Cumulative days on market: 314 days
- Listing terms: Cash,Conventional,FHA,Special Funding,VA Loan
- Ownership: Fee Simple
- Total actual rent: 0
- Electric utility on property: Yes
- Road surface type: Asphalt, Paved
Price history
| Date | Event | Price |
|---|---|---|
| 7/10/2025 | Sold | $282,500-2.6%$170/sqft |
Source:  Stellar MLS #U8251844 Report a problem Stellar MLS #U8251844 Report a problem | ||
| 6/11/2025 | Pending sale | $290,000$174/sqft |
Source: Stellar MLS #U8251844 Report a problem | ||
| 3/26/2025 | Price change | $290,000-3.3%$174/sqft |
Source: Stellar MLS #U8251844 Report a problem | ||
| 3/17/2025 | Price change | $300,000-1.5%$180/sqft |
Source: Stellar MLS #U8251844 Report a problem | ||
| 1/8/2025 | Price change | $304,500-0.5%$183/sqft |
Source: Stellar MLS #U8251844 Report a problem | ||
| 12/7/2024 | Price change | $306,000-2.2%$184/sqft |
Source: Stellar MLS #U8251844 Report a problem | ||
| 11/5/2024 | Price change | $313,000-0.9%$188/sqft |
Source: Stellar MLS #U8251844 Report a problem | ||
| 9/7/2024 | Price change | $316,000-0.3%$190/sqft |
Source: Stellar MLS #U8251844 Report a problem | ||
| 8/1/2024 | Listed for sale | $317,000+54.3%$191/sqft |
Source: Stellar MLS #U8251844 Report a problem | ||
| 4/9/2021 | Sold | $205,400$124/sqft |
Source: Public Record Report a problem | ||
Public tax history
| Year | Property taxes | Tax assessment |
|---|---|---|
| 2025 | $5,780 +6.1% | $236,800 +2.9% |
| 2024 | $5,446 +3.2% | $230,126 +3% |
| 2023 | $5,278 +16.4% | $223,423 +3% |
| 2022 | $4,534 +196.3% | $216,916 +10036.3% |
| 2021 | $1,530 | $2,140 |
Find assessor info on the county website
Neighborhood: 33619
Nearby homes
- $284,400-- bd2 ba1.5k sqft7201 Sweet Alyssum Ct, Tampa, FL 33619Off Market
- $292,1003 bd3 ba1.6k sqft7205 Sweet Alyssum Ct, Tampa, FL 33619Off Market

- $286,0003 bd2 ba1.6k sqft7207 Sweet Alyssum Ct, Tampa, FL 33619Off Market
- $262,0003 bd3 ba1.6k sqft7209 Sweet Alyssum Ct, Tampa, FL 33619Sold
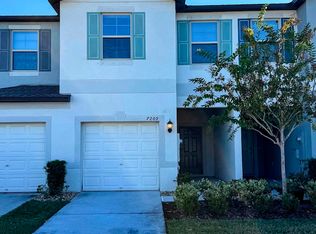
- $278,9002 bd3 ba1.5k sqft7211 Sweet Alyssum Ct, Tampa, FL 33619Off Market
- $350,100-- bd2 ba1.4k sqft7202 Ronnie Gardens Ct, Tampa, FL 33619Off Market
- $278,9002 bd3 ba1.5k sqft7217 Sweet Alyssum Ct, Tampa, FL 33619Off Market
- $432,000-- bd3 ba2.6k sqft7204 Ronnie Gardens Ct, Tampa, FL 33619Off Market
Nearby schools
GreatSchools rating
- 4/10Bing Elementary SchoolGrades: PK-5Distance: 0.5 mi
- 2/10Giunta Middle SchoolGrades: 6-8Distance: 1 mi
- 3/10Spoto High SchoolGrades: 9-12Distance: 2.2 mi
Get a cash offer in 3 minutes
Find out how much your home could sell for in as little as 3 minutes with a no-obligation cash offer.
Estimated market value
$276,100
Get a cash offer in 3 minutes
Find out how much your home could sell for in as little as 3 minutes with a no-obligation cash offer.
Estimated market value
$276,100
- Florida
- Hillsborough County
- Tampa
- 33619
- 7203 SWEET ALYSSUM COURT
Nearby cities
Nearby neighborhoods
Nearby zip codes
Other Tampa Topics
