Welcome home to this beautifully maintained 4-bedroom, 2-bath pool home in the heart of Seffner! From the moment you arrive, you'll appreciate the exceptional pride of ownership. The current owners have kept this home immaculate, and it truly shows throughout. Designed for comfortable everyday living and effortless entertaining, this move-in-ready home offers numerous quality updates, including a 2021metal roof . The heart of the home is the beautifully appointed kitchen featuring wood cabinetry, attractive granite countertops, black stainless-steel appliances, and abundant workspace, making it ideal for everyday living and entertaining. An updated A/C system maintained on an annual maintenance plan, updated ductwork, and a tankless water heater also complement this great home. Inside, you'll find elegant crown molding throughout, new ceiling fans, updated light fixtures, 2-inch faux wood blinds, and a newer front entry door and sliding glass door, creating a warm and inviting atmosphere. The beautifully remodeled bathrooms showcase custom designer finishes, including floor-to-ceiling tile, a frameless glass walk-in shower, a modern dual-sink vanity, stylish matte black plumbing fixtures, and quality finishes that create a luxurious, spa-inspired feel. The guest bathroom has also been tastefully updated with a tiled tub/shower surround and coordinating designer accents. Step outside into your private backyard oasis featuring a screened lanai, sparkling swimming pool, and relaxing hot tub (1 year new located in the screened patio), making it the perfect space for entertaining family and friends year-round. A new patio roof (2024) and attractive vinyl privacy fence complete this inviting outdoor living space. Two storage sheds provide plenty of room for tools, lawn equipment, and extra storage. Additional features include a Nest smart thermostat, smart lock, alarm system, and a washer and dryer are included, making this home truly move-in ready. If you've been searching for a home that has been meticulously maintained, thoughtfully updated, and offers the perfect combination of comfort, functionality, and outdoor living, this is one you won't want to miss. Schedule your private showing today!
Coming soon
$369,000
1206 TULIPWOOD DRIVE, SEFFNER, FL 33584
4beds
1,358sqft
:
Get pre-qualified$2,531/mo
Single Family Residence
Built in 1979
7,350 Square Feet Lot
$291,900 Zestimate®
$272/sqft
$-- HOA
What's special
- 1 hour |
- 15 |
- 0 |
Zillow last checked:
Listing updated:
Listed by:
Joseph Creasy, PA 813-477-4052,
CHARLES RUTENBERG REALTY INC 727-538-9200
Source: Stellar MLS,MLS#: TB8530487 Originating MLS: Suncoast Tampa
Originating MLS: Suncoast Tampa
Facts & features
Interior
Bedrooms & bathrooms
- Bedrooms: 4
- Bathrooms: 2
- Full bathrooms: 2
Primary bedroom
- Features: Walk-In Closet(s)
- Level: First
Bedroom 1
- Features: Dual Closets
- Level: First
Kitchen
- Features: Built-in Closet
- Level: First
Living room
- Features: Storage Closet
- Level: First
Heating
- Central, Electric
Cooling
- Central Air
Appliances
- Included: Dishwasher, Dryer, Range, Refrigerator, Washer
- Laundry: Inside, Laundry Room
Features
- Chair Rail, Crown Molding, Eating Space In Kitchen
- Flooring: Ceramic Tile
- Doors: Outdoor Grill, Sliding Doors
- Has fireplace: No
Interior area
- Total structure area: 1,358
- Total interior livable area: 1,358 sqft
Property
Parking
- Parking features: Driveway
- Has uncovered spaces: Yes
Features
- Levels: One
- Stories: 1
- Exterior features: Other, Outdoor Grill, Sidewalk, Storage
- Has private pool: Yes
- Pool features: Above Ground
- Has spa: Yes
- Spa features: Above Ground
- Fencing: Vinyl
- Has view: Yes
- View description: Garden
Lot
- Size: 7,350 Square Feet
- Dimensions: 70 x 105
Details
- Parcel number: U03292027700000500044.0
- Zoning: RSC-6
- Special conditions: None
Construction
Type & style
- Home type: SingleFamily
- Architectural style: Florida
- Property subtype: Single Family Residence
Materials
- Block, Stucco
- Foundation: Slab
- Roof: Metal
Condition
- New construction: No
- Year built: 1979
Utilities & green energy
- Sewer: Private Sewer
- Water: Public
- Utilities for property: Cable Available, Cable Connected, Electricity Available, Electricity Connected, Fiber Optics
Community & HOA
Community
- Pet fee: $0 monthly
- Subdivision: OAK VALLEY SUB UN 1
HOA
- Has HOA: No
Location
- Region: Seffner
Financial & listing details
- Price per square foot: $272/sqft
- Tax assessed value: $207,418
- Annual tax amount: $1,484
- Date on market: 7/28/2026
- Listing terms: Cash,Conventional,FHA,VA Loan
- Ownership: Fee Simple
- Total actual rent: 0
- Electric utility on property: Yes
- Road surface type: Asphalt
Estimated market value
$291,900
$269,000 - $312,000
$2,021/mo
Price history
| Date | Event | Price |
|---|---|---|
| 1/29/2007 | Sold | $168,000$124/sqft |
Source: Public Record Report a problem | ||
Public tax history
| Year | Property taxes | Tax assessment |
|---|---|---|
| 2025 | $1,485 +8.6% | $86,202 +2.9% |
| 2024 | $1,367 +6.3% | $83,773 +3% |
| 2023 | $1,286 +11.4% | $81,333 +3% |
| 2022 | $1,155 +4% | $78,964 +3% |
| 2021 | $1,111 +7.3% | $76,664 +1.4% |
| 2020 | $1,035 +10.5% | $75,606 +2.3% |
| 2019 | $936 | $73,906 +22.5% |
| 2018 | $936 +9.1% | $60,330 -35.5% |
| 2017 | $858 +0.8% | $93,594 +61.7% |
| 2016 | $851 +2.1% | $57,874 +0.7% |
| 2015 | $834 +1% | $57,472 +0.8% |
| 2014 | $826 | $57,016 +1.5% |
| 2013 | $826 -1.6% | $56,173 +1.7% |
| 2012 | $840 +0.6% | $55,234 +1.5% |
| 2011 | $834 -3.3% | $54,400 -7.4% |
| 2010 | $863 -22.6% | $58,770 -27.9% |
| 2009 | $1,115 -33.7% | $81,528 -25.7% |
| 2008 | $1,681 -36.8% | $109,757 -8.3% |
| 2007 | $2,659 -2.1% | $119,662 +6.2% |
| 2006 | $2,717 +201% | $112,643 +105.3% |
| 2005 | $902 | $54,880 +3% |
| 2004 | -- | $53,282 +1.9% |
| 2003 | -- | $52,289 +2.4% |
| 2002 | -- | $51,063 +1.6% |
| 2001 | -- | $50,259 -19% |
| 2000 | $785 | $62,067 |
Find assessor info on the county website
Monthly payment
Est. payment
Payment breakdown
Explore the cost of this home by adjusting the details. Changes won't be saved.Climate risks
Neighborhood: 33584
Nearby schools
GreatSchools rating
- 2/10Mango Elementary SchoolGrades: PK-5Distance: 0.6 mi
- 3/10Burnett Middle SchoolGrades: 6-8Distance: 1.7 mi
- 4/10Armwood High SchoolGrades: 9-12Distance: 1.4 mi
- $264,4002 bd2 ba1.1k sqft1204 Tulipwood Dr, Seffner, FL 33584Off Market
- $353,4005 bd2 ba2.1k sqft1208 Tulipwood Dr, Seffner, FL 33584Off Market
- $282,8002 bd2 ba1.4k sqft1209 Oakhill St, Seffner, FL 33584Off Market
- $300,6003 bd2 ba1.4k sqft1207 Oakhill St, Seffner, FL 33584Off Market
- $303,5004 bd2 ba1.4k sqft1211 Oakhill St, Seffner, FL 33584Off Market
- $315,8003 bd2 ba1.4k sqft1210 Tulipwood Dr, Seffner, FL 33584Off Market
- $322,5003 bd2 ba1.5k sqft1202 Tulipwood Dr, Seffner, FL 33584Off Market
- $303,8004 bd2 ba1.2k sqft1205 Tulipwood Dr, Seffner, FL 33584Off Market
A local agent can set up tours, give advice and negotiate with sellers.
Similar homes
- $335,0003 bd2 ba1.2k sqft907 CUTLER DRIVE, SEFFNER, FL 33584For Sale

 MLS ID #TB8531794, Archie Campbell, III, RE/MAX ACTION FIRST OF FLORIDA. Stellar MLS
 - $350,0003 bd2 ba1.1k sqft3414 KING GEORGE LANE, SEFFNER, FL 33584For Sale
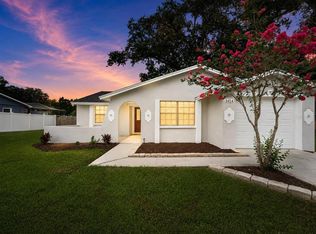 MLS ID #TB8531271, Kelly Lynch, KELLER WILLIAMS SUBURBAN TAMPA. Stellar MLS
 - $379,9993 bd3 ba1.5k sqft5020 PINE STREET, SEFFNER, FL 33584For Sale
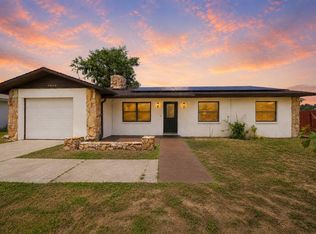 MLS ID #L4962127, Ron Cardenas, LPT REALTY, LLC. Stellar MLS
 - $365,0004 bd2 ba1.7k sqft902 SHANGRI LA DRIVE, SEFFNER, FL 33584For Sale
 MLS ID #TB8530557, John Gilbert, DALTON WADE INC. Stellar MLS
 - $289,0003 bd1 ba985 sqft5225 PEACH AVENUE, SEFFNER, FL 33584For SaleMLS ID #TB8532756, Christopher Nelson, MILLENNIAL REALTY & PROPERTY MGMT.. Stellar MLS
- $320,0004 bd2 ba1.8k sqft1606 N KINGSWAY RD, SEFFNER, FL 33584For SaleMLS ID #TB8530178, Jeff Chandler, RIVER HILLS REALTY, INC.. Stellar MLS
- $335,0003 bd2 ba1.2k sqft5217 MANGO FRUIT STREET, SEFFNER, FL 33584For SaleMLS ID #TB8527794, Thomas Nicholson, DALTON WADE INC. Stellar MLS
- $380,0003 bd2 ba1.7k sqft1747 S OAK STREET, SEFFNER, FL 33584For SaleMLS ID #TB8526760, Jorge Braham, VANTAGE REALTY PARTNERS. Stellar MLS
- $360,0003 bd2 ba1.4k sqft11230 TAFT LANE, SEFFNER, FL 33584For SaleMLS ID #TB8486234, Maria Tarrau, JPT REALTY LLC. Stellar MLS
- $325,0003 bd2 ba1.2k sqft4820 PRESIDENTIAL STREET, SEFFNER, FL 33584For SaleMLS ID #L4963543, Tabatha Pugh, KELLER WILLIAMS REALTY. Stellar MLS
- $345,9004 bd2 ba1.8k sqft2969 FOREST CIRCLE, SEFFNER, FL 33584For SaleMLS ID #TB8520644, Ashley Lee, JASON MITCHELL REAL ESTATE FLO. Stellar MLS
- $325,0003 bd2 ba1.1k sqft11403 FILLMORE AVENUE, SEFFNER, FL 33584For SaleMLS ID #TB8511207, Harold Welch IV, KELLER WILLIAMS SOUTH SHORE. Stellar MLS
- $344,0004 bd2 ba1.3k sqft2815 LINDEN TREE STREET, SEFFNER, FL 33584For SaleMLS ID #TB8523802, Shelly Servedio, LPT REALTY, LLC. Stellar MLS
- $379,9993 bd3 ba1.7k sqft11913 MANGO GROVES BOULEVARD, SEFFNER, FL 33584For SaleMLS ID #TB8514830, Anton Lennartsson, SMITH & ASSOCIATES REAL ESTATE. Stellar MLS
- $379,0004 bd2 ba1.7k sqft504 MAPLE POINTE DRIVE, SEFFNER, FL 33584For SaleMLS ID #TB8526001, Kamel Issa, CRE INVESTMENT REALTY. Stellar MLS
- $370,0004 bd2 ba1.7k sqft719 VINEYARD RESERVE COURT, SEFFNER, FL 33584For SaleMLS ID #TB8516073, Carlos Pinedo, THE REALTY GROUP LLC. Stellar MLS
- $345,0003 bd2 ba1.3k sqft5203 PRESIDENTIAL STREET, SEFFNER, FL 33584For SaleMLS ID #TB8494128, Tara Zellers, TRADEWIND PROPERTIES. Stellar MLS
- $285,0003 bd2 ba1.2k sqft624 WOOD ROAD, SEFFNER, FL 33584For SaleMLS ID #TB8531242, Matthew Cooper, LLC, KELLER WILLIAMS TAMPA CENTRAL. Stellar MLS
- $345,0003 bd3 ba1.5k sqft4906 PRESIDENTIAL STREET, SEFFNER, FL 33584For SaleMLS ID #P4937737, Daniel Hut, HUT REALTY, LLC. Stellar MLS
- $369,9004 bd3 ba2k sqft10828 TRAILING VINE DRIVE, TAMPA, FL 33610For SaleMLS ID #TB8532265, Luz Colon, EXP REALTY LLC. Stellar MLS
