Welcome home to this beautifully remodeled 2-bedroom, 1-bath residence offering comfort, style, and peace of mind in a highly convenient location. With 824 square feet of thoughtfully updated living space, this move-in-ready home has been extensively renovated from top to bottom, making it an excellent opportunity for first-time buyers, downsizers, or investors alike. Step inside to discover updated wood-look flooring throughout, modern ceiling fans, fresh interior and exterior paint, and a bright, welcoming atmosphere. The fully renovated kitchen features custom cabinetry, a stylish backsplash, and a complete suite of stainless-steel appliances, blending functionality with contemporary design. The beautifully remodeled bathroom showcases updated finishes, while all interior and exterior doors have been replaced to enhance both appearance and efficiency. Hurricane-resistant dual-pane windows provide added security, energy efficiency, and year-round comfort. Major system upgrades offer exceptional value and peace of mind, including a newer A/C system, updated roofing, and numerous improvements throughout the home. Enjoy relaxing mornings or entertaining guests on the newly renovated screened-in back porch overlooking the fully fenced backyard—perfect for pets, gardening, or outdoor gatherings. Best of all, there are NO HOA fees and NO CDD fees, giving you greater flexibility and affordability. Conveniently located near shopping, dining, schools, and everyday amenities, with quick access to I-75, US-301, and US-41, this home is ideally situated for commuters and anyone seeking easy access to the surrounding area. Modern updates, low-maintenance living, and an unbeatable location—this charming home is ready for its next owner to move in and enjoy.
For sale
Price cut: $10K (7/15)
$215,000
6101 ANNA AVENUE, GIBSONTON, FL 33534
2beds
824sqft
Single Family Residence
Built in 1940
5,000 Square Feet Lot
$206,100 Zestimate®
$261/sqft
$-- HOA
What's special
Modern updatesModern ceiling fansFully renovated kitchenBeautifully remodeled bathroomUpdated finishesBright welcoming atmosphereCustom cabinetry
- 109 days
- 206
- 13
Zillow last checked:
Listing updated:
Listed by:
Andrew Duncan 813-359-8990,
LPT REALTY LLC 813-359-8990,
Alex Kranick 813-480-6260,
LPT REALTY LLC
Source: Stellar MLS,MLS#: TB8516958 Originating MLS: Suncoast Tampa
Originating MLS: Suncoast Tampa
Facts & features
Interior
Bedrooms & bathrooms
- Bedrooms: 2
- Bathrooms: 1
- Full bathrooms: 1
Primary bedroom
- Features: Built-in Closet
- Level: First
- Area: 99 Square Feet
- Dimensions: 9x11
Kitchen
- Features: Built-In Shelving, Pantry
- Level: First
- Area: 140 Square Feet
- Dimensions: 10x14
Living room
- Features: Ceiling Fan(s)
- Level: First
- Area: 190 Square Feet
- Dimensions: 19x10
Heating
- Central
Cooling
- Central Air
Appliances
- Included: Microwave, Range, Refrigerator
- Laundry: Laundry Room
Features
- Built-in Features, Ceiling Fan(s), Living Room/Dining Room Combo
- Flooring: Luxury Vinyl
- Has fireplace: No
Interior area
- Total structure area: 1,024
- Total interior livable area: 824 sqft
Video & virtual tour
Property
Features
- Levels: One
- Stories: 1
- Patio & porch: Covered, Enclosed, Patio, Screened
- Exterior features: Rain Gutters, Storage
- Fencing: Fenced
Lot
- Size: 5,000 Square Feet
- Dimensions: 50 x 100
- Features: Corner Lot, Flood Insurance Required
Details
- Additional structures: Storage
- Parcel number: U2330191R400000000045.0
- Zoning: RSC-6
- Special conditions: None
Construction
Type & style
- Home type: SingleFamily
- Property subtype: Single Family Residence
Materials
- Stucco, Wood Frame
- Foundation: Slab
- Roof: Shingle
Condition
- New construction: No
- Year built: 1940
Utilities & green energy
- Sewer: Septic Tank
- Water: Public
- Utilities for property: Fiber Optics, Public
Community & HOA
Community
- Pet fee: $0 monthly
- Subdivision: GIBSONTON ON THE BAY
HOA
- Has HOA: No
Location
- Region: Gibsonton
Financial & listing details
- Price per square foot: $261/sqft
- Tax assessed value: $25,750
- Annual tax amount: $558
- Date on market: 6/8/2026
- Cumulative days on market: 79 days
- Listing terms: Cash,Conventional,FHA,VA Loan
- Ownership: Fee Simple
- Total actual rent: 0
- Road surface type: Paved
Estimated market value
$206,100
$196,000 - $216,000
$1,689/mo
Price history
| Date | Event | Price |
|---|---|---|
| 7/15/2026 | Price change | $215,000-4.4%$261/sqft |
Source:  Stellar MLS #TB8516958 Report a problem Stellar MLS #TB8516958 Report a problem | ||
| 6/8/2026 | Listed for sale | $225,000+2.3%$273/sqft |
Source: Stellar MLS #TB8516958 Report a problem | ||
| 3/27/2023 | Sold | $220,000-4.3%$267/sqft |
Source: Public Record Report a problem | ||
| 2/15/2023 | Pending sale | $230,000$279/sqft |
Source: Stellar MLS #O6088764 Report a problem | ||
| 2/8/2023 | Listed for sale | $230,000+84%$279/sqft |
Source: Stellar MLS #O6088764 Report a problem | ||
| 6/22/2022 | Sold | $125,000-19.4%$152/sqft |
Source: eXp Realty #77947128 Report a problem | ||
| 6/2/2022 | Pending sale | $155,000$188/sqft |
Source: Stellar MLS #T3372019 Report a problem | ||
| 5/26/2022 | Price change | $155,000-22.5%$188/sqft |
Source: Stellar MLS #T3372019 Report a problem | ||
| 5/16/2022 | Listed for sale | $200,000$243/sqft |
Source: Stellar MLS #T3372019 Report a problem | ||
Public tax history
| Year | Property taxes | Tax assessment |
|---|---|---|
| 2025 | $558 -71% | $21,197 -82.8% |
| 2024 | $1,924 +2.5% | $122,884 +53.5% |
| 2023 | $1,877 +291.9% | $80,058 +170% |
| 2022 | $479 +11.8% | $29,650 +3% |
| 2021 | $429 +18.1% | $28,786 +1.4% |
| 2020 | $363 +22.2% | $28,389 +2.3% |
| 2019 | $297 | $27,751 +1.9% |
| 2018 | $297 +4.4% | $27,234 -39.3% |
| 2017 | $284 +6% | $44,883 +71.8% |
| 2016 | $268 +8.2% | $26,125 +0.7% |
| 2015 | $248 +11.3% | $25,943 +0.8% |
| 2014 | $223 | $25,737 +1.5% |
| 2013 | $223 +1.5% | $25,357 +1.7% |
| 2012 | $219 +0% | $24,933 +8.3% |
| 2011 | $219 -15.5% | $23,031 -14.7% |
| 2010 | $260 -26.4% | $27,015 -15.6% |
| 2009 | $353 -2.5% | $32,008 -3.1% |
| 2008 | $362 +11.1% | $33,035 +3% |
| 2007 | $325 +8.6% | $32,073 +2.5% |
| 2006 | $300 +21.6% | $31,291 +3% |
| 2005 | $246 | $30,380 +3% |
| 2004 | -- | $29,495 +1.9% |
| 2003 | -- | $28,945 +11.6% |
| 2002 | -- | $25,946 +1.6% |
| 2001 | -- | $25,537 +3% |
| 2000 | $174 | $24,793 |
Find assessor info on the county website
Monthly payment
Est. payment
Payment breakdown
Explore the cost of this home by adjusting the details. Changes won't be saved.Climate risks
Neighborhood: Gibsonton on the Bay
Nearby schools
Schools provided by the listing agent
- Elementary: Gibsonton-HB
- Middle: Dowdell-HB
- High: East Bay-HB
Source: Stellar MLS. This data may not be complete. We recommend contacting the local school district to confirm school assignments for this home.

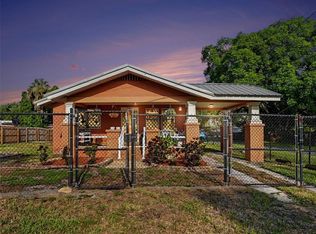
Similar homes
- $239,0003 bd2 ba1k sqft8823 E MILLPOINT ROAD, RIVERVIEW, FL 33578For Sale

 MLS ID #TB8544802, Brandon Rimes, KELLER WILLIAMS REALTY- PALM HARBOR. Stellar MLS
 - $259,0003 bd1 ba825 sqft5405 S 79TH STREET, TAMPA, FL 33619For Sale
 MLS ID #TB8547821, Carrissa Henshaw, RE/MAX COLLECTIVE. Stellar MLS
 - $218,0004 bd2 ba1k sqft911 MARJORIE AVENUE, BRANDON, FL 33511For Sale
 MLS ID #TB8514898, Javanni-Amar Dunnom, GLADIATOR REALTY GROUP LLC. Stellar MLS
 - $209,0002 bd3 ba1.1k sqft6912 TOWERING SPRUCE DRIVE #6912, RIVERVIEW, FL 33578For Sale
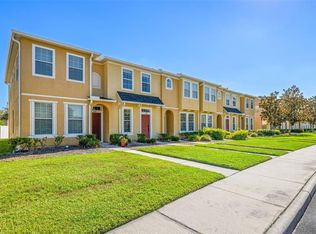 MLS ID #TB8440174, Jo Bayne, BRAINARD REALTY. Stellar MLS
 - $220,0002 bd2 ba980 sqft731 83RD AVENUE N #105, ST PETERSBURG, FL 33702For SaleMLS ID #TB8508437, David Price, COLDWELL BANKER REALTY. Stellar MLS
- $215,0002 bd1 ba720 sqft1946 15TH AVENUE S, ST PETERSBURG, FL 33705For SaleMLS ID #TB8525474, Robert Aurie, DALTON WADE INC. Stellar MLS
- $234,0003 bd1 ba864 sqft2116 E ELLICOTT STREET, TAMPA, FL 33610For SaleMLS ID #TB8519448, Tina Danielson, REALTY ONE GROUP ADVANTAGE. Stellar MLS
- $245,0002 bd1 ba932 sqft1606 E OSBORNE AVENUE, TAMPA, FL 33610For SaleMLS ID #TB8523045, Ryan Bogden, KELLER WILLIAMS ST PETE REALTY. Stellar MLS
- $224,9002 bd2 ba1.1k sqft209 GENET COURT, SUN CITY CENTER, FL 33573For SaleMLS ID #TB8494958, Aaron Eshack, ASSIST 2 SELL THE ESHACK TEAM. Stellar MLS
- $275,0003 bd1 ba990 sqft3812 N 54TH STREET, TAMPA, FL 33619For SaleMLS ID #TB8549437, Kate Cottle, LPT REALTY LLC. Stellar MLS
- $244,9002 bd1 ba792 sqft2855 37TH AVENUE N, ST PETERSBURG, FL 33713For SaleMLS ID #TB8545115, Dale Nabors, Jr, CENTURY 21 LIST WITH BEGGINS. Stellar MLS
- $200,0002 bd1 ba704 sqft2167 16TH AVENUE S, ST PETERSBURG, FL 33712For SaleMLS ID #TB8546627, Allison Mawhinney, THE TENPENNY COLLECTION. Stellar MLS
- $310,0002 bd1 ba804 sqft3208 W HARTNETT AVENUE, TAMPA, FL 33611For SaleMLS ID #TB8542863, Bradley Goldfinger, COMPASS FLORIDA LLC. Stellar MLS
- $210,0002 bd2 ba1.1k sqft2214 GOLDEN OAK LANE, VALRICO, FL 33594For SaleMLS ID #TB8542811, Laura Spaulding, BOSS LADY REALTY LLC. Stellar MLS
- $269,9002 bd1 ba864 sqft204 6TH AVENUE NW, RUSKIN, FL 33570For SaleMLS ID #TB8526762, Stephanie Marshall, PREFERRED SHORE LLC. Stellar MLS
- $199,0002 bd3 ba1.1k sqft2140 FLUORSHIRE DRIVE, BRANDON, FL 33511For SaleMLS ID #TB8449845, Janet Medrano, ELEVATED REALTY. Stellar MLS
- $267,0002 bd1 ba800 sqft1716 W SITKA STREET, TAMPA, FL 33604For SaleMLS ID #TB8534061, Keri Shanafelt, CHARLES RUTENBERG REALTY INC. Stellar MLS
- $250,0002 bd1 ba752 sqft1717 18TH STREET S, ST PETERSBURG, FL 33712For SaleMLS ID #TB8514453, Rhonda Sanderford, COASTAL PROPERTIES GROUP INTERNATIONAL. Stellar MLS
- $280,0002 bd1 ba822 sqft6114 N 23RD STREET, TAMPA, FL 33610For SaleMLS ID #TB8542633, Philip Humphrey, CHARLES RUTENBERG REALTY INC. Stellar MLS
