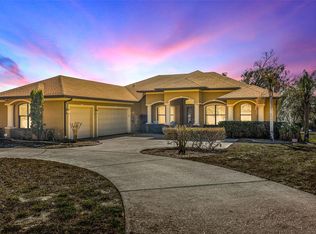
Nestled in the exclusive gated community of Martin's Gardens, escape to a world of privacy, tranquility and comfort, enveloped by mature landscaped. This amazing 2-story residence unfolds within a setting defined by a tree lined street and a quiet sense of refinement in a neighborhood of grace and charm. A popular "Suarez" built split plan is a masterpiece of architectural design and timeless elegance that perfectly balances family and formal spaces. This impeccable home features 4 bedrooms,4 baths, formal living and dining rooms, family room, upstairs bonus room and gourmet kitchen. Stroll up the driveway to the unique architecturally designed home with columns and arches and a quaint brick pavered front porch through the double glass door entrance ushering you into the elegant foyer with crown molding, Brentwood Pine laminate plank flooring and recessed lighting. Formal living and dining rooms boasts palladium window, custom chandelier, Brentwood Pine plank laminate flooring and crown molding. Impressive family room offers volume ceilings, wood plank laminate flooring, crown molding, custom Bowers and Wilkins surround sound speakers and triple slider to lanai. Gourmet Kitchen is complete with granite counters, 42 inch staggered wood cabinetry, Island with 3 designer pin lights, recessed lighting, all appliances including newer French Door refrigerator, electric cook top, microwave above, double wall ovens, wine cooler, dishwasher and large eat in breakfast , nook area. Primary suite is downstairs and provides a private retreat with an abundance of light, transom window , ceiling fan with light, wood plank laminate flooring, exquisite bath with dual vanity, granite counters, wood cabinetry, garden tub, glass enclosed shower stall, water & line closets, tile flooring , designer fixtures and large walk in closets with built-ins. Superb Bonus/ Game room offers vaulted ceiling, recessed lighting, extensive built in bookshelves and a computer desk area plus 2 additional closets for storage. Inside Utility room features built in laundry sink and extra upper cabinetry with tons of storage options. Lovely covered , screened lanai overlooking spectacular custom designed gas heated, pool and spa complete with water fall, fire pit, paver decking, newer screen enclosure. Situated on an impressive lot including a Generac whole house generator and completely fenced for privacy and convenience. Notables include upgraded flooring on first level, newer downstairs AC unit( 2025), New exterior paint (2024), LED accent lights illuminating garage, palms & pillars plus large side of backyard, tinted sliders, Culligan water softner & Culligan reverse osmosis at kitchen sink, designer fixtures & lights, volume ceilings throughout, numerous ceiling fans, neutral colors and 3-Car garage with automatic openers. Convenient Location with excellent professional services, schools, shopping, interstate access all in secure gated community. Impeccably maintained and ready for its new owners. A Must See !!!!
For sale
Price cut: $24.9K (7/14)
$725,000
2723 Colewood Ln, Dover, FL 33527
4beds
3,838sqft
:
Get pre-qualified$5,058/mo
Single Family Residence
Built in 2015
10,619 Square Feet Lot
$708,600 Zestimate®
$189/sqft
$132/mo HOA
What's special
Triple slider to lanaiTransom windowGranite countersNeutral colorsPalladium windowAbundance of lightLovely covered screened lanai
- 22 days |
- 1,426 |
- 52 |
Likely to sell faster than
Zillow last checked:
Listing updated:
Listed by:
Gerry Ziegelhofer 813-289-1712,
COLDWELL BANKER REALTY 813-289-1712
Source: Stellar MLS,MLS#: TB8525375 Originating MLS: Suncoast Tampa
Originating MLS: Suncoast Tampa
Facts & features
Interior
Bedrooms & bathrooms
- Bedrooms: 4
- Bathrooms: 4
- Full bathrooms: 4
Rooms
- Room types: Bonus Room, Family Room, Dining Room, Living Room, Utility Room
Primary bedroom
- Features: Walk-In Closet(s)
- Level: First
- Area: 294 Square Feet
- Dimensions: 14x21
Bedroom 2
- Features: Built-in Closet
- Level: First
- Area: 132 Square Feet
- Dimensions: 11x12
Bedroom 3
- Features: Built-in Closet
- Level: Second
- Area: 165 Square Feet
- Dimensions: 11x15
Bedroom 4
- Features: Built-in Closet
- Level: Second
- Area: 165 Square Feet
- Dimensions: 11x15
Bonus room
- Features: Dual Closets
- Level: Second
- Area: 406 Square Feet
- Dimensions: 14x29
Dinette
- Level: First
- Area: 130 Square Feet
- Dimensions: 10x13
Dining room
- Level: First
- Area: 140 Square Feet
- Dimensions: 10x14
Family room
- Level: First
- Area: 528 Square Feet
- Dimensions: 22x24
Kitchen
- Level: First
- Area: 252 Square Feet
- Dimensions: 14x18
Living room
- Level: First
- Area: 168 Square Feet
- Dimensions: 12x14
Heating
- Central, Electric
Cooling
- Central Air
Appliances
- Included: Oven, Cooktop, Dishwasher, Microwave, Refrigerator, Water Softener, Wine Refrigerator
- Laundry: Inside, Laundry Room
Features
- Built-in Features, Ceiling Fan(s), Eating Space In Kitchen, High Ceilings, Open Floorplan, Primary Bedroom Main Floor, Split Bedroom, Stone Counters, Walk-In Closet(s)
- Flooring: Carpet, Laminate, Tile
- Doors: Sliding Doors
- Has fireplace: No
Interior area
- Total structure area: 4,821
- Total interior livable area: 3,838 sqft
Video & virtual tour
Property
Parking
- Total spaces: 3
- Parking features: Driveway, Garage Door Opener
- Attached garage spaces: 3
- Has uncovered spaces: Yes
- Details: Garage Dimensions: 20x29
Features
- Levels: Two
- Stories: 2
- Patio & porch: Front Porch, Rear Porch, Screened
- Exterior features: Irrigation System
- Has private pool: Yes
- Pool features: Child Safety Fence, Gunite, Heated, In Ground, Salt Water, Screen Enclosure
- Spa features: In Ground
- Fencing: Fenced
Lot
- Size: 10,619 Square Feet
- Dimensions: 79.61 x 133.39
- Features: Landscaped, Oversized Lot, Sidewalk
- Residential vegetation: Trees/Landscaped
Details
- Parcel number: U0430219UO00000100015.0
- Zoning: PD
- Special conditions: None
Construction
Type & style
- Home type: SingleFamily
- Architectural style: Florida
- Property subtype: Single Family Residence
Materials
- Stucco
- Foundation: Slab
- Roof: Shingle
Condition
- New construction: No
- Year built: 2015
Utilities & green energy
- Sewer: Public Sewer
- Water: Public
- Utilities for property: Electricity Connected, Public, Water Connected
Community & HOA
Community
- Features: Deed Restrictions, Gated Community - No Guard
- Security: Gated Community, Security System
- Pet fee: $0 monthly
- Subdivision: MARTINS GARDENS
HOA
- Has HOA: Yes
- Amenities included: Gated
- HOA fee: $132 monthly
- HOA name: Martin's Gardens HOA/McNeil Mgmt Services
- HOA phone: 813-571-7100
Location
- Region: Dover
Financial & listing details
- Price per square foot: $189/sqft
- Tax assessed value: $559,521
- Annual tax amount: $6,380
- Date on market: 7/3/2026
- Cumulative days on market: 23 days
- Listing terms: Cash,Conventional,VA Loan
- Ownership: Fee Simple
- Total actual rent: 0
- Electric utility on property: Yes
- Road surface type: Paved
Estimated market value
$708,600
$673,000 - $744,000
$5,139/mo
Price history
| Date | Event | Price |
|---|---|---|
| 7/14/2026 | Price change | $725,000-3.3%$189/sqft |
Source:  Stellar MLS #TB8525375 Report a problem Stellar MLS #TB8525375 Report a problem | ||
| 7/3/2026 | Listed for sale | $749,900+102.7%$195/sqft |
Source: Stellar MLS #TB8525375 Report a problem | ||
| 7/24/2015 | Sold | $369,900$96/sqft |
Source: Stellar MLS #T2737166 Report a problem | ||
Public tax history
| Year | Property taxes | Tax assessment |
|---|---|---|
| 2025 | $6,880 +8.2% | $370,135 +2.9% |
| 2024 | $6,358 +3.3% | $359,704 +3% |
| 2023 | $6,153 +3.9% | $349,227 +3% |
| 2022 | $5,922 +1% | $339,055 +3% |
| 2021 | $5,864 +1.8% | $329,180 +1.4% |
| 2020 | $5,760 +2.4% | $324,635 +2.3% |
| 2019 | $5,626 | $317,336 +1.9% |
| 2018 | $5,626 +1.1% | $311,419 -1.5% |
| 2017 | $5,566 +1.2% | $316,152 +18.4% |
| 2016 | $5,501 +13.2% | $266,948 +15.7% |
| 2015 | $4,858 +393% | $230,783 +550.4% |
| 2014 | $985 | $35,481 +234.1% |
| 2013 | $985 | $10,619 |
Find assessor info on the county website
Monthly payment
Est. payment
Payment breakdown
Explore the cost of this home by adjusting the details. Changes won't be saved.Climate risks
Neighborhood: 33527
Nearby schools
GreatSchools rating
- 4/10Nelson Elementary SchoolGrades: PK-5Distance: 0.3 mi
- 6/10Mulrennan Middle SchoolGrades: 6-8Distance: 1.2 mi
- 4/10Durant High SchoolGrades: 9-12Distance: 2.5 mi
- $634,7005 bd4 ba3.3k sqft2721 Colewood Ln, Dover, FL 33527Off Market
- $725,9004 bd3 ba3.5k sqft2725 Colewood Ln, Dover, FL 33527Off Market
- $490,0004 bd3 ba3.1k sqft2735 Durant Trails Blvd, Dover, FL 33527Off Market
- $598,7005 bd3 ba2.9k sqft2719 Colewood Ln, Dover, FL 33527Off Market
- $439,0004 bd3 ba2.2k sqft2737 Durant Trails Blvd, Dover, FL 33527Off Market
- $571,6005 bd4 ba3.4k sqft2733 Durant Trails Blvd, Dover, FL 33527Off Market
- $520,0004 bd4 ba3.8k sqft2727 Colewood Ln, Dover, FL 33527Sold
- $602,2005 bd3 ba2.9k sqft2722 Colewood Ln, Dover, FL 33527Off Market
A local agent can set up tours, give advice and negotiate with sellers.
Similar homes
- $749,9995 bd5 ba4.5k sqft2836 Buckhorn Forest Dr, Valrico, FL 33594For Sale

 MLS ID #TB8409168, Terrance Gallman, IMPACT REALTY TAMPA BAY. Stellar MLS
 - $775,0004 bd3 ba3.4k sqft13101 Shadow Run Blvd, Riverview, FL 33569For Sale
 MLS ID #TB8481715, John Keller, III, JACK KELLER INC. Stellar MLS
 - $565,0006 bd3 ba3.4k sqft2535 Cross More St, Valrico, FL 33594For Sale
 MLS ID #TB8527138, Tom Walters, 54 REALTY LLC. Stellar MLS
 - $711,0005 bd4 ba3.1k sqft12835 Satin Lily Dr, Riverview, FL 33579For Sale
 MLS ID #TB8526535, Jacquelyn Stone, CENTURY 21 BEGGINS ENTERPRISES. Stellar MLS
 - $599,9004 bd3 ba2.3k sqft2226 Valterra Vista Way, Valrico, FL 33594For SaleMLS ID #TB8519894, Judah Klein, DAWN KLEINS REAL PROZ,INC. Stellar MLS
- $540,0004 bd3 ba2.9k sqft2604 Valley Sunset Ln, Valrico, FL 33594For SaleMLS ID #TB8473138, RJ Kulangara, PEOPLE'S CHOICE REALTY SVC LLC. Stellar MLS
- $859,0004 bd4 ba3.4k sqft115 Brookover Ln, Brandon, FL 33511For SaleMLS ID #TB8491132, Kyla Brown, REAL BROKER, LLC. Stellar MLS
- $580,0005 bd3 ba3.1k sqft12005 Cinnamon Fern Dr, Riverview, FL 33579For SaleMLS ID #TB8532586, Danielle Williams, MARK SPAIN REAL ESTATE. Stellar MLS
- $714,9004 bd3 ba2.7k sqft7223 Hourglass Dr, Apollo Beach, FL 33572For SaleMLS ID #TB8515526, Rachel Tucker, REALNET FLORIDA REAL ESTATE. Stellar MLS
- $644,9004 bd4 ba3.1k sqft5927 Jasper Glen Dr, Lithia, FL 33547For SaleMLS ID #TB8489751, Lee Ann Brodie, SIGNATURE REALTY ASSOCIATES. Stellar MLS
- $714,9004 bd3 ba3.2k sqft6313 Havensport Dr, Apollo Beach, FL 33572For SaleMLS ID #TB8482695, Lindsey Tucker, CHARLES RUTENBERG REALTY INC. Stellar MLS
- $539,9005 bd4 ba3.2k sqft14831 Heronglen Dr, Lithia, FL 33547For SaleMLS ID #TB8513410, Joshua Nogowski, TAH FLORIDA LLC. Stellar MLS
- $615,0004 bd4 ba3.2k sqft11807 Cross Vine Dr, Riverview, FL 33579For SaleMLS ID #TB8516685, Amy Kozelka, CENTURY 21 CIRCLE. Stellar MLS
- $635,0004 bd3 ba3k sqft11862 Lake Lucaya Dr, Riverview, FL 33579For SaleMLS ID #TB8513621, Stephanie Birdsong, CENTURY 21 EXECUTIVE TEAM. Stellar MLS
- $513,0004 bd3 ba2.8k sqft1020 Oliveto Verdi Ct, Brandon, FL 33511For SaleMLS ID #TB8506095, Parvathi Ganduri, LLC, REAGAN REALTY LLC. Stellar MLS
- $549,9005 bd2 ba3.2k sqft1713 Via Palermo St, Plant City, FL 33566For SaleMLS ID #TB8506670, Malissa Crawford, COMPASS FLORIDA LLC. Stellar MLS
- $639,0005 bd3 ba2.8k sqft4303 Tokose Pl, Lakeland, FL 33811For SaleMLS ID #TB8525567, Candy Smith, RE/MAX REALTY UNLIMITED. Stellar MLS
- $552,0004 bd3 ba2.8k sqft316 Harts Oak Pl, Seffner, FL 33584For SaleMLS ID #TB8525093, Mattie Robinson, BHHS FLORIDA PROPERTIES GROUP. Stellar MLS
- $375,0004 bd2 ba2.1k sqft5319 Fallen Leaf Dr, Riverview, FL 33578For SaleMLS ID #TB8531272, Justin Hubbard, EXIT BAYSHORE REALTY. Stellar MLS
- $490,0004 bd3 ba2.7k sqft12517 Safari Ln, Riverview, FL 33579For SaleMLS ID #TB8530019, Lori Moses, EXIT BAYSHORE REALTY. Stellar MLS
