Welcome to a hidden gem in the exclusive gated community of Martin's Gardens, where comfort, luxury, and flexibility come together seamlessly in this award-winning Stratford model home, a 4-bedroom, 4-bathroom masterpiece. Set on an oversized pie-shaped lot with a sprawling backyard, this home is perfectly suited for modern living and designed to impress. From the moment you arrive, you’ll be captivated by the stunning stacked stone elevation, elegant decorative corbels, and the grand double front door with intricate inlay. Step inside and prepare to be wowed! A grand foyer opens to formal living and dining spaces, setting a refined yet welcoming tone as you enter. The open floor plan effortlessly connects each space, inviting you to experience the best of this home’s layout. The kitchen is a dream come true, boasting stainless appliances, rich wood cabinetry, a spacious pantry, granite countertops, and an abundance of counter space—all complemented by a bright breakfast nook that’s perfect for enjoying your morning coffee. Flowing seamlessly from the kitchen, the family room is the heart of the home, designed to be a showstopper and the ultimate gathering spot for friends and family. This space was crafted for both daily comfort and entertainment, making hosting gatherings an absolute delight. The main level features a luxurious primary suite that serves as a private sanctuary, complete with its own sitting area and an en-suite bathroom featuring a walk-in shower for the perfect retreat at the end of a long day. An additional bedroom and full bath on the main level provide ideal accommodations for guests or family members. Upstairs, a massive bonus room with storage closets and a full bath -transform it into a game room, a creative studio, a home theater, or even a fifth bedroom—the choice is yours! Two spacious bedrooms share a convenient Jack-and-Jill bath, and an extra full bath near the bonus room ensures that every family member or guest has their own comfortable space. The expansive backyard is surrounded by generous yard space, offering a blank canvas for outdoor dreamers. Imagine creating your very own garden, an outdoor entertainment area, or a peaceful retreat—the possibilities are endless in this huge, private lot that’s ready to become whatever you imagine. Located in the highly desirable Dover area, this home offers easy access to shopping, dining, the Selmon Expressway, and I-75, making the commute to Downtown Tampa effortless. Nestled in a tranquil, gated community, you’ll find the perfect balance of serenity and convenience. Come and experience this home for yourself—it’s everything you’ve been searching for and more. Let this be the foundation for your next adventure, schedule your showing today!
Sold for $520,000
$520,000
2727 COLEWOOD LANE, DOVER, FL 33527
4beds
3,838sqft
Single Family Residence
Built in 2014
0.34 Acres Lot
$510,800 Zestimate®
$135/sqft
$4,041 Estimated rent
Home value
$510,800
$470,000 - $557,000
$4,041/mo
Zestimate® history
Owner options
List your home for rent
$4,041/mo
Rent Zestimate®
Find your next renter with Zillow Rental Manager. Plus, with online applications, you can quickly screen prospective tenants – for free.
$4,041/mo
Rent Zestimate®
Refinance and save
$3,694/mo
Est. payment
Refinancing to a lower rate could help reduce your monthly payments and save thousands over the life of the loan.
$3,694/mo
Est. payment
Explore your selling options
Work with a Zillow partner agent
Leverage their expertise and Zillow's premium Showcase listings to get your home seen by more buyers.
Get startedList with your own agent
Get your home in front of millions of buyers by listing it on Zillow.
Learn how to do itSell it yourself
Take full control of how buyers see your home on Zillow by listing For Sale by Owner (FSBO).
List your homeWhat's special
Granite countertopsBright breakfast nookMassive bonus roomSprawling backyardJack-and-jill bathExpansive backyardOpen floor plan
Zillow last checked:
Listing updated:
Listed by:
Brenda Wade 813-655-5333,
SIGNATURE REALTY ASSOCIATES 813-689-3115
Bought with:
Crissy Solomon, 3253964
GREEN STAR REALTY, INC.
Source: Stellar MLS,MLS#: TB8309578 Originating MLS: Suncoast Tampa
Originating MLS: Suncoast Tampa
Facts & features
Interior
Bedrooms & bathrooms
- Bedrooms: 4
- Bathrooms: 4
- Full bathrooms: 4
Rooms
- Room types: Bonus Room, Family Room, Dining Room, Living Room, Utility Room
Primary bedroom
- Features: Walk-In Closet(s)
- Level: First
- Area: 294 Square Feet
- Dimensions: 14x21
Bedroom 2
- Features: Built-in Closet
- Level: First
- Area: 120 Square Feet
- Dimensions: 10x12
Bedroom 3
- Features: Built-in Closet
- Level: Second
- Area: 165 Square Feet
- Dimensions: 11x15
Bedroom 4
- Features: Built-in Closet
- Level: Second
- Area: 165 Square Feet
- Dimensions: 11x15
Bonus room
- Features: Built-in Closet
- Level: Second
- Area: 375 Square Feet
- Dimensions: 25x15
Dinette
- Level: First
- Area: 143 Square Feet
- Dimensions: 13x11
Dining room
- Level: First
- Area: 143 Square Feet
- Dimensions: 11x13
Family room
- Level: First
- Area: 462 Square Feet
- Dimensions: 21x22
Kitchen
- Features: Pantry
- Level: First
- Area: 294 Square Feet
- Dimensions: 14x21
Living room
- Level: First
- Area: 168 Square Feet
- Dimensions: 12x14
Heating
- Central
Cooling
- Central Air
Appliances
- Included: Oven, Cooktop, Dishwasher, Disposal, Electric Water Heater, Microwave
- Laundry: Inside
Features
- Eating Space In Kitchen, High Ceilings, Kitchen/Family Room Combo, Open Floorplan, Primary Bedroom Main Floor, Solid Surface Counters, Split Bedroom, Stone Counters, Thermostat, Walk-In Closet(s)
- Flooring: Carpet, Ceramic Tile
- Doors: Sliding Doors
- Windows: Blinds
- Has fireplace: No
- Common walls with other units/homes: Corner Unit
Interior area
- Total structure area: 4,821
- Total interior livable area: 3,838 sqft
Property
Parking
- Total spaces: 3
- Parking features: Driveway, Garage Door Opener
- Attached garage spaces: 3
- Has uncovered spaces: Yes
Features
- Levels: Two
- Stories: 2
- Patio & porch: Covered, Front Porch, Rear Porch
- Exterior features: Irrigation System, Private Mailbox, Sidewalk
- Has view: Yes
- View description: Trees/Woods
Lot
- Size: 0.34 Acres
- Dimensions: 70 x 139
- Features: In County, Irregular Lot, Landscaped, Level, Oversized Lot, Sidewalk
- Residential vegetation: Trees/Landscaped
Details
- Parcel number: U0430219UO00000100017.0
- Zoning: PD
- Special conditions: None
Construction
Type & style
- Home type: SingleFamily
- Architectural style: Contemporary
- Property subtype: Single Family Residence
Materials
- Block, Stone, Stucco
- Foundation: Slab
- Roof: Shingle
Condition
- Completed
- New construction: No
- Year built: 2014
Details
- Builder model: Strattford
- Builder name: Suarez Homes
Utilities & green energy
- Sewer: Public Sewer
- Water: Public
- Utilities for property: BB/HS Internet Available, Cable Available, Electricity Connected, Fire Hydrant, Phone Available, Public, Sewer Connected, Street Lights, Underground Utilities, Water Connected
Green energy
- Energy efficient items: HVAC, Insulation, Windows
- Indoor air quality: Ventilation
Community & HOA
Community
- Features: Deed Restrictions, Gated Community - No Guard, Sidewalks
- Security: Gated Community, Security System Owned, Smoke Detector(s)
- Pet fee: $0 monthly
- Subdivision: MARTINS GARDENS
HOA
- Has HOA: Yes
- Amenities included: Gated
- Services included: Private Road
- HOA fee: $132 monthly
- HOA name: McNeil Management Services
- HOA phone: 813-571-7100
Location
- Region: Dover
Financial & listing details
- Price per square foot: $135/sqft
- Tax assessed value: $557,053
- Annual tax amount: $5,969
- Date on market: 10/7/2024
- Cumulative days on market: 423 days
- Listing terms: Cash,Conventional,FHA,VA Loan
- Ownership: Fee Simple
- Total actual rent: 0
- Electric utility on property: Yes
- Road surface type: Paved, Asphalt
Price history
| Date | Event | Price |
|---|---|---|
| 8/15/2025 | Sold | $520,000-5.5%$135/sqft |
Source:  Stellar MLS #TB8309578 Report a problem Stellar MLS #TB8309578 Report a problem | ||
| 7/7/2025 | Pending sale | $550,000$143/sqft |
Source: Stellar MLS #TB8309578 Report a problem | ||
| 6/23/2025 | Price change | $550,000-4.3%$143/sqft |
Source: Stellar MLS #TB8309578 Report a problem | ||
| 5/29/2025 | Listed for sale | $575,000$150/sqft |
Source: Stellar MLS #TB8309578 Report a problem | ||
| 4/24/2025 | Pending sale | $575,000$150/sqft |
Source: Stellar MLS #TB8309578 Report a problem | ||
| 3/5/2025 | Price change | $575,000-2.5%$150/sqft |
Source: Stellar MLS #TB8309578 Report a problem | ||
| 2/7/2025 | Price change | $590,000-1.5%$154/sqft |
Source: Stellar MLS #TB8309578 Report a problem | ||
| 11/26/2024 | Price change | $599,000-4.2%$156/sqft |
Source: Stellar MLS #TB8309578 Report a problem | ||
| 10/7/2024 | Listed for sale | $625,000-3.8%$163/sqft |
Source: Stellar MLS #TB8309578 Report a problem | ||
| 9/19/2024 | Listing removed | $650,000$169/sqft |
Source: Stellar MLS #T3511698 Report a problem | ||
| 8/22/2024 | Price change | $650,000-3.7%$169/sqft |
Source: Stellar MLS #T3511698 Report a problem | ||
| 5/22/2024 | Price change | $675,000-3.6%$176/sqft |
Source: Stellar MLS #T3511698 Report a problem | ||
| 4/3/2024 | Price change | $700,000-2.1%$182/sqft |
Source: Stellar MLS #T3511698 Report a problem | ||
| 3/14/2024 | Listed for sale | $715,000+90.7%$186/sqft |
Source: Stellar MLS #T3511698 Report a problem | ||
| 7/8/2015 | Sold | $375,000$98/sqft |
Source: Public Record Report a problem | ||
Public tax history
| Year | Property taxes | Tax assessment |
|---|---|---|
| 2025 | $11,054 +85.2% | $557,053 +62.8% |
| 2024 | $5,969 +3.4% | $342,255 +3% |
| 2023 | $5,771 +2.6% | $332,286 +3% |
| 2022 | $5,625 +1% | $322,608 +3% |
| 2021 | $5,569 +1.9% | $313,212 +1.4% |
| 2020 | $5,467 +2.4% | $308,888 +2.3% |
| 2019 | $5,336 | $301,943 +1.9% |
| 2018 | $5,336 +1.1% | $296,313 -2.5% |
| 2017 | $5,277 +1.2% | $304,052 +7% |
| 2016 | $5,214 +0.7% | $284,249 +0.3% |
| 2015 | $5,178 +206.5% | $283,416 +490.8% |
| 2014 | $1,689 +37.3% | $47,975 +224% |
| 2013 | $1,230 | $14,807 |
Find assessor info on the county website
Neighborhood: 33527
Nearby homes
- $725,3004 bd3 ba3.5k sqft2725 Colewood Ln, Dover, FL 33527Off Market
- $561,2004 bd3 ba2.9k sqft2729 Colewood Ln, Dover, FL 33527Off Market

- $556,0004 bd3 ba2.7k sqft5124 Whispering Leaf Trl, Valrico, FL 33596Off Market

- $576,0004 bd4 ba3.1k sqft5122 Whispering Leaf Trl, Valrico, FL 33596Off Market
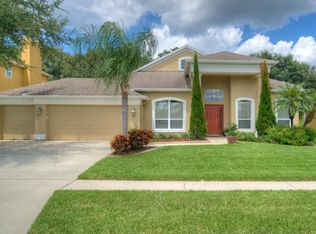
- $574,7004 bd3 ba2.7k sqft5126 Whispering Leaf Trl, Valrico, FL 33596Off Market
- $699,9004 bd4 ba3.8k sqft2723 Colewood Ln, Dover, FL 33527For Sale
- $562,9005 bd4 ba3.8k sqft2731 Colewood Ln, Dover, FL 33527Off Market
- $557,0004 bd3 ba2.7k sqft5120 Whispering Leaf Trl, Valrico, FL 33596Sold
Nearby schools
GreatSchools rating
- 4/10Nelson Elementary SchoolGrades: PK-5Distance: 0.3 mi
- 6/10Mulrennan Middle SchoolGrades: 6-8Distance: 1.2 mi
- 4/10Durant High SchoolGrades: 9-12Distance: 2.5 mi
Schools provided by the listing agent
- Elementary: Nelson-HB
- Middle: Mulrennan-HB
- High: Durant-HB
Source: Stellar MLS. This data may not be complete. We recommend contacting the local school district to confirm school assignments for this home.
Get a cash offer in 3 minutes
Find out how much your home could sell for in as little as 3 minutes with a no-obligation cash offer.
Estimated market value
$510,800
Get a cash offer in 3 minutes
Find out how much your home could sell for in as little as 3 minutes with a no-obligation cash offer.
Estimated market value
$510,800
- Florida
- Hillsborough County
- Valrico
- 33527
- 2727 COLEWOOD LANE
Nearby cities
Nearby zip codes
Other Valrico Topics
