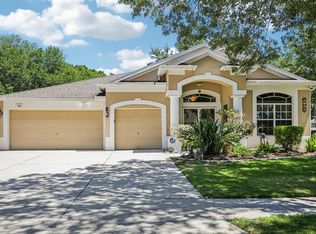
Welcome Home to this stunning four bedroom, three full-bath family home, designed with comfort, style, and togetherness in mind! From the moment you walk in, you’ll notice the beautiful, upgraded flooring that flows throughout the home, creating a warm and inviting atmosphere. The upgraded kitchen cabinets and stone counters add both style and functionality, making family meals and entertaining a joy. Every bathroom has been enhanced with stylish upgrades, that gives enough space for the whole family. Gather around your amazing feature fireplace on cozy evenings, creating memories that will last a lifetime. With spacious living areas, spectacular upgrades, and plenty of room for everyone to spread out and enjoy, this home on an over 1/4 acre lot is the perfect place to laugh, grow, and make unforgettable family moments. NO STRESS FROM SUMMER HEAT. BRAND NEW AC UNIT INSTALLED! Come see this wonderful home today!
For sale
Price increase: $30.9K (6/17)
$599,900
2226 VALTERRA VISTA WAY, VALRICO, FL 33594
4beds
2,355sqft
:
Get pre-qualified$4,154/mo
Single Family Residence
Built in 2012
0.25 Acres Lot
$583,800 Zestimate®
$255/sqft
$78/mo HOA
What's special
Amazing feature fireplaceStone countersUpgraded kitchen cabinetsBeautiful upgraded flooring
- 41 days |
- 270 |
- 15 |
Zillow last checked:
Listing updated:
Listed by:
Judah Klein 813-363-9781,
DAWN KLEINS REAL PROZ,INC 813-363-9547
Source: Stellar MLS,MLS#: TB8519894 Originating MLS: Suncoast Tampa
Originating MLS: Suncoast Tampa
Facts & features
Interior
Bedrooms & bathrooms
- Bedrooms: 4
- Bathrooms: 3
- Full bathrooms: 3
Rooms
- Room types: Great Room
Primary bedroom
- Features: Ceiling Fan(s), Walk-In Closet(s)
- Level: First
- Area: 238 Square Feet
- Dimensions: 14x17
Bedroom 2
- Features: Ceiling Fan(s), Built-in Closet
- Level: First
- Area: 168 Square Feet
- Dimensions: 12x14
Bedroom 3
- Features: Ceiling Fan(s), Built-in Closet
- Level: First
- Area: 168 Square Feet
- Dimensions: 12x14
Bedroom 4
- Features: Ceiling Fan(s), Built-in Closet
- Level: First
- Area: 132 Square Feet
- Dimensions: 11x12
Primary bathroom
- Features: Dual Sinks, Exhaust Fan, Granite Counters, Shower No Tub
- Level: First
- Area: 132 Square Feet
- Dimensions: 11x12
Bathroom 2
- Features: Granite Counters, Tub With Shower
- Level: First
Bathroom 3
- Features: Granite Counters, Tub With Shower
- Level: First
Great room
- Features: Ceiling Fan(s)
- Level: First
Kitchen
- Features: Granite Counters, Kitchen Island
- Level: First
- Area: 195 Square Feet
- Dimensions: 13x15
Heating
- Central, Electric
Cooling
- Central Air
Appliances
- Included: Dishwasher, Disposal, Exhaust Fan, Range, Refrigerator, Tankless Water Heater
- Laundry: Inside, Laundry Room
Features
- Ceiling Fan(s), Coffered Ceiling(s), Crown Molding, High Ceilings, Living Room/Dining Room Combo, Open Floorplan, Primary Bedroom Main Floor, Solid Wood Cabinets, Split Bedroom, Stone Counters, Thermostat, Walk-In Closet(s)
- Flooring: Carpet, Porcelain Tile
- Doors: Outdoor Grill, Outdoor Kitchen
- Has fireplace: Yes
- Fireplace features: Wood Burning
Interior area
- Total structure area: 3,590
- Total interior livable area: 2,355 sqft
Video & virtual tour
Property
Parking
- Total spaces: 3
- Parking features: Garage - Attached
- Attached garage spaces: 3
- Details: Garage Dimensions: 20x28
Features
- Levels: One
- Stories: 1
- Exterior features: Lighting, Outdoor Grill, Outdoor Kitchen, Private Mailbox, Private Yard, Rain Gutters, Sidewalk
Lot
- Size: 0.25 Acres
- Dimensions: 87.23 x 125
Details
- Parcel number: U1829219JE00000000026.0
- Zoning: PD
- Special conditions: None
Construction
Type & style
- Home type: SingleFamily
- Property subtype: Single Family Residence
Materials
- Block
- Foundation: Block
- Roof: Shingle
Condition
- Completed
- New construction: No
- Year built: 2012
Utilities & green energy
- Sewer: Public Sewer
- Water: None
- Utilities for property: Cable Connected, Electricity Connected, Propane, Street Lights, Underground Utilities, Water Connected
Community & HOA
Community
- Features: Deed Restrictions, Sidewalks
- Security: Security System, Smoke Detector(s)
- Pet fee: $0 monthly
- Subdivision: VALTERRA
HOA
- Has HOA: Yes
- HOA fee: $78 monthly
- HOA name: Valterra HOA
Location
- Region: Valrico
Financial & listing details
- Price per square foot: $255/sqft
- Tax assessed value: $435,559
- Annual tax amount: $5,144
- Date on market: 6/17/2026
- Cumulative days on market: 42 days
- Listing terms: Cash,Conventional,FHA,VA Loan
- Ownership: Fee Simple
- Total actual rent: 0
- Electric utility on property: Yes
- Road surface type: Asphalt
Estimated market value
$583,800
$555,000 - $613,000
$3,205/mo
Price history
| Date | Event | Price |
|---|---|---|
| 6/17/2026 | Price change | $599,900+5.4%$255/sqft |
Source:  Stellar MLS #TB8519894 Report a problem Stellar MLS #TB8519894 Report a problem | ||
| 8/12/2022 | Pending sale | $569,000$242/sqft |
Source: Stellar MLS #T3385773 Report a problem | ||
| 7/15/2022 | Listed for sale | $569,000+121.1%$242/sqft |
Source: Stellar MLS #T3385773 Report a problem | ||
| 9/27/2012 | Sold | $257,365$109/sqft |
Source: Public Record Report a problem | ||
Public tax history
| Year | Property taxes | Tax assessment |
|---|---|---|
| 2025 | $5,145 +8.1% | $272,194 +2.9% |
| 2024 | $4,760 +3.5% | $264,523 +3% |
| 2023 | $4,598 +13.9% | $256,818 +12.3% |
| 2022 | $4,038 +1.2% | $228,620 +3% |
| 2021 | $3,991 +2.4% | $221,961 +1.4% |
| 2020 | $3,899 +2.9% | $218,896 +2.3% |
| 2019 | $3,789 | $213,975 +1.9% |
| 2018 | $3,789 +2.6% | $209,985 -2.7% |
| 2017 | $3,693 +1.3% | $215,899 +7.2% |
| 2016 | $3,644 +0.9% | $201,436 +0.7% |
| 2015 | $3,613 -1% | $200,036 +0.8% |
| 2014 | $3,650 +0.7% | $198,448 +1.5% |
| 2013 | $3,624 +278.5% | $195,515 +497.7% |
| 2012 | $957 +15.9% | $32,711 +25% |
| 2011 | $826 +27.7% | $26,169 +50% |
| 2010 | $647 -0.3% | $17,446 |
| 2009 | $649 +46.4% | $17,446 -20% |
| 2008 | $444 | $21,808 |
Find assessor info on the county website
Monthly payment
Est. payment
Payment breakdown
Explore the cost of this home by adjusting the details. Changes won't be saved.Climate risks
Neighborhood: 33594
Nearby schools
GreatSchools rating
- 8/10Valrico Elementary SchoolGrades: PK-5Distance: 2.1 mi
- 3/10Mann Middle SchoolGrades: 6-8Distance: 1.9 mi
- 3/10Brandon High SchoolGrades: 9-12Distance: 3.2 mi
Schools provided by the listing agent
- Elementary: Valrico-HB
- Middle: Mann-HB
- High: Brandon-HB
Source: Stellar MLS. This data may not be complete. We recommend contacting the local school district to confirm school assignments for this home.
- $443,6004 bd2 ba2.2k sqft2228 Valterra Vista Way, Valrico, FL 33594Off Market
- $497,3004 bd3 ba2.6k sqft2222 Valterra Vista Way, Valrico, FL 33594Off Market

- $589,6004 bd3 ba3k sqft1112 Hunt Club Ln, Valrico, FL 33594Off Market
- $608,1005 bd4 ba2.9k sqft1110 Hunt Club Ln, Valrico, FL 33594Off Market
- $524,3004 bd3 ba2.7k sqft2230 Valterra Vista Way, Valrico, FL 33594Off Market
- $450,6003 bd2 ba2.2k sqft2220 Valterra Vista Way, Valrico, FL 33594Off Market
- $490,3004 bd3 ba2k sqft2225 Valterra Vista Way, Valrico, FL 33594Off Market
- $438,0004 bd2 ba2.2k sqft2227 Valterra Vista Way, Valrico, FL 33594Off Market
A local agent can set up tours, give advice and negotiate with sellers.
A local lender can help you make sure your offer is ready when you are.
Similar homes
- $540,0004 bd3 ba2.9k sqft2604 VALLEY SUNSET LANE, VALRICO, FL 33594For Sale

 MLS ID #TB8473138, RJ Kulangara, PEOPLE'S CHOICE REALTY SVC LLC. Stellar MLS

 - $495,0004 bd3 ba2.7k sqft1901 HEARTLAND CIRCLE, VALRICO, FL 33594For Sale
 MLS ID #TB8498779, Mickey Arruda, KNOWN REAL ESTATE LLC. Stellar MLS
 - $529,9003 bd2 ba1.9k sqft1433 EMERALD HILL WAY, VALRICO, FL 33594For Sale
 MLS ID #TB8470889, Tonya Woodham, COLDWELL BANKER REALTY. Stellar MLS
 - $552,0004 bd3 ba2.8k sqft316 HARTS OAK PLACE, SEFFNER, FL 33584For Sale
 MLS ID #TB8525093, Mattie Robinson, BHHS FLORIDA PROPERTIES GROUP. Stellar MLS
 - $599,9995 bd3 ba2.8k sqft1512 CROOKED STICK DRIVE, VALRICO, FL 33596For SaleMLS ID #TB8462744, Becky Sigler, VINTAGE REAL ESTATE SERVICES. Stellar MLS
- $325,0003 bd2 ba1.5k sqft614 SOMERSTONE DRIVE, VALRICO, FL 33594For SaleMLS ID #TB8525933, Joanne Rudowski, RE/MAX REALTEC GROUP INC. Stellar MLS
- $649,0004 bd2 ba2.4k sqft15601 STARLING WATER DRIVE, LITHIA, FL 33547For SaleMLS ID #TB8526119, Christopher Bilar, FLORIDA EXECUTIVE REALTY. Stellar MLS
- $650,0004 bd3 ba2.8k sqft4020 EMPOLI COURT, WESLEY CHAPEL, FL 33543For SaleMLS ID #TB8533691, Sazan Powers, FRANK ALBERT REALTY. Stellar MLS
- $579,0004 bd3 ba2.9k sqft6302 BRIDGEVISTA DRIVE, LITHIA, FL 33547For SaleMLS ID #TB8505699, Donna Graham, SIGNATURE REALTY ASSOCIATES. Stellar MLS
- $659,0005 bd4 ba2.9k sqft15211 MERLINGLEN PLACE, LITHIA, FL 33547For SaleMLS ID #TB8512610, Lisa White, RE/MAX REALTY UNLIMITED. Stellar MLS
- $725,0004 bd4 ba3.1k sqft209 FOREST BREEZE AVENUE, BRANDON, FL 33511For SaleMLS ID #TB8519542, Arveny Vidal Rodriguez LLC, KELLER WILLIAMS SUBURBAN TAMPA. Stellar MLS
- $639,0005 bd3 ba2.8k sqft4303 TOKOSE PLACE, LAKELAND, FL 33811For SaleMLS ID #TB8525567, Candy Smith, RE/MAX REALTY UNLIMITED. Stellar MLS
- $565,0005 bd3 ba2.9k sqft16214 BAYBERRY VIEW DRIVE, LITHIA, FL 33547For SaleMLS ID #TB8510298, Stephanie Dean, COLDWELL BANKER REALTY. Stellar MLS
- $589,9004 bd3 ba2.7k sqft112 SLIPPER KEY ROAD, APOLLO BEACH, FL 33572For SaleMLS ID #O6424251, David Berlant, KELLER WILLIAMS REALTY AT THE PARKS. Stellar MLS
- $489,9003 bd2 ba2k sqft842 VINO VERDE CIRCLE, BRANDON, FL 33511For SaleMLS ID #TB8527858, Danielle Angel, 444 REALTY GROUP LLC. Stellar MLS
- $644,9004 bd4 ba3.1k sqft5927 JASPER GLEN DRIVE, LITHIA, FL 33547For SaleMLS ID #TB8489751, Lee Ann Brodie, SIGNATURE REALTY ASSOCIATES. Stellar MLS
- $850,0005 bd4 ba3.1k sqft5429 BURNT HICKORY DRIVE, VALRICO, FL 33596For SaleMLS ID #A4700752, Moe Mossa, SAVVY AVENUE, LLC. Stellar MLS
- $615,0004 bd4 ba3.2k sqft11807 CROSS VINE DRIVE, RIVERVIEW, FL 33579For SaleMLS ID #TB8516685, Amy Kozelka, CENTURY 21 CIRCLE. Stellar MLS
- $565,0004 bd3 ba2.5k sqft19246 BRIARBROOK DRIVE, TAMPA, FL 33647For SaleMLS ID #TB8488934, Maria Hoffman, KELLER WILLIAMS RLTY NEW TAMPA. Stellar MLS
- $675,0004 bd3 ba2.5k sqft7929 HAMPTON LAKE DRIVE, TAMPA, FL 33647For SaleMLS ID #TB8527514, Asad Shaikh, LOMBARDO TEAM REAL ESTATE LLC. Stellar MLS
