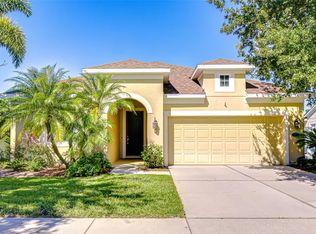
Welcome Home to this inviting, well-maintained & move-in ready 3 BR/2 BA/2-car garage home in the community of Fern Grove in Dover w/ NO CDD FEES, LOW HOA FEES & HIGHLY RATED SCHOOLS! The owners have left no stone unturned in preparing this home for market! RECENT UPDATES include neutral exterior (2025) & interior paint (2024), stainless steel appliances (2024), ROOF (2023) & A/C (2018). The open floorplan enjoys high ceilings, beautiful plank tile flooring & a split bedroom design, while the versatile formal dining room features crown molding & abundant built-in shelving. The living room & breakfast area are both adjacent to the spacious kitchen with Quartz counters, updated stainless steel appliances, breakfast bar, recessed lighting & pantry. The spacious primary bedroom features an abundance of natural light, slider access to the covered lanai, tray ceiling w/ crown molding and ensuite bath w/ split vanities, makeup vanity area, garden tub, separate walk-in shower, water closet & large walk-in closet. 2 additional bedrooms w/ carpeting and a 2nd full bath round out the floorplan. The pristine exterior of the home has been recently professionally painted and features an irrigation system, covered lanai & fully fenced backyard w/ vinyl privacy fencing. The home is also on a cul-de-sac street w/ no through traffic. The community of Fern Grove is conveniently located only minutes from I-4, I-75, Selmon Crosstown Expressway, MacDill AFB, shopping, dining, entertainment, beaches, hospitals, theme parks & all the Tampa Bay area has to offer!
Sold for $387,500
$387,500
2613 Red Fern Dr, Dover, FL 33527
3beds
1,931sqft
Single Family Residence
Built in 2008
8,250 Square Feet Lot
$378,300 Zestimate®
$201/sqft
$2,535 Estimated rent
Home value
$378,300
$348,000 - $412,000
$2,535/mo
Zestimate® history
Owner options
List your home for rent
$2,535/mo
Rent Zestimate®
Find your next renter with Zillow Rental Manager. Plus, with online applications, you can quickly screen prospective tenants – for free.
$2,535/mo
Rent Zestimate®
Refinance and save
$2,735/mo
Est. payment
Refinancing to a lower rate could help reduce your monthly payments and save thousands over the life of the loan.
$2,735/mo
Est. payment
Explore your selling options
Work with a Zillow partner agent
Leverage their expertise and Zillow's premium Showcase listings to get your home seen by more buyers.
Get startedList with your own agent
Get your home in front of millions of buyers by listing it on Zillow.
Learn how to do itSell it yourself
Take full control of how buyers see your home on Zillow by listing For Sale by Owner (FSBO).
List your homeWhat's special
Covered lanaiInterior paintQuartz countersHigh ceilingsEnsuite bathCul-de-sac streetOpen floorplan
Zillow last checked:
Listing updated:
Listed by:
Tracey Hernandez 813-352-7079,
SISTERS REAL ESTATE SERVICES 813-731-9362
Bought with:
Kia Louis-Jones, 3572770
ROBERT SLACK LLC
Source: Stellar MLS,MLS#: TB8368525 Originating MLS: Suncoast Tampa
Originating MLS: Suncoast Tampa
Facts & features
Interior
Bedrooms & bathrooms
- Bedrooms: 3
- Bathrooms: 2
- Full bathrooms: 2
Rooms
- Room types: Dining Room
Primary bedroom
- Description: Room5
- Features: Ceiling Fan(s), Dual Sinks, En Suite Bathroom, Garden Bath, Makeup/Vanity Space, Split Vanities, Tub with Separate Shower Stall, Water Closet/Priv Toilet, Walk-In Closet(s)
- Level: First
- Area: 192 Square Feet
- Dimensions: 12x16
Bedroom 2
- Description: Room6
- Features: Built-in Closet
- Level: First
- Area: 121 Square Feet
- Dimensions: 11x11
Bedroom 3
- Description: Room7
- Features: Built-in Closet
- Level: First
- Area: 121 Square Feet
- Dimensions: 11x11
Dinette
- Description: Room3
- Level: First
- Area: 110 Square Feet
- Dimensions: 10x11
Dining room
- Description: Room4
- Level: First
- Area: 154 Square Feet
- Dimensions: 11x14
Kitchen
- Description: Room2
- Features: Breakfast Bar, Pantry, Stone Counters
- Level: First
- Area: 182 Square Feet
- Dimensions: 13x14
Living room
- Description: Room1
- Features: Ceiling Fan(s)
- Level: First
- Area: 255 Square Feet
- Dimensions: 15x17
Heating
- Central
Cooling
- Central Air
Appliances
- Included: Dishwasher, Disposal, Electric Water Heater, Microwave, Range, Refrigerator
- Laundry: Electric Dryer Hookup, Inside, Laundry Room, Washer Hookup
Features
- Ceiling Fan(s), Crown Molding, High Ceilings, Open Floorplan, Split Bedroom, Stone Counters, Thermostat, Tray Ceiling(s), Walk-In Closet(s)
- Flooring: Carpet, Tile
- Doors: Sliding Doors
- Windows: Blinds
- Has fireplace: No
Interior area
- Total structure area: 2,565
- Total interior livable area: 1,931 sqft
Property
Parking
- Total spaces: 2
- Parking features: Garage Door Opener
- Attached garage spaces: 2
Features
- Levels: One
- Stories: 1
- Patio & porch: Covered, Patio
- Exterior features: Irrigation System, Lighting, Sidewalk
- Fencing: Vinyl
Lot
- Size: 8,250 Square Feet
- Features: FloodZone, In County, Sidewalk
- Residential vegetation: Mature Landscaping
Details
- Parcel number: U0430219G200000000006.0
- Zoning: PD
- Special conditions: None
Construction
Type & style
- Home type: SingleFamily
- Property subtype: Single Family Residence
Materials
- Block, Stucco
- Foundation: Slab
- Roof: Shingle
Condition
- New construction: No
- Year built: 2008
Utilities & green energy
- Sewer: Public Sewer
- Water: Public
- Utilities for property: BB/HS Internet Available, Cable Available, Electricity Connected, Fire Hydrant, Phone Available, Public, Sewer Connected, Water Connected
Community & HOA
Community
- Features: Deed Restrictions, Sidewalks
- Security: Security System, Smoke Detector(s)
- Pet fee: $0 monthly
- Subdivision: FERN GROVE
HOA
- Has HOA: Yes
- Services included: Reserve Fund, Manager
- HOA fee: $65 monthly
- HOA name: UNIVERSITY PROPERTIES, INC./DONNA COLLINS
- HOA phone: 813-980-1000
Location
- Region: Dover
Financial & listing details
- Price per square foot: $201/sqft
- Tax assessed value: $316,070
- Annual tax amount: $4,078
- Date on market: 4/9/2025
- Cumulative days on market: 27 days
- Listing terms: Cash,Conventional,FHA,VA Loan
- Ownership: Fee Simple
- Total actual rent: 0
- Electric utility on property: Yes
- Road surface type: Paved
Price history
| Date | Event | Price |
|---|---|---|
| 5/27/2025 | Sold | $387,500-0.6%$201/sqft |
Source:  Stellar MLS #TB8368525 Report a problem Stellar MLS #TB8368525 Report a problem | ||
| 5/6/2025 | Pending sale | $390,000$202/sqft |
Source: Stellar MLS #TB8368525 Report a problem | ||
| 5/1/2025 | Price change | $390,000-1.3%$202/sqft |
Source: Stellar MLS #TB8368525 Report a problem | ||
| 4/10/2025 | Listed for sale | $395,000+64.6%$205/sqft |
Source: Stellar MLS #TB8368525 Report a problem | ||
| 4/16/2018 | Sold | $240,000-4%$124/sqft |
Source: Public Record Report a problem | ||
| 2/18/2018 | Listed for sale | $249,999+35.9%$129/sqft |
Source: REAL PROPERTY MARKETING, INC. #T2929865 Report a problem | ||
| 12/9/2008 | Sold | $184,000$95/sqft |
Source: Public Record Report a problem | ||
Public tax history
| Year | Property taxes | Tax assessment |
|---|---|---|
| 2025 | $4,112 +0.8% | $316,070 +41.7% |
| 2024 | $4,078 +3.7% | $222,980 +3% |
| 2023 | $3,934 +5% | $216,485 +3% |
| 2022 | $3,748 +1.5% | $210,180 +3% |
| 2021 | $3,693 +2.5% | $204,058 +1.4% |
| 2020 | $3,603 +3% | $201,241 +2.3% |
| 2019 | $3,497 | $196,717 +55.2% |
| 2018 | $3,497 +58% | $126,727 -26.9% |
| 2017 | $2,213 +1.6% | $173,290 +42.5% |
| 2016 | $2,179 +1.7% | $121,567 +0.7% |
| 2015 | $2,143 +0.3% | $120,722 +0.8% |
| 2014 | $2,136 | $119,764 +1.5% |
| 2013 | $2,136 +0.5% | $117,994 +1.7% |
| 2012 | $2,125 -12.7% | $116,022 -11.5% |
| 2011 | $2,435 +1.2% | $131,130 +0.3% |
| 2010 | $2,406 -18% | $130,677 -10.1% |
| 2009 | $2,933 +233.1% | $145,302 +404.5% |
| 2008 | $881 | $28,800 |
Find assessor info on the county website
Neighborhood: 33527
Nearby homes
- $375,0003 bd2 ba1.7k sqft2611 Red Fern Dr, Dover, FL 33527Sold
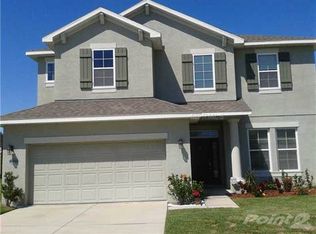
- $435,6005 bd3 ba2.7k sqft2615 Red Fern Dr, Dover, FL 33527Off Market
- $633,1004 bd3 ba2.9k sqft2821 Colewood Ln, Dover, FL 33527Off Market

- $562,1004 bd3 ba3.3k sqft2823 Colewood Ln, Dover, FL 33527Off Market
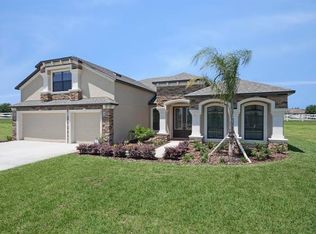
- $559,8005 bd4 ba3.3k sqft2819 Colewood Ln, Dover, FL 33527Off Market
- $453,5005 bd3 ba2.9k sqft2609 Red Fern Dr, Dover, FL 33527Off Market
- $481,7005 bd3 ba2.8k sqft2617 Red Fern Dr, Dover, FL 33527Off Market
- $360,8003 bd2 ba1.7k sqft2614 Red Fern Dr, Dover, FL 33527Off Market
Nearby schools
GreatSchools rating
- 4/10Nelson Elementary SchoolGrades: PK-5Distance: 0.2 mi
- 6/10Mulrennan Middle SchoolGrades: 6-8Distance: 1.3 mi
- 4/10Durant High SchoolGrades: 9-12Distance: 2.5 mi
Schools provided by the listing agent
- Elementary: Nelson-HB
- Middle: Mulrennan-HB
- High: Durant-HB
Source: Stellar MLS. This data may not be complete. We recommend contacting the local school district to confirm school assignments for this home.
Get a cash offer in 3 minutes
Find out how much your home could sell for in as little as 3 minutes with a no-obligation cash offer.
Estimated market value
$378,300
Get a cash offer in 3 minutes
Find out how much your home could sell for in as little as 3 minutes with a no-obligation cash offer.
Estimated market value
$378,300
- Florida
- Hillsborough County
- Valrico
- 33527
- 2613 Red Fern Dr
Nearby cities
Nearby zip codes
Other Valrico Topics
