Skip main navigation
Sold for $375,000
  • $375,000

    2611 Red Fern Dr, Dover, FL 33527

    3beds
    1,705sqft
    Single Family Residence
    Built in 2009
    8,250 Square Feet Lot
    $368,600 Zestimate®
    $220/sqft
    $2,338 Estimated rent

    Home value

    $368,600

    Estimated sales range

    Not available

    $2,338/mo

    Zestimate® history
    Loading
    Loading...

    Owner options

    List your home for rent

    $2,338/mo

    Rent Zestimate®

    Find your next renter with Zillow Rental Manager. Plus, with online applications, you can quickly screen prospective tenants – for free.

    Learn more

    $2,338/mo

    Rent Zestimate®

    Refinance and save

    $2,632/mo

    Est. payment

    Refinancing to a lower rate could help reduce your monthly payments and save thousands over the life of the loan.

    See today's rates

    $2,632/mo

    Est. payment

    Explore your selling options

    Work with a Zillow partner agent

    Leverage their expertise and Zillow's premium Showcase listings to get your home seen by more buyers.

    Get started

    List with your own agent

    Get your home in front of millions of buyers by listing it on Zillow.

    Learn how to do it

    Sell it yourself

    Take full control of how buyers see your home on Zillow by listing For Sale by Owner (FSBO).

    List your home

    What's special

    Fruit treesCovered lanaiGranite countersBreakfast barNew roofNeutral interior paintHigh ceilings
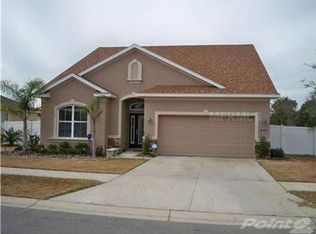
    One or more photo(s) has been virtually staged. Welcome Home to this inviting, well-maintained & move-in ready 3 BR/2 BA/2-car garage home in the community of Fern Grove w/ NO CDD FEES, LOW HOA FEES & HIGHLY RATED SCHOOLS! RECENT UPDATES include NEW ROOF (FEB 2025), neutral interior paint (2025) & A/C (2024). The open floorplan enjoys high ceilings, beautiful luxury vinyl plank flooring & a split bedroom design, while the versatile formal dining room features crown molding, arched openings & detailed baseboards. The living room & breakfast area are both adjacent to the spacious kitchen with granite counters, stainless steel appliances, breakfast bar, recessed lighting & pantry. The spacious primary bedroom features crown molding, ceiling fan and an ensuite bath w/ double sink vanity, garden tub, separate walk-in shower & large walk-in closet. 2 additional bedrooms and a 2nd full bath round out the floorplan. The lush exterior of the home features an irrigation system, covered lanai & fully fenced backyard w/ vinyl privacy fencing and fruit trees. The home is also on a cul-de-sac street w/ no through traffic. The community of Fern Grove is conveniently located only minutes from I-4, I-75, Selmon Crosstown Expressway, MacDill AFB, shopping, dining, entertainment, beaches, hospitals, theme parks & all the Tampa Bay area has to offer!

    Zillow last checked:

    Listing updated:

    Listing Provided by:

    Tracey Hernandez 813-352-7079,

    SISTERS REAL ESTATE SERVICES 813-731-9362

    Bought with:

    Deni Reese, 3615631

    CENTURY 21 CIRCLE

    Source: Stellar MLS,MLS#: TB8419537MLS LogoOriginating MLS: Suncoast Tampa

    Facts & features

    Interior

    Bedrooms & bathrooms
    • Bedrooms: 3
    • Bathrooms: 2
    • Full bathrooms: 2
    Primary bedroom
    • Features: Ceiling Fan(s), Dual Sinks, En Suite Bathroom, Garden Bath, Granite Counters, Stone Counters, Tub with Separate Shower Stall, Walk-In Closet(s)
    • Level: First
    Bedroom 2
    • Features: Ceiling Fan(s), Built-in Closet
    • Level: First
    Bedroom 3
    • Features: Ceiling Fan(s), Built-in Closet
    • Level: First
    Dinette
    • Level: First
    • Area: 108 Square Feet
    • Dimensions: 9x12
    Dining room
    • Level: First
    • Area: 132 Square Feet
    • Dimensions: 11x12
    Kitchen
    • Features: Breakfast Bar, Granite Counters, Kitchen Island, Pantry, Stone Counters
    • Level: First
    • Area: 156 Square Feet
    • Dimensions: 12x13
    Living room
    • Features: Ceiling Fan(s)
    • Level: First
    • Area: 240 Square Feet
    • Dimensions: 15x16
    Heating
    • Central
    Cooling
    • Central Air
    Appliances
    • Included: Dishwasher, Disposal, Dryer, Electric Water Heater, Microwave, Range, Refrigerator, Washer
    • Laundry: Inside, Laundry Room
    Features
    • Ceiling Fan(s), Crown Molding, High Ceilings, Open Floorplan, Split Bedroom, Stone Counters, Thermostat, Walk-In Closet(s)
    • Flooring: Luxury Vinyl, Tile
    • Doors: Sliding Doors
    • Windows: Blinds
    • Has fireplace: No
    Interior area
    • Total structure area: 2,305
    • Total interior livable area: 1,705 sqft

    Property

    Parking
    • Total spaces: 2
    • Parking features: Garage Door Opener
    • Attached garage spaces: 2
    Features
    • Levels: One
    • Stories: 1
    • Patio & porch: Covered, Patio
    • Exterior features: Irrigation System, Lighting, Sidewalk
    • Fencing: Vinyl
    Lot
    • Size: 8,250 sqft
    • Dimensions: 75 x 110
    • Features: In County, Sidewalk
    • Residential vegetation: Fruit Trees, Mature Landscaping, Trees/Landscaped
    Details
    • Parcel number: U0430219G200000000005.0
    • Zoning: PD
    • Special conditions: None

    Construction

    Type & style
    • Home type: SingleFamily
    • Property subtype: Single Family Residence
    Materials
    • Block, Stucco
    • Foundation: Slab
    • Roof: Shingle
    Condition
    • New construction: No
    • Year built: 2009

    Utilities & green energy

    • Sewer: Public Sewer
    • Water: Public
    • Utilities for property: BB/HS Internet Available, Cable Available, Electricity Connected, Fire Hydrant, Phone Available, Public, Sewer Connected, Water Connected

    Community & neighborhood

    Community
    • Community features: Deed Restrictions, Sidewalks
    Location
    • Region: Dover
    • Subdivision: FERN GROVE

    HOA & financial

    HOA
    • Has HOA: Yes
    • HOA fee: $65 monthly
    • Services included: Reserve Fund, Manager
    • Association name: UNIVERSITY PROPERTIES, INC/DONNA COLLINS
    • Association phone: 813-980-1000
    Other fees
    • Pet fee: $0 monthly
    Other financial information
    • Total actual rent: 0

    Other

    Other facts
    • Listing terms: Cash,Conventional,FHA,VA Loan
    • Ownership: Fee Simple
    • Road surface type: Paved

    Price history

    DateEventPrice
    12/3/2025Sold$375,000-1.3%$220/sqft
    Source: Stellar MLS #TB8419537 Report a problem
    11/5/2025Pending sale$380,000$223/sqft
    Source: Stellar MLS #TB8419537 Report a problem
    9/18/2025Listed for sale$380,000+74.3%$223/sqft
    Source: Stellar MLS #TB8419537 Report a problem
    10/20/2017Sold$218,000-3.1%$128/sqft
    Source: Public Record Report a problem
    9/22/2017Pending sale$224,900$132/sqft
    Source: Brandon #T2895309 Report a problem
    8/22/2017Price change$224,900-2.2%$132/sqft
    Source: Kat White Homes - Keller Williams #T2895309 Report a problem
    8/11/2017Listed for sale$229,900+21.1%$135/sqft
    Source: KELLER WILLIAMS REALTY #T2895309 Report a problem
    4/17/2009Sold$189,900$111/sqft
    Source: Public Record Report a problem

    Public tax history

    YearProperty taxesTax assessment
    2025$3,961 +8.1%$204,940 +2.9%
    2024$3,665 +3.8%$199,164 +3%
    2023$3,532 +5.3%$193,363 +3%
    2022$3,355 +1.6%$187,731 +3%
    2021$3,303 +2.7%$182,263 +1.4%
    2020$3,215 +3.2%$179,747 +2.3%
    2019$3,114 $175,706 +1.9%
    2018$3,114 +1.8%$172,430 +6.4%
    2017$3,060 +51%$162,082 +42.7%
    2016$2,026 +1.8%$113,577 +0.7%
    2015$1,990 +0.4%$112,787 +0.8%
    2014$1,982 $111,892 +1.5%
    2013$1,982 +0.6%$110,238 +1.7%
    2012$1,971 -13.1%$108,395 -11.8%
    2011$2,268 +1%$122,894 -0.4%
    2010$2,246 +60.9%$123,342 -9.6%
    2009$1,396 +58.6%$136,422 +373.7%
    2008$881 $28,800

    Find assessor info on the county website

    Neighborhood: 33527

    Nearby schools

    GreatSchools rating
    Schools provided by the listing agent
    • Elementary: Nelson-HB
    • Middle: Mulrennan-HB
    • High: Durant-HB

    Source: Stellar MLS. This data may not be complete. We recommend contacting the local school district to confirm school assignments for this home.

    Get a cash offer in 3 minutes
    Find out how much your home could sell for in as little as 3 minutes with a no-obligation cash offer.
    Estimated market value
    $368,600
    Get a cash offer in 3 minutes
    Find out how much your home could sell for in as little as 3 minutes with a no-obligation cash offer.
    Estimated market value
    $368,600