Skip main navigation
Off market
  • $377,200

    2612 Red Fern Dr, Dover, FL 33527

    3beds
    1,938sqft
    Single Family Residence
    Built in 2009
    7,840 Square Feet Lot
    $377,200 Zestimate®
    $195/sqft
    $2,586 Estimated rent

    Home value

    $377,200

    $358,000 - $396,000

    $2,586/mo

    Zestimate® history
    Loading
    Loading...

    Owner options

    List your home for rent

    $2,586/mo

    Rent Zestimate®

    Find your next renter with Zillow Rental Manager. Plus, with online applications, you can quickly screen prospective tenants – for free.

    Learn more

    $2,586/mo

    Rent Zestimate®

    Refinance and save

    $2,657/mo

    Est. payment

    Refinancing to a lower rate could help reduce your monthly payments and save thousands over the life of the loan.

    See today's rates

    $2,657/mo

    Est. payment

    Explore your selling options

    Work with a Zillow partner agent

    Leverage their expertise and Zillow's premium Showcase listings to get your home seen by more buyers.

    Get started

    List with your own agent

    Get your home in front of millions of buyers by listing it on Zillow.

    Learn how to do it

    Sell it yourself

    Take full control of how buyers see your home on Zillow by listing For Sale by Owner (FSBO).

    List your home

    What's special

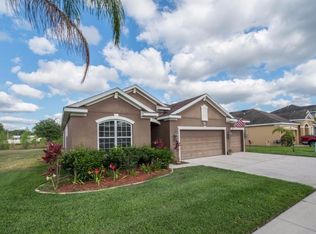
    STUNNING DOVER Home â Step into this beautiful Ashton Woods home located in a small CUL DE SAC community of Fern Grove with less than 40 homes - Sitting on a lot with a Large pond behind it, this is a dream home for those who want no backyard neighbors! Sunrise view Included! This 70 x 110 ft lot gives you room to breathe. Face the spectacular Sunrise, while meditating and having your morning coffee on this Screened Lanai. This is a beautiful property with a great location that is a stones' throw from Nelson elementary school! ** Looking for MOVE IN Ready with an OPEN Layout, Upgraded Kitchen, Outdoor space with WATER View - You will FEEL right at home when you walk into this stunner! ** Driving up you will see the Freshly painted Exterior and new Curbing - Bright and OPEN when you walk through the inviting FOYER. Formal Dining Room, Kitchen with Quartz Counters, Wood Cabinets and Sunny Breakfast Area. ** This Home is light and bright with large windows throughout! Neutral colors in this WELL CARED for home. Spacious Master Suite with Walk-In Closet, Garden Tub, Shower and Dual Sinks. Secondary Bedrooms are generously sized too. This is a TRUE MUST SEE. Relax FLORIDA STYLE - Outside with a View! ** This home also includes energy efficient windows, lawn irrigation, and a built in security system. You are minutes away from the elementary, middle and the high schools. Shopping and dining is just a short drive away. Dover is a great location to feel country and get the city perks being close to anywhere you need to be! Come & discover this quaint neighborhood in the desirable Durant/Bloomingdale area! New Dishwasher, Disposal, Garage Door, Garage Door Opener, Landscape and Curbing, and Fresh Exterior Paint.

    This property is off market, which means it's not currently listed for sale or rent on Zillow. This may be different from what's available on other websites or public sources.

    Originating MLS: Tampa

    Facts & features

    Interior

    Bedrooms & bathrooms
    • Bedrooms: 3
    • Bathrooms: 2
    • Full bathrooms: 2
    Heating
    • Other, Electric
    Cooling
    • Central
    Appliances
    • Included: Dishwasher, Dryer, Garbage disposal, Microwave, Range / Oven
    • Laundry: Inside, Laundry Room
    Features
    • Ceiling Fans(s), Master Bedroom Downstairs, Open Floorplan, Split Bedroom, Stone Counters, Walk-In Closet(s), Solid Wood Cabinets, Solid Surface Counters, Tray Ceiling(s)
    • Flooring: Tile, Carpet
    • Windows: Blinds
    Interior area
    • Structure area source: Public Records
    • Total interior livable area: 1,938 sqft

    Property

    Parking
    • Total spaces: 2
    • Parking features: Garage
    Features
    • Levels: One
    • Patio & porch: Screened, Enclosed
    • Exterior features: Stucco
    • Has view: Yes
    • View description: Water
    • Has water view: Yes
    • Water view: Water
    • Waterfront features: Pond
    Lot
    • Size: 7,840 Square Feet
    • Dimensions: 70x110
    • Residential vegetation: Mature Landscaping
    Details
    • Parcel number: 2130049G2000000000300U
    • Zoning: PD

    Construction

    Type & style
    • Home type: SingleFamily
    • Architectural style: Contemporary
    • Property subtype: Single Family Residence
    Materials
    • masonry
    • Roof: Composition
    Condition
    • Year built: 2009
    Details
    • Builder model: Amhursst
    • Builder name: Ashton Woods

    Utilities & green energy

    • Sewer: Public Sewer
    • Water: Public
    • Utilities for property: Public, Street Lights, Underground Utilities, Cable Connected, Fiber Optics, Fire Hydrant

    Community & HOA

    Community
    • Security: Security System, Fire Alarm
    • Subdivision: FERN GROVE
    HOA
    • Has HOA: Yes
    • Services included: Manager
    • HOA fee: $65 monthly
    Location
    • Region: Dover

    Financial & listing details

    • Price per square foot: $195/sqft
    • Tax assessed value: $313,061
    • Annual tax amount: $5,934
    • Listing terms: Cash, Conventional, FHA, VA Loan
    • Ownership: Fee Simple

    Price history

    DateEventPrice
    7/12/2024Listing removed$315,000$163/sqft
    Source: Stellar MLS #T3296409 Report a problem
    5/28/2021Sold$315,000+1.6%$163/sqft
    Source: Public Record Report a problem
    4/13/2021Listed for sale$310,000$160/sqft
    Source: Keller Williams #T3296409 Report a problem
    4/4/2021Pending sale$310,000$160/sqft
    Source: Stellar MLS #T3296409 Report a problem
    3/31/2021Listed for sale$310,000+39%$160/sqft
    Source: Stellar MLS #T3296409 Report a problem
    3/11/2009Sold$223,000$115/sqft
    Source: Public Record Report a problem

    Public tax history

    YearProperty taxesTax assessment
    2025$5,934 +7.9%$313,061 +2.7%
    2024$5,499 +3.4%$304,956 +3%
    2023$5,319 +3.8%$296,074 +2.5%
    2022$5,124 +121.2%$288,754 +118.5%
    2021$2,316 +3.7%$132,136 +1.4%
    2020$2,233 +4.2%$130,312 +2.3%
    2019$2,143 $127,382 +1.9%
    2018$2,143 +2.6%$125,007 -27%
    2017$2,088 +1.7%$171,319 +42.9%
    2016$2,054 +1.9%$119,918 +0.7%
    2015$2,016 +0.5%$119,084 +0.8%
    2014$2,007 $118,139 +1.5%
    2013$2,007 +0.7%$116,393 +1.7%
    2012$1,992 -12.8%$114,447 -11.1%
    2011$2,284 +1.3%$128,697 0%
    2010$2,254 +62.8%$128,740 -10.1%
    2009$1,385 +64.5%$143,150 +432.6%
    2008$842 $26,880
    Find assessor info on the county website

    Neighborhood: 33527

    Nearby schools

    GreatSchools rating
    Get a cash offer in 3 minutes
    Find out how much your home could sell for in as little as 3 minutes with a no-obligation cash offer.
    Estimated market value
    $377,200
    Get a cash offer in 3 minutes
    Find out how much your home could sell for in as little as 3 minutes with a no-obligation cash offer.
    Estimated market value
    $377,200