Skip main navigation
Sold for $440,000
  • $440,000

    2225 Longmore Cir, Valrico, FL 33596

    4beds
    2,262sqft
    Single Family Residence
    Built in 1997
    8,050 Square Feet Lot
    $439,900 Zestimate®
    $195/sqft
    $3,041 Estimated rent

    Home value

    $439,900

    $414,000 - $466,000

    $3,041/mo

    Zestimate® history
    Loading
    Loading...

    Owner options

    List your home for rent

    $3,041/mo

    Rent Zestimate®

    Find your next renter with Zillow Rental Manager. Plus, with online applications, you can quickly screen prospective tenants – for free.

    Learn more

    $3,041/mo

    Rent Zestimate®

    Refinance and save

    $3,030/mo

    Est. payment

    Refinancing to a lower rate could help reduce your monthly payments and save thousands over the life of the loan.

    See today's rates

    $3,030/mo

    Est. payment

    Explore your selling options

    Work with a Zillow partner agent

    Leverage their expertise and Zillow's premium Showcase listings to get your home seen by more buyers.

    Get started

    List with your own agent

    Get your home in front of millions of buyers by listing it on Zillow.

    Learn how to do it

    Sell it yourself

    Take full control of how buyers see your home on Zillow by listing For Sale by Owner (FSBO).

    List your home

    What's special

    Expansive windowsDedicated officeDimensional roof shinglesUndermount sinkRelaxing soaking tubRain guttersCharming herringbone designed walkway
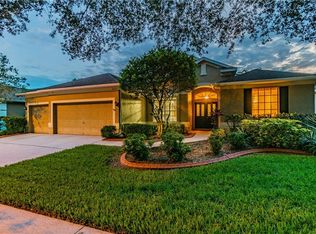
    Welcome to 2225 Longmore Circle, built by Morrison Homes and offered for the first time, by the *ORIGINAL OWNER* This beautifully designed 4-bedroom, 3 *FULL* bath *SINGLE-STORY POOL HOME* with a *DEDICATED OFFICE* has been thoughtfully designed and lovingly cared for. Offering a perfect blend of functionality, comfort, and timeless appeal. Enjoy peace of mind with a *NEWER ROOF* (2022) that includes a *TRANSFERABLE WARRANTY* A/C (2018) ***BUILT WITH 16” ON-CENTER WOOD FRAMING AND ALL WOOD STUDS*** for enhanced structural strength and durability. From the moment you arrive, the curb appeal stands out with mature trees, fresh mulch, and a charming herringbone designed walkway leading to grand double front doors. Step inside to a spacious foyer with soaring ceilings and room for a statement entry table. ***NEW WATER RESISTANT LAMINATE FLOORING*** with a light, wood-look flows through all of the main living areas of the home! The thoughtfully designed *SPLIT FLOOR PLAN* places three bedrooms and the office on one side of the home, while the private primary suite is tucked away on the other, creating ideal separation for family and guests. The heart of the home is the stunning *OPEN-CONCEPT* main living area featuring 11’4” ceilings, expansive windows, and a dramatic triple sliding glass door that floods the space with natural light. With both a family room and living room flowing seamlessly into the dining area, this layout is perfect for entertaining or everyday living. The well appointed kitchen features granite countertops, *ALL STAINLESS-STEEL APPLIANCES*, abundant lighting, an undermount sink, and a large pantry for ample storage. The office, complete with French doors, offers flexible access from both the kitchen and foyer, ideal for working from home or creating a quiet retreat. The spacious primary suite features a tray ceiling, two sizable closets, and private access to the screened lanai. The ensuite bath offers dual vanities with a sit-down makeup area, a relaxing soaking tub, a generous shower, and a private water closet. Step outside to your backyard oasis, a sparkling screened-in pool with the perfect combination of covered shade and sunny lounging areas. The ***FULLY VINYL-FENCED YARD*** provides privacy and peace of mind. ***ADDITIONAL UPGRADES/FEATURES INCLUDE*** LOW HOA ($245 PER YEAR), NO CDD FEE, NO FLOOD ZONE, The back appointed bathroom doubles as a pool bath with access to the lanai, built-in storage and desk in the hallway, new carpet in all of the bedrooms, dimensional roof shingles, Irrigation sprinklers front and back, rain gutters, built-in outlet in the floor in the living room, laundry room and one secondary bedroom freshly painted. Located in the breathtakingly beautiful community of Bloomingdale where the streets are lined with mature trees and each home features its own design and character - no cookie cutter homes here! Zoned for top rated schools!! You’ll love the community perks at Bloomingdale East Neighborhood Park, complete with pickleball, tennis, basketball, and racquetball courts, a playground, and plenty of shaded picnic spots for relaxing afternoons. The YMCA is just 5 minutes away! With easy access to the Selmon Expressway, you’re about 35 minutes from Tampa International Airport and about an hour from Orlando’s theme parks, St. Petersburg, Clearwater Beach, and Siesta Key. Everyday conveniences like the Brandon Mall, Costco, US-301, and I-75 are around 20 minutes away!

    Zillow last checked:

    Listing updated:

    Listing Provided by:

    Rachel Monzello 702-469-0044,

    COLDWELL BANKER REALTY 813-977-3500,

    Hiram Matos 352-942-9965,

    COLDWELL BANKER REALTY

    Bought with:

    JAYSON SEFCHICK, 3624852

    WESTON GROUP

    Monica Guillen, 3356145

    WESTON GROUP

    Source: Stellar MLS,MLS#: TB8475790MLS LogoOriginating MLS: Suncoast Tampa

    Facts & features

    Interior

    Bedrooms & bathrooms
    • Bedrooms: 4
    • Bathrooms: 3
    • Full bathrooms: 3
    Primary bedroom
    • Features: Ceiling Fan(s), En Suite Bathroom, Walk-In Closet(s)
    • Level: First
    • Area: 221 Square Feet
    • Dimensions: 17x13
    Bedroom 2
    • Features: Ceiling Fan(s), Built-in Closet
    • Level: First
    • Area: 120 Square Feet
    • Dimensions: 12x10
    Bedroom 3
    • Features: Ceiling Fan(s), Built-in Closet
    • Level: First
    • Area: 110 Square Feet
    • Dimensions: 11x10
    Bedroom 4
    • Features: Ceiling Fan(s), Built-in Closet
    • Level: First
    • Area: 121 Square Feet
    • Dimensions: 11x11
    Primary bathroom
    • Features: Dual Sinks, Exhaust Fan, Garden Bath, Makeup/Vanity Space, Split Vanities, Tub with Separate Shower Stall, Water Closet/Priv Toilet, Built-in Closet
    • Level: First
    • Area: 121 Square Feet
    • Dimensions: 11x11
    Bathroom 2
    • Features: Dual Sinks, Tub With Shower
    • Level: First
    • Area: 55 Square Feet
    • Dimensions: 5x11
    Bathroom 3
    • Features: Tub With Shower
    • Level: First
    • Area: 40 Square Feet
    • Dimensions: 8x5
    Balcony porch lanai
    • Level: First
    • Area: 240 Square Feet
    • Dimensions: 8x30
    Dining room
    • Features: Pantry, Built-in Closet
    • Level: First
    • Area: 80 Square Feet
    • Dimensions: 10x8
    Family room
    • Level: First
    • Area: 156 Square Feet
    • Dimensions: 13x12
    Foyer
    • Level: First
    • Area: 45 Square Feet
    • Dimensions: 5x9
    Kitchen
    • Features: Granite Counters, Tall Countertops
    • Level: First
    • Area: 110 Square Feet
    • Dimensions: 11x10
    Living room
    • Features: Ceiling Fan(s)
    • Level: First
    • Area: 288 Square Feet
    • Dimensions: 18x16
    Office
    • Features: Ceiling Fan(s), No Closet
    • Level: First
    • Area: 121 Square Feet
    • Dimensions: 11x11
    Heating
    • Central
    Cooling
    • Central Air
    Appliances
    • Included: Dishwasher, Disposal, Dryer, Microwave, Range, Refrigerator, Washer
    • Laundry: Inside, Laundry Room
    Features
    • Ceiling Fan(s), High Ceilings, Living Room/Dining Room Combo, Open Floorplan, Primary Bedroom Main Floor, Stone Counters, Thermostat, Tray Ceiling(s), Walk-In Closet(s)
    • Flooring: Carpet, Laminate, Tile
    • Doors: Sliding Doors
    • Windows: Blinds
    • Has fireplace: No
    Interior area
    • Total structure area: 3,001
    • Total interior livable area: 2,262 sqft

    Property

    Parking
    • Total spaces: 2
    • Parking features: Ground Level
    • Attached garage spaces: 2
    • Details: Garage Dimensions: 20x20
    Features
    • Levels: One
    • Stories: 1
    • Exterior features: Irrigation System, Private Mailbox, Private Yard, Rain Gutters, Sidewalk
    • Has private pool: Yes
    • Pool features: Gunite, In Ground
    Lot
    • Size: 8,050 sqft
    • Dimensions: 70 x 115
    Details
    • Parcel number: U18302137Q00000200008.0
    • Zoning: PD
    • Special conditions: None

    Construction

    Type & style
    • Home type: SingleFamily
    • Property subtype: Single Family Residence
    Materials
    • Block, Stucco
    • Foundation: Slab
    • Roof: Shingle
    Condition
    • New construction: No
    • Year built: 1997

    Utilities & green energy

    • Sewer: Public Sewer
    • Water: Public
    • Utilities for property: BB/HS Internet Available, Cable Available, Electricity Connected, Underground Utilities

    Community & neighborhood

    Location
    • Region: Valrico
    • Subdivision: BLOOMINGDALE SEC CC PH

    HOA & financial

    HOA
    • Has HOA: Yes
    • HOA fee: $20 monthly
    • Association name: Cathy Chapman
    • Association phone: 813-980-1000
    Other fees
    • Pet fee: $0 monthly
    Other financial information
    • Total actual rent: 0

    Other

    Other facts
    • Listing terms: Cash,Conventional,FHA,VA Loan
    • Ownership: Fee Simple
    • Road surface type: Paved

    Price history

    DateEventPrice
    6/22/2026Sold$440,000-2.2%$195/sqft
    Source: Stellar MLS #TB8475790 Report a problem
    5/18/2026Pending sale$450,000$199/sqft
    Source: Stellar MLS #TB8475790 Report a problem
    5/7/2026Price change$450,000-2.2%$199/sqft
    Source: Stellar MLS #TB8475790 Report a problem
    4/14/2026Price change$460,000-3.2%$203/sqft
    Source: Stellar MLS #TB8475790 Report a problem
    4/7/2026Pending sale$475,000$210/sqft
    Source: Stellar MLS #TB8475790 Report a problem
    2/25/2026Listed for sale$475,000+191.2%$210/sqft
    Source: Stellar MLS #TB8475790 Report a problem
    12/23/1997Sold$163,100$72/sqft
    Source: Public Record Report a problem

    Public tax history

    YearProperty taxesTax assessment
    2025$3,648 +9.2%$193,228 +2.9%
    2024$3,340 +4%$187,782 +3%
    2023$3,213 +5.9%$182,313 +3%
    2022$3,034 +1.7%$177,003 +3%
    2021$2,985 +3%$171,848 +1.4%
    2020$2,898 +3.5%$169,475 +2.3%
    2019$2,800 $165,665 +1.9%
    2018$2,800 +3.5%$162,576 -23.7%
    2017$2,706 +1.5%$212,998 +36.6%
    2016$2,666 -6.8%$155,957 +0.7%
    2015$2,860 0%$154,873 +0.8%
    2014$2,861 $153,644 +1.5%
    2013$2,861 +0.4%$151,373 +1.7%
    2012$2,849 -10.3%$148,843 -9.7%
    2011$3,178 +0.2%$164,828 -0.6%
    2010$3,172 +2.6%$165,786 +2.7%
    2009$3,090 +0.1%$161,427 +0.1%
    2008$3,086 -5.2%$161,266 +3%
    2007$3,255 -3.6%$156,569 +2.5%
    2006$3,375 +0.2%$152,750 +3%
    2005$3,370 $148,301 +3%
    2004-- $143,982 +1.9%
    2003-- $141,297 +2.4%
    2002-- $137,985 +1.6%
    2001-- $135,812 -1.9%
    2000$3,104 $138,448

    Find assessor info on the county website

    Neighborhood: 33596

    Nearby schools

    GreatSchools rating
    Schools provided by the listing agent
    • Elementary: Cimino-HB
    • Middle: Burns-HB
    • High: Bloomingdale-HB

    Source: Stellar MLS. This data may not be complete. We recommend contacting the local school district to confirm school assignments for this home.

    Get a cash offer in 3 minutes
    Find out how much your home could sell for in as little as 3 minutes with a no-obligation cash offer.
    Estimated market value
    $439,900
    Get a cash offer in 3 minutes
    Find out how much your home could sell for in as little as 3 minutes with a no-obligation cash offer.
    Estimated market value
    $439,900