Welcome to Starling, one of the most sought-after enclaves in Fishhawk Ranch! This stunning 5-bedroom home offers a bright, flowing floor plan designed to impress. From the moment you step through the front doors, you’ll be captivated by soaring vaulted ceilings, expansive windows, and panoramic views through oversized sliders that open to your private backyard—no rear neighbors in sight! Imagine unwinding each evening on the spacious screened-in patio, overlooking a pool-ready backyard perfect for outdoor entertaining. The chef-inspired kitchen is sure to delight, whether you’re whipping up gourmet meals or tackling busy weeknight dinners. Elegant details, a striking backsplash, stainless steel appliances, and miles of granite countertops come together to create both style and functionality. The vaulted ceilings continue into the first-floor master suite—a spacious yet inviting retreat designed for ultimate relaxation. With a thoughtful split-bedroom layout, this home offers exceptional privacy. Four bedrooms plus a versatile den are located on the main level, while the fifth bedroom and an additional bathroom sit just off the second-floor bonus room—ideal for multigenerational living or guests. Living in Fishhawk Ranch means access to world-class amenities, and Starling stands out as a true gem! Stay active at the state-of-the-art fitness center, play a match at the tennis club, or soak up the sun by the resort-style pool—all just minutes from your doorstep. This executive home is an opportunity you don’t want to miss. Schedule your private tour today!
Sold for $520,000
$520,000
15719 Starling Water Dr, Lithia, FL 33547
5beds
3,123sqft
Single Family Residence
Built in 2010
8,474 Square Feet Lot
$504,100 Zestimate®
$167/sqft
$3,461 Estimated rent
Home value
$504,100
Estimated sales range
Not available
$3,461/mo
Zestimate® history
Owner options
List your home for rent
$3,461/mo
Rent Zestimate®
Find your next renter with Zillow Rental Manager. Plus, with online applications, you can quickly screen prospective tenants – for free.
$3,461/mo
Rent Zestimate®
Refinance and save
$3,638/mo
Est. payment
Refinancing to a lower rate could help reduce your monthly payments and save thousands over the life of the loan.
$3,638/mo
Est. payment
Explore your selling options
Work with a Zillow partner agent
Leverage their expertise and Zillow's premium Showcase listings to get your home seen by more buyers.
Get startedList with your own agent
Get your home in front of millions of buyers by listing it on Zillow.
Learn how to do itSell it yourself
Take full control of how buyers see your home on Zillow by listing For Sale by Owner (FSBO).
List your homeWhat's special
Pool-ready backyardExpansive windowsSplit-bedroom layoutGranite countertopsPrivate backyardFirst-floor master suiteVersatile den
Zillow last checked:
Listing updated:
Listed by:
Michael Rivera 407-883-3035,
HOMES INTERNATIONAL FLORIDA 407-791-5101
Bought with:
JAYSON SEFCHICK, 3624852
WESTON GROUP
Source: Stellar MLS,MLS#: O6282973 Originating MLS: Osceola
Originating MLS: Osceola
Facts & features
Interior
Bedrooms & bathrooms
- Bedrooms: 5
- Bathrooms: 3
- Full bathrooms: 3
Primary bedroom
- Features: Walk-In Closet(s)
- Level: First
Kitchen
- Level: First
Living room
- Level: First
Heating
- Central
Cooling
- Central Air
Appliances
- Included: Dishwasher, Disposal, Dryer, Electric Water Heater, Microwave, Refrigerator, Washer
- Laundry: Laundry Room
Features
- Ceiling Fan(s), High Ceilings, Thermostat
- Flooring: Luxury Vinyl, Tile
- Has fireplace: No
Interior area
- Total structure area: 3,777
- Total interior livable area: 3,123 sqft
Property
Parking
- Total spaces: 3
- Parking features: Garage - Attached
- Attached garage spaces: 3
Features
- Levels: Two
- Stories: 2
- Patio & porch: Enclosed, Patio
- Exterior features: Other, Sidewalk
Lot
- Size: 8,474 Square Feet
- Dimensions: 64.8 x 123
Details
- Parcel number: U20302194Z00000300006.0
- Zoning: PD
- Special conditions: None
Construction
Type & style
- Home type: SingleFamily
- Property subtype: Single Family Residence
Materials
- Stucco
- Foundation: Slab
- Roof: Shingle
Condition
- New construction: No
- Year built: 2010
Utilities & green energy
- Sewer: Public Sewer
- Water: Public
- Utilities for property: Public
Community & HOA
Community
- Pet fee: $0 monthly
- Subdivision: FISHHAWK RANCH PH 2 TR 1
HOA
- Has HOA: Yes
- HOA fee: $10 monthly
- HOA name: Fishhawk Ranch Homeowners Association
- HOA phone: 855-947-2636
Location
- Region: Lithia
Financial & listing details
- Price per square foot: $167/sqft
- Tax assessed value: $496,953
- Annual tax amount: $11,045
- Date on market: 2/20/2025
- Cumulative days on market: 34 days
- Ownership: Fee Simple
- Total actual rent: 0
- Road surface type: Paved
Price history
| Date | Event | Price |
|---|---|---|
| 4/25/2025 | Sold | $520,000-1%$167/sqft |
Source:  Stellar MLS #O6282973 Report a problem Stellar MLS #O6282973 Report a problem | ||
| 3/5/2025 | Pending sale | $525,000$168/sqft |
Source: Stellar MLS #O6282973 Report a problem | ||
| 2/20/2025 | Listed for sale | $525,000+5.2%$168/sqft |
Source: Stellar MLS #O6282973 Report a problem | ||
| 2/6/2025 | Listing removed | $499,000$160/sqft |
Source: Stellar MLS #TB8334740 Report a problem | ||
| 1/9/2025 | Listed for sale | $499,000-14.7%$160/sqft |
Source: Stellar MLS #TB8334740 Report a problem | ||
| 7/11/2024 | Listing removed | $585,000$187/sqft |
Source: Stellar MLS #T3493876 Report a problem | ||
| 3/15/2024 | Listing removed | -- |
Source: Stellar MLS #T3493876 Report a problem | ||
| 3/7/2024 | Price change | $585,000-1.7%$187/sqft |
Source: Stellar MLS #T3493876 Report a problem | ||
| 1/25/2024 | Price change | $595,000-1.7%$191/sqft |
Source: Stellar MLS #T3493876 Report a problem | ||
| 1/15/2024 | Listed for sale | $605,000$194/sqft |
Source: Stellar MLS #T3493876 Report a problem | ||
| 1/7/2024 | Pending sale | $605,000$194/sqft |
Source: Stellar MLS #T3493876 Report a problem | ||
| 12/28/2023 | Listed for sale | $605,000-1.6%$194/sqft |
Source: Stellar MLS #T3493876 Report a problem | ||
| 12/10/2023 | Listing removed | -- |
Source: Stellar MLS #O6160330 Report a problem | ||
| 12/2/2023 | Price change | $614,900-1.6%$197/sqft |
Source: Stellar MLS #O6160330 Report a problem | ||
| 12/1/2023 | Price change | $624,900+5%$200/sqft |
Source: Stellar MLS #O6160330 Report a problem | ||
| 5/10/2022 | Pending sale | $595,000$191/sqft |
Source: Stellar MLS #T3369834 Report a problem | ||
| 5/5/2022 | Listed for sale | $595,000+59.7%$191/sqft |
Source: Stellar MLS #T3369834 Report a problem | ||
| 9/7/2018 | Sold | $372,500-2%$119/sqft |
Source: Public Record Report a problem | ||
| 7/28/2018 | Listing removed | $2,800$1/sqft |
Source: EZ CHOICE REALTY #T3106655 Report a problem | ||
| 7/5/2018 | Listed for rent | $2,800$1/sqft |
Source: EZ CHOICE REALTY #T3106655 Report a problem | ||
| 6/21/2018 | Price change | $379,999-1.3%$122/sqft |
Source: EZ CHOICE REALTY #T3107407 Report a problem | ||
| 5/30/2018 | Price change | $385,000-1.3%$123/sqft |
Source: EZ CHOICE REALTY #T3107407 Report a problem | ||
| 5/16/2018 | Listed for sale | $390,000+12.6%$125/sqft |
Source: EZ CHOICE REALTY #T3107407 Report a problem | ||
| 5/14/2018 | Listing removed | $2,800$1/sqft |
Source: EZ CHOICE REALTY #T3106655 Report a problem | ||
| 5/12/2018 | Listed for rent | $2,800+3.7%$1/sqft |
Source: EZ CHOICE REALTY #T3106655 Report a problem | ||
| 6/29/2015 | Listing removed | $2,700$1/sqft |
Source: EZ Choice Realty Report a problem | ||
| 3/31/2011 | Sold | $346,400$111/sqft |
Source: Public Record Report a problem | ||
Public tax history
| Year | Property taxes | Tax assessment |
|---|---|---|
| 2025 | $11,713 +6% | $496,953 |
| 2024 | $11,045 +4.5% | $496,953 +5.8% |
| 2023 | $10,566 +42.8% | $469,777 +40.8% |
| 2022 | $7,401 +4% | $333,677 +3% |
| 2021 | $7,117 +1.5% | $323,958 +1.4% |
| 2020 | $7,014 -7.3% | $319,485 +3.7% |
| 2019 | $7,562 | $308,104 +3.7% |
| 2018 | $7,562 +2.2% | $297,097 +10.5% |
| 2017 | $7,397 +6.6% | $268,790 -3% |
| 2016 | $6,941 -3.1% | $277,117 +4.2% |
| 2015 | $7,164 +5.6% | $265,842 +5.8% |
| 2014 | $6,787 | $251,219 +5.7% |
| 2013 | $6,787 +3.7% | $237,567 +2.8% |
| 2012 | $6,545 -2.9% | $231,184 +1.1% |
| 2011 | $6,740 +167% | $228,575 +439.9% |
| 2010 | $2,524 +2% | $42,340 +10% |
| 2009 | $2,476 -19.6% | $38,491 -45.5% |
| 2008 | $3,080 +50.7% | $70,567 +10% |
| 2007 | $2,044 | $64,152 |
Find assessor info on the county website
Neighborhood: 33547
Nearby homes
- $607,8004 bd3 ba3.2k sqft15717 Starling Water Dr, Lithia, FL 33547Off Market

- $700,0004 bd3 ba3k sqft15721 Starling Water Dr, Lithia, FL 33547Sold
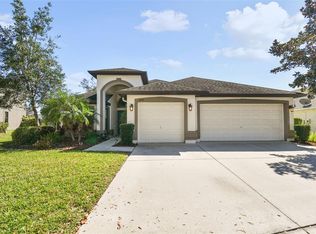
- $544,6004 bd3 ba2.6k sqft15715 Starling Water Dr, Lithia, FL 33547Off Market
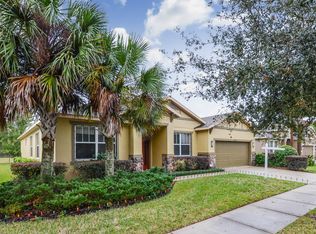
- $614,7004 bd4 ba3.2k sqft15723 Starling Water Dr, Lithia, FL 33547For Sale

- $691,2004 bd4 ba3.2k sqft15720 Starling Water Dr, Lithia, FL 33547Off Market
- $630,0004 bd3 ba2.4k sqft15718 Starling Water Dr, Lithia, FL 33547Sold
- $480,3004 bd2 ba2.4k sqft15713 Starling Water Dr, Lithia, FL 33547Off Market
- $664,6005 bd3 ba3.1k sqft15716 Starling Water Dr, Lithia, FL 33547Off Market
Nearby schools
GreatSchools rating
- 9/10Stowers Elementary SchoolGrades: PK-5Distance: 2.3 mi
- 6/10Barrington Middle SchoolGrades: 6-8Distance: 2.2 mi
- 8/10Newsome High SchoolGrades: 9-12Distance: 1 mi
Schools provided by the listing agent
- Elementary: Stowers Elementary
- Middle: Barrington Middle
- High: Newsome-HB
Source: Stellar MLS. This data may not be complete. We recommend contacting the local school district to confirm school assignments for this home.
Get a cash offer in 3 minutes
Find out how much your home could sell for in as little as 3 minutes with a no-obligation cash offer.
Estimated market value
$504,100
Get a cash offer in 3 minutes
Find out how much your home could sell for in as little as 3 minutes with a no-obligation cash offer.
Estimated market value
$504,100
- Florida
- Hillsborough County
- Lithia
- 33547
- 15719 Starling Water Dr
Nearby cities
Nearby neighborhoods
Nearby zip codes
Other Lithia Topics
