Skip main navigation
Off market
  • $664,600

    15716 Starling Water Dr, Lithia, FL 33547

    5beds
    3,172sqft
    Single Family Residence
    Built in 2011
    8,089 Square Feet Lot
    $664,600 Zestimate®
    $210/sqft
    $4,254 Estimated rent

    Home value

    $664,600

    $631,000 - $698,000

    $4,254/mo

    Zestimate® history
    Loading
    Loading...

    Owner options

    List your home for rent

    $4,254/mo

    Rent Zestimate®

    Find your next renter with Zillow Rental Manager. Plus, with online applications, you can quickly screen prospective tenants – for free.

    Learn more

    $4,254/mo

    Rent Zestimate®

    Refinance and save

    $4,531/mo

    Est. payment

    Refinancing to a lower rate could help reduce your monthly payments and save thousands over the life of the loan.

    See today's rates

    $4,531/mo

    Est. payment

    Explore your selling options

    Work with a Zillow partner agent

    Leverage their expertise and Zillow's premium Showcase listings to get your home seen by more buyers.

    Get started

    List with your own agent

    Get your home in front of millions of buyers by listing it on Zillow.

    Learn how to do it

    Sell it yourself

    Take full control of how buyers see your home on Zillow by listing For Sale by Owner (FSBO).

    List your home

    What's special

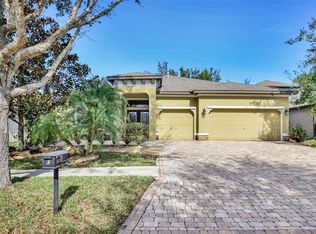
    Seller offering $5000 TOWARDS BUYER CLOSING COSTS!!! This immaculate 3,172 sq.ft. Cardel home is located in Starling at Fishhawk Ranch. With 5 bedrooms and 3 bathrooms, this home is spacious, yet warm and inviting. Once you step through the custom front door you are sure to be amazed by the spacious foyer, formal living and dining room, and the grand vaulted ceilings. The kitchen is sleek and clean with a stainless steel appliance suite, 42" espresso cabinets, and durable granite countertops. Beyond the kitchen is the large family room, bright with natural light and a beautiful gas fireplace. Oversize sliding doors lead out to the extended screened lanai and inviting pool. Privacy bushes surround the rear of the property creating a personal sanctuary while relaxing in the pool or entertaining. The huge master bedroom is unlike anything you've ever seen before. The ensuite bathroom with a garden tub, separate shower, and dual sinks is the perfect complement to the large master bedroom. Completing the main floor you have 3 additional bedrooms, one of which is perfect for a home office, and a full bathroom. Upstairs, you will find another bedroom, a full bathroom, and a loft area. This home is located in the amenity rich neighborhood of Fishhawk Ranch. Amenities include a resort style aquatics center, pools, playgrounds, dog parks, fitness centers, tennis, basketball courts, and miles of nature trails. Nearby are many options for food, shopping, and entertainment. "A" rated schools just minutes away!

    This property is off market, which means it's not currently listed for sale or rent on Zillow. This may be different from what's available on other websites or public sources.
    Originating MLS: Tampa

    Facts & features

    Interior

    Bedrooms & bathrooms
    • Bedrooms: 5
    • Bathrooms: 3
    • Full bathrooms: 3
    Heating
    • Other
    Cooling
    • Central
    Appliances
    • Laundry: Laundry Room
    Features
    • High Ceiling(s), Master Bedroom Downstairs, Open Floorplan, Split Bedroom, Stone Counters, Walk-In Closet(s), Living Room/Dining Room Combo, Window Treatments, Vaulted Ceiling(s)
    • Flooring: Tile, Other, Carpet, Concrete, Hardwood
    • Windows: Blinds, Window Treatments
    • Fireplace features: Family Room, Gas
    Interior area
    • Structure area source: Public Records
    • Total interior livable area: 3,172 sqft

    Property

    Parking
    • Parking features: Garage
    Features
    • Levels: Two
    • Patio & porch: Patio, Screened
    • Exterior features: Stucco
    • Pool features: Child Safety Fence, Gunite, In Ground
    Lot
    • Size: 8,089 Square Feet
    • Features: In County, Level/Flat, Sidewalk, Street Paved
    • Residential vegetation: Mature Landscaping
    Details
    • Parcel number: 21302094Z000006000030U
    • Zoning: PD

    Construction

    Type & style
    • Home type: SingleFamily
    • Architectural style: Contemporary
    • Property subtype: Single Family Residence
    Materials
    • masonry
    • Roof: Composition
    Condition
    • Year built: 2011
    Details
    • Builder name: Cardel

    Utilities & green energy

    • Sewer: Public Sewer
    • Utilities for property: Electricity Connected, Natural Gas Connected, Phone Available, Sewer Connected, BB/HS Internet Available, Cable Available, Public, Street Lights

    Community & HOA

    Community
    • Subdivision: FISHHAWK RANCH PH 2 TR 1
    HOA
    • Has HOA: Yes
    • Amenities included: Playground, Clubhouse, Fitness Center, Park, Pool, Basketball Court
    • Services included: Community Pool
    • HOA fee: $4 monthly
    Location
    • Region: Lithia

    Financial & listing details

    • Price per square foot: $210/sqft
    • Tax assessed value: $529,135
    • Annual tax amount: $2,643
    • Listing terms: Cash, Conventional, VA Loan
    • Ownership: Fee Simple

    Price history

    DateEventPrice
    12/30/2019Sold$435,000-2.2%$137/sqft
    Source: Public Record Report a problem
    11/5/2019Pending sale$445,000$140/sqft
    Source: SIGNATURE REALTY ASSOCIATES #T3202394 Report a problem
    11/5/2019Listed for sale$445,000$140/sqft
    Source: SIGNATURE REALTY ASSOCIATES #T3202394 Report a problem
    11/5/2019Pending sale$445,000$140/sqft
    Source: SIGNATURE REALTY ASSOCIATES #T3202394 Report a problem
    11/5/2019Pending sale$445,000$140/sqft
    Source: SIGNATURE REALTY ASSOCIATES #T3202394 Report a problem
    10/18/2019Price change$445,000-3.2%$140/sqft
    Source: SIGNATURE REALTY ASSOCIATES #T3202394 Report a problem
    10/3/2019Listed for sale$459,900+11.9%$145/sqft
    Source: SIGNATURE REALTY ASSOCIATES #T3202394 Report a problem
    4/7/2015Sold$411,000+10.4%$130/sqft
    Source: Public Record Report a problem
    10/11/2011Sold$372,200+513.8%$117/sqft
    Source: Stellar MLS #T2491583 Report a problem
    7/5/2011Sold$60,638$19/sqft
    Source: Public Record Report a problem

    Public tax history

    YearProperty taxesTax assessment
    2025$2,643 +8.8%$397,521 +2.9%
    2024$2,430 +1.4%$386,318 +3%
    2023$2,397 +4.3%$375,066 +3%
    2022$2,298 +11.2%$364,142 +3%
    2021$2,066 +3.2%$353,536 +1.4%
    2020$2,002 -69.5%$348,655 +18.3%
    2019$6,561 $294,759 +1.9%
    2018$6,561 +0.9%$289,263 -1.5%
    2017$6,502 +1%$293,672 +5.8%
    2016$6,441 +0.8%$277,486 +0.7%
    2015$6,389 -1%$275,557 +0.8%
    2014$6,453 +0.4%$273,370 -5.3%
    2013$6,425 -9.6%$288,798 +1.4%
    2012$7,104 +165.6%$284,698 +503.3%
    2011$2,674 +5.5%$47,190 +10%
    2010$2,536 +2%$42,900 +10%
    2009$2,486 -19.8%$39,000 -45.5%
    2008$3,099 +50.4%$71,500 +10%
    2007$2,061 $65,000
    Find assessor info on the county website

    Neighborhood: 33547

    Nearby schools

    GreatSchools rating
    Schools provided by the listing agent
    • Elementary: Stowers Elementary
    • Middle: Barrington Middle
    • High: Newsome-HB

    Source: The MLS. This data may not be complete. We recommend contacting the local school district to confirm school assignments for this home.

    Get a cash offer in 3 minutes
    Find out how much your home could sell for in as little as 3 minutes with a no-obligation cash offer.
    Estimated market value
    $664,600
    Get a cash offer in 3 minutes
    Find out how much your home could sell for in as little as 3 minutes with a no-obligation cash offer.
    Estimated market value
    $664,600