Here's your opportunity to own a breathtaking Cardel home with 4 bedrooms and 3 bathrooms, complete with a refreshing pool and spa, situated in the sought-after Starling neighborhood within Fishhawk Ranch. As you step through the double glass doors, the neutral ceramic tile create a seamless and elegant ambiance throughout the common areas. On the left, a private front office with abundant natural light and hardwood flooring. Just beyond is a formal dining room, currently utilized as an office, also featuring hardwood flooring and built-ins for organization. The kitchen is a chef's delight, perfect for hosting memorable events. It boasts granite counters, ample counter space for meal preparation, decorative backsplash, crowned white cabinetry, a gas range, microwave hood, and a spacious refrigerator. The expansive sliders in the huge gathering room and dining nook open up to the screened in Lanai with a pool and spa. The master retreat, separated from the other three bedrooms, offers hardwood flooring and an en-suite bath with a dual sink vanity, large walk-in closet, a tiled walk-in shower, and a relaxing soaking tub. Conveniently located just off the kitchen, the spacious laundry room includes a washer and dryer that will convey with the sale. The landscaped backyard serves as the perfect retreat with a fire pit and a smoker that will convey with the sale. Noteworthy additions include a freshly painted interior in 2023 and a new A/C system installed in 2019. Fishhawk Ranch, a renowned resort community, provides world-class amenities, 25 miles of walking/biking trails, and more! Don't miss out on this incredible home in a fantastic location.
Sold for $630,000
$630,000
15718 STARLING WATER DRIVE, LITHIA, FL 33547
4beds
2,480sqft
Single Family Residence
Built in 2011
8,446 Square Feet Lot
$635,000 Zestimate®
$254/sqft
$3,483 Estimated rent
Home value
$635,000
$603,000 - $667,000
$3,483/mo
Zestimate® history
Owner options
List your home for rent
$3,483/mo
Rent Zestimate®
Find your next renter with Zillow Rental Manager. Plus, with online applications, you can quickly screen prospective tenants – for free.
$3,483/mo
Rent Zestimate®
Refinance and save
$4,300/mo
Est. payment
Refinancing to a lower rate could help reduce your monthly payments and save thousands over the life of the loan.
$4,300/mo
Est. payment
Explore your selling options
Work with a Zillow partner agent
Leverage their expertise and Zillow's premium Showcase listings to get your home seen by more buyers.
Get startedList with your own agent
Get your home in front of millions of buyers by listing it on Zillow.
Learn how to do itSell it yourself
Take full control of how buyers see your home on Zillow by listing For Sale by Owner (FSBO).
List your homeWhat's special
Refreshing poolExpansive slidersSpacious laundry roomLandscaped backyardFreshly painted interiorScreened in lanaiDecorative backsplash
Zillow last checked:
Listing updated:
Listed by:
Matt Grieser 269-352-6848,
EATON REALTY 813-672-8022,
Craig Eaton 813-230-8955,
EATON REALTY
Bought with:
Rebecca Kelly, 3288362
EATON REALTY
Source: Stellar MLS,MLS#: T3499239 Originating MLS: Tampa
Originating MLS: Tampa
Facts & features
Interior
Bedrooms & bathrooms
- Bedrooms: 4
- Bathrooms: 3
- Full bathrooms: 3
Rooms
- Room types: Den/Library/Office, Dining Room
Primary bedroom
- Features: Walk-In Closet(s)
- Level: First
Bedroom 2
- Features: Built-in Closet
- Level: First
Bedroom 3
- Features: Built-in Closet
- Level: First
Bedroom 4
- Features: Built-in Closet
- Level: First
Dining room
- Level: First
Kitchen
- Level: First
Living room
- Level: First
Office
- Level: First
Heating
- Central, Electric
Cooling
- Central Air
Appliances
- Included: Dishwasher, Disposal, Dryer, Gas Water Heater, Microwave, Range, Refrigerator, Washer
- Laundry: Inside, Laundry Room
Features
- Ceiling Fan(s), High Ceilings, Kitchen/Family Room Combo, Open Floorplan, Split Bedroom, Stone Counters, Thermostat, Walk-In Closet(s)
- Flooring: Ceramic Tile, Hardwood
- Doors: Sliding Doors
- Windows: Blinds, Shutters
- Has fireplace: No
Interior area
- Total structure area: 3,456
- Total interior livable area: 2,480 sqft
Property
Parking
- Total spaces: 3
- Parking features: Driveway, Garage Door Opener
- Attached garage spaces: 3
- Has uncovered spaces: Yes
Features
- Levels: One
- Stories: 1
- Patio & porch: Covered, Front Porch, Screened
- Exterior features: Irrigation System, Lighting, Private Mailbox, Rain Gutters, Sidewalk
- Has private pool: Yes
- Pool features: Child Safety Fence, Heated, Salt Water
- Has spa: Yes
- Spa features: Heated
Lot
- Size: 8,446 Square Feet
- Dimensions: 65.21 x 128
- Residential vegetation: Bamboo, Mature Landscaping, Trees/Landscaped
Details
- Parcel number: U20302194Z00000600002.0
- Zoning: PD
- Special conditions: None
Construction
Type & style
- Home type: SingleFamily
- Architectural style: Contemporary
- Property subtype: Single Family Residence
Materials
- Block, Stucco
- Foundation: Slab
- Roof: Shingle
Condition
- New construction: No
- Year built: 2011
Utilities & green energy
- Sewer: Public Sewer
- Water: Public
- Utilities for property: BB/HS Internet Available, Cable Available, Electricity Available, Natural Gas Available, Sewer Connected, Sprinkler Meter, Street Lights, Water Connected
Green energy
- Energy efficient items: Thermostat
Community & HOA
Community
- Features: Clubhouse, Deed Restrictions, Dog Park, Fitness Center, Park, Playground, Pool, Sidewalks
- Security: Closed Circuit Camera(s), Smoke Detector(s)
- Pet fee: $0 monthly
- Subdivision: FISHHAWK RANCH PH 2 TR 1
HOA
- Has HOA: Yes
- Amenities included: Basketball Court, Clubhouse, Fence Restrictions, Fitness Center, Park, Playground, Pool, Recreation Facilities, Tennis Court(s), Trail(s)
- Services included: Community Pool, Recreational Facilities
- HOA fee: $9 monthly
- HOA name: Inframark/ Melissa Wood
- HOA phone: 281-870-0585
Location
- Region: Lithia
Financial & listing details
- Price per square foot: $254/sqft
- Tax assessed value: $506,080
- Annual tax amount: $9,835
- Date on market: 1/23/2024
- Cumulative days on market: 25 days
- Listing terms: Cash,Conventional,FHA,VA Loan
- Ownership: Fee Simple
- Total actual rent: 0
- Electric utility on property: Yes
- Road surface type: Paved
Price history
| Date | Event | Price |
|---|---|---|
| 4/1/2024 | Sold | $630,000+0.8%$254/sqft |
Source:  Stellar MLS #T3499239 Report a problem Stellar MLS #T3499239 Report a problem | ||
| 2/28/2024 | Pending sale | $625,000$252/sqft |
Source: Stellar MLS #T3499239 Report a problem | ||
| 2/18/2024 | Listed for sale | $625,000$252/sqft |
Source: Stellar MLS #T3499239 Report a problem | ||
| 2/13/2024 | Pending sale | $625,000$252/sqft |
Source: Stellar MLS #T3499239 Report a problem | ||
| 1/30/2024 | Listed for sale | $625,000$252/sqft |
Source: Stellar MLS #T3499239 Report a problem | ||
| 1/25/2024 | Pending sale | $625,000$252/sqft |
Source: Stellar MLS #T3499239 Report a problem | ||
| 1/23/2024 | Listed for sale | $625,000+77.3%$252/sqft |
Source: Stellar MLS #T3499239 Report a problem | ||
| 5/31/2019 | Sold | $352,500+26.1%$142/sqft |
Source: Public Record Report a problem | ||
| 4/30/2012 | Sold | $279,500-0.2%$113/sqft |
Source: Stellar MLS #T2490153 Report a problem | ||
| 10/8/2011 | Listed for sale | $279,990+361.7%$113/sqft |
Source: SIGNATURE REALTY ASSOCIATES #T2490153 Report a problem | ||
| 8/26/2011 | Sold | $60,638$24/sqft |
Source: Public Record Report a problem | ||
Public tax history
| Year | Property taxes | Tax assessment |
|---|---|---|
| 2025 | $2,689 -76.3% | $506,080 -0.9% |
| 2024 | $11,327 +15.2% | $510,556 +9.2% |
| 2023 | $9,835 +3% | $467,340 +3% |
| 2022 | $9,546 +9.7% | $453,728 +23.2% |
| 2021 | $8,699 +7.6% | $368,150 +10% |
| 2020 | $8,081 +33.7% | $334,682 +26.7% |
| 2019 | $6,044 | $264,182 +1.9% |
| 2018 | $6,044 +1.6% | $259,256 -2.6% |
| 2017 | $5,946 +1% | $266,207 +7% |
| 2016 | $5,890 +0.9% | $248,701 +0.7% |
| 2015 | $5,840 +10.6% | $246,972 +14.9% |
| 2014 | $5,278 | $214,862 -4.5% |
| 2013 | $5,278 -19.5% | $225,098 +2.6% |
| 2012 | $6,555 +144.8% | $219,497 +363.6% |
| 2011 | $2,678 +5.5% | $47,343 +10% |
| 2010 | $2,539 +2% | $43,039 +10% |
| 2009 | $2,489 -19.8% | $39,126 -45.5% |
| 2008 | $3,104 +50.3% | $71,731 +10% |
| 2007 | $2,066 | $65,210 |
Find assessor info on the county website
Neighborhood: 33547
Nearby homes
- $691,2004 bd4 ba3.2k sqft15720 Starling Water Dr, Lithia, FL 33547Off Market
- $664,6005 bd3 ba3.1k sqft15716 Starling Water Dr, Lithia, FL 33547Off Market
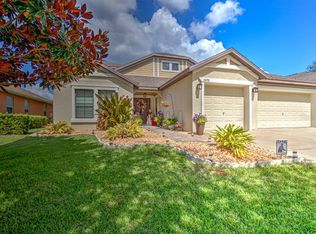
- $545,9004 bd2 ba2 sqft15713 Starling Dale Ln, Lithia, FL 33547Off Market
- $577,4004 bd2 ba2.4k sqft15714 Starling Water Dr, Lithia, FL 33547Off Market
- $552,6005 bd3 ba3k sqft15715 Starling Dale Ln, Lithia, FL 33547Off Market
- $470,0004 bd2 ba2.3k sqft15711 Starling Dale Ln, Lithia, FL 33547Sold
- $499,0004 bd2 ba2.3k sqft15717 Starling Dale Ln, Lithia, FL 33547Sold
- $607,8004 bd3 ba3.2k sqft15717 Starling Water Dr, Lithia, FL 33547Off Market
Nearby schools
GreatSchools rating
- 9/10Stowers Elementary SchoolGrades: PK-5Distance: 2.3 mi
- 6/10Barrington Middle SchoolGrades: 6-8Distance: 2.2 mi
- 8/10Newsome High SchoolGrades: 9-12Distance: 1 mi
Schools provided by the listing agent
- Elementary: Stowers Elementary
- Middle: Barrington Middle
- High: Newsome-HB
Source: Stellar MLS. This data may not be complete. We recommend contacting the local school district to confirm school assignments for this home.
Get a cash offer in 3 minutes
Find out how much your home could sell for in as little as 3 minutes with a no-obligation cash offer.
Estimated market value
$635,000
Get a cash offer in 3 minutes
Find out how much your home could sell for in as little as 3 minutes with a no-obligation cash offer.
Estimated market value
$635,000
- Florida
- Hillsborough County
- Lithia
- 33547
- 15718 STARLING WATER DRIVE
Nearby cities
Nearby neighborhoods
Nearby zip codes
Other Lithia Topics
