Skip main navigation
Sold for $470,000
  • $470,000

    15711 Starling Dale Ln, Lithia, FL 33547

    4beds
    2,379sqft
    Single Family Residence
    Built in 2012
    7,320 Square Feet Lot
    $461,500 Zestimate®
    $198/sqft
    $2,923 Estimated rent

    Home value

    $461,500

    $425,000 - $503,000

    $2,923/mo

    Zestimate® history
    Loading
    Loading...

    Owner options

    List your home for rent

    $2,923/mo

    Rent Zestimate®

    Find your next renter with Zillow Rental Manager. Plus, with online applications, you can quickly screen prospective tenants – for free.

    Learn more

    $2,923/mo

    Rent Zestimate®

    Refinance and save

    $3,249/mo

    Est. payment

    Refinancing to a lower rate could help reduce your monthly payments and save thousands over the life of the loan.

    See today's rates

    $3,249/mo

    Est. payment

    Explore your selling options

    Work with a Zillow partner agent

    Leverage their expertise and Zillow's premium Showcase listings to get your home seen by more buyers.

    Get started

    List with your own agent

    Get your home in front of millions of buyers by listing it on Zillow.

    Learn how to do it

    Sell it yourself

    Take full control of how buyers see your home on Zillow by listing For Sale by Owner (FSBO).

    List your home

    What's special

    Fully fenced yardEn-suite bathroomDedicated home officeFresh interior paintNew exterior paintSeparate family roomGarden soaking tub
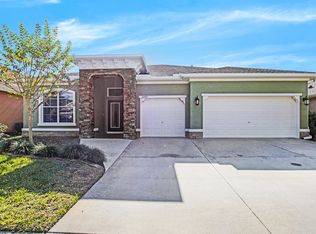
    One or more photo(s) has been virtually staged. **NEW LAMINATE FLOORING installed in two of the secondary bedrooms on June 2025.** Welcome to this beautifully appointed residence located in the desirable Starling neighborhood of Fishhawk Ranch—a vibrant community known for its exceptional amenities and scenic surroundings. This spacious one-story home offers 4 bedrooms, 2 bathrooms, an office, and 2,379 square feet of thoughtfully designed living space, all set on a landscaped homesite with a fully fenced backyard. The heart of the home is the spacious kitchen with soft-close drawers, a new refrigerator and microwave, and a range that is less than one year old. An updated faucet and a large center island with seating complete the space. The kitchen flows into a comfortable living room and bright dinette area, ideal for entertaining or daily use. Just off the foyer, a dedicated home office offers privacy and function, complete with glass French doors and custom-stained wood accent walls. Designed with a split bedroom layout, the primary suite is privately located at the rear of the home and features a decorative shiplap accent wall. The Primary suite offers a walk in closet and an en-suite bathroom, offering a dual sink vanity, garden soaking tub, glass-enclosed shower, private water closet. A separate family room is located between bedrooms 2 and 3, which share a full bathroom. Bedroom 4, positioned near the front of the home, offers flexible use as a guest room, workout space, or secondary office. The laundry room includes a washer and dryer, utility sink, cabinetry, and a shiplap accent wall. Additional features include solar-powered attic ventilation, insulated garage doors, surround sound wiring, and an alarm system. The 3-car garage offers storage racks, an epoxied floor, and plenty of space for tools, hobbies, or extra storage. Out back, the fully fenced yard is bordered by privacy hedges, offering a secluded setting. Exterior updates include full gutter coverage, new exterior paint (11/2024), and fresh interior paint (1/2025). As a resident of Fishhawk Ranch, you’ll enjoy access to an array of resort-style amenities including multiple pools, fitness centers, clubhouses, dog parks, playgrounds, parks, and more. Located near shopping, dining, and major roadways, this home offers a convenient commute to downtown Tampa and beyond. Don’t miss your opportunity to own this beautifully maintained and upgraded home in one of Lithia’s most desirable communities—Fishhawk Ranch. Schedule your private tour today!

    Zillow last checked:

    Listing updated:

    Listed by:

    Madison Lirio 813-368-0999,

    EATON REALTY 813-672-8022

    Bought with:

    Monique Va LLC, 3338082

    KELLER WILLIAMS SUBURBAN TAMPA

    Source: Stellar MLS,MLS#: TB8387747MLS LogoOriginating MLS: Suncoast Tampa

    Facts & features

    Interior

    Bedrooms & bathrooms
    • Bedrooms: 4
    • Bathrooms: 2
    • Full bathrooms: 2
    Rooms
    • Room types: Den/Library/Office
    Primary bedroom
    • Features: Ceiling Fan(s), Dual Sinks, En Suite Bathroom, Garden Bath, Granite Counters, Single Vanity, Tub with Separate Shower Stall, Water Closet/Priv Toilet, Walk-In Closet(s)
    • Level: First
    • Area: 195 Square Feet
    • Dimensions: 13x15
    Bedroom 2
    • Features: Ceiling Fan(s), Built-in Closet
    • Level: First
    • Area: 132 Square Feet
    • Dimensions: 11x12
    Bedroom 3
    • Features: Ceiling Fan(s), Built-in Closet
    • Level: First
    • Area: 110 Square Feet
    • Dimensions: 11x10
    Bedroom 4
    • Features: Ceiling Fan(s), No Closet
    • Level: First
    • Area: 130 Square Feet
    • Dimensions: 13x10
    Dinette
    • Level: First
    • Area: 80 Square Feet
    • Dimensions: 10x8
    Family room
    • Features: Ceiling Fan(s), No Closet
    • Level: First
    • Area: 170 Square Feet
    • Dimensions: 17x10
    Kitchen
    • Features: Pantry, Granite Counters, Kitchen Island
    • Level: First
    • Area: 192 Square Feet
    • Dimensions: 12x16
    Living room
    • Features: Ceiling Fan(s)
    • Level: First
    • Area: 224 Square Feet
    • Dimensions: 14x16
    Office
    • Features: No Closet
    • Level: First
    • Area: 100 Square Feet
    • Dimensions: 10x10
    Heating
    • Central, Natural Gas
    Cooling
    • Central Air
    Appliances
    • Included: Dishwasher, Disposal, Dryer, Gas Water Heater, Microwave, Range, Refrigerator, Washer
    • Laundry: Inside, Laundry Room
    Features
    • Attic Ventilator, Ceiling Fan(s), Eating Space In Kitchen, High Ceilings, In Wall Pest System, Kitchen/Family Room Combo, Open Floorplan, Primary Bedroom Main Floor, Split Bedroom, Stone Counters, Thermostat, Walk-In Closet(s)
    • Flooring: Ceramic Tile, Laminate, Vinyl
    • Doors: Sliding Doors
    • Windows: Blinds
    • Has fireplace: No
    Interior area
    • Total structure area: 3,223
    • Total interior livable area: 2,379 sqft

    Property

    Parking
    • Total spaces: 3
    • Parking features: Driveway, Garage Door Opener
    • Attached garage spaces: 3
    • Has uncovered spaces: Yes
    Features
    • Levels: One
    • Stories: 1
    • Patio & porch: Covered, Rear Porch
    • Exterior features: Irrigation System, Lighting, Private Mailbox, Sidewalk
    • Fencing: Fenced,Other
    Lot
    • Size: 7,320 Square Feet
    • Dimensions: 60 x 122
    • Residential vegetation: Mature Landscaping, Trees/Landscaped
    Details
    • Parcel number: U20302194Z00000600010.0
    • Zoning: PD
    • Special conditions: None

    Construction

    Type & style
    • Home type: SingleFamily
    • Architectural style: Contemporary
    • Property subtype: Single Family Residence
    Materials
    • Block, Stucco
    • Foundation: Slab
    • Roof: Shingle
    Condition
    • New construction: No
    • Year built: 2012

    Utilities & green energy

    • Sewer: Public Sewer
    • Water: Public
    • Utilities for property: BB/HS Internet Available, Cable Available, Electricity Connected, Natural Gas Connected, Sewer Connected, Sprinkler Meter, Street Lights, Underground Utilities, Water Connected

    Community & HOA

    Community
    • Features: Clubhouse, Deed Restrictions, Dog Park, Fitness Center, Park, Playground, Pool, Sidewalks, Tennis Court(s)
    • Security: Smoke Detector(s)
    • Pet fee: $0 monthly
    • Subdivision: FISHHAWK RANCH PH 2 TR 1
    HOA
    • Has HOA: Yes
    • Amenities included: Basketball Court, Clubhouse, Fence Restrictions, Fitness Center, Park, Pickleball Court(s), Playground, Pool, Recreation Facilities, Tennis Court(s), Trail(s)
    • Services included: Community Pool, Pool Maintenance, Recreational Facilities
    • HOA fee: $10 monthly
    • HOA name: Starling HOA/ Home River Group/ Rich Stawowy
    • HOA phone: 813-993-4000
    Location
    • Region: Lithia

    Financial & listing details

    • Price per square foot: $198/sqft
    • Tax assessed value: $425,121
    • Annual tax amount: $2,475
    • Date on market: 5/20/2025
    • Cumulative days on market: 198 days
    • Listing terms: Cash,Conventional,FHA,VA Loan
    • Ownership: Fee Simple
    • Total actual rent: 0
    • Electric utility on property: Yes
    • Road surface type: Asphalt, Paved

    Price history

    DateEventPrice
    8/8/2025Sold$470,000-3.1%$198/sqft
    Source: Stellar MLS #TB8387747 Report a problem
    7/28/2025Pending sale$485,000$204/sqft
    Source: Stellar MLS #TB8387747 Report a problem
    7/23/2025Price change$485,000-0.6%$204/sqft
    Source: Stellar MLS #TB8387747 Report a problem
    7/11/2025Price change$488,000-0.4%$205/sqft
    Source: Stellar MLS #TB8387747 Report a problem
    5/20/2025Listed for sale$490,000-1.2%$206/sqft
    Source: Stellar MLS #TB8387747 Report a problem
    5/6/2025Listing removed$495,999$208/sqft
    Source: Stellar MLS #TB8332893 Report a problem
    4/30/2025Price change$495,999-0.8%$208/sqft
    Source: Stellar MLS #TB8332893 Report a problem
    4/28/2025Price change$499,999-2.9%$210/sqft
    Source: Stellar MLS #TB8332893 Report a problem
    4/25/2025Price change$515,000-1%$216/sqft
    Source: Stellar MLS #TB8332893 Report a problem
    4/22/2025Price change$520,000-1%$219/sqft
    Source: Stellar MLS #TB8332893 Report a problem
    4/17/2025Price change$525,000-0.9%$221/sqft
    Source: Stellar MLS #TB8332893 Report a problem
    4/3/2025Price change$530,000-1.1%$223/sqft
    Source: Stellar MLS #TB8332893 Report a problem
    3/21/2025Price change$535,990-0.7%$225/sqft
    Source: Stellar MLS #TB8332893 Report a problem
    3/5/2025Price change$539,990-0.9%$227/sqft
    Source: Stellar MLS #TB8332893 Report a problem
    2/27/2025Price change$544,990+0.9%$229/sqft
    Source: Stellar MLS #TB8332893 Report a problem
    2/26/2025Price change$539,990-1.8%$227/sqft
    Source: Stellar MLS #TB8332893 Report a problem
    12/26/2024Listed for sale$549,990+120%$231/sqft
    Source: Stellar MLS #TB8332893 Report a problem
    5/4/2012Sold$250,000+0%$105/sqft
    Source: Stellar MLS #T2495240 Report a problem
    3/1/2012Price change$249,990-3.5%$105/sqft
    Source: BUILDERS SERVICES, INC. #T2495240 Report a problem
    2/11/2012Price change$258,990-2.8%$109/sqft
    Source: BUILDERS SERVICES, INC. #T2495240 Report a problem
    1/21/2012Price change$266,440+0.6%$112/sqft
    Source: Centex Report a problem
    1/8/2012Price change$264,840+2.3%$111/sqft
    Source: Centex Report a problem
    11/17/2011Listed for sale$258,990+13.8%$109/sqft
    Source: BUILDERS SERVICES, INC. #T2495240 Report a problem
    7/25/2011Sold$227,552$96/sqft
    Source: Public Record Report a problem

    Public tax history

    YearProperty taxesTax assessment
    2025$2,689 +8.6%$425,121 +77%
    2024$2,476 +1.3%$240,246 +3%
    2023$2,443 +4.4%$233,249 +3%
    2022$2,341 +11.1%$226,455 +3%
    2021$2,106 -58.8%$219,859 +1.4%
    2020$5,112 +2.2%$216,823 +2.3%
    2019$5,001 $211,948 +1.9%
    2018$5,001 +2%$207,996 -4.9%
    2017$4,904 +1%$218,600 +9.6%
    2016$4,855 +1%$199,528 +0.7%
    2015$4,805 -0.3%$198,141 +0.8%
    2014$4,822 $196,568 -7.9%
    2013$4,822 +62.1%$213,316 +378.8%
    2012$2,975 +15.1%$44,550 +3.3%
    2011$2,584 +5.1%$43,124 +10%
    2010$2,458 +1.7%$39,204 +10%
    2009$2,418 -18.7%$35,640 -45.5%
    2008$2,974 +52.6%$65,340 +10%
    2007$1,949 $59,400
    Find assessor info on the county website

    Neighborhood: 33547

    Nearby schools

    GreatSchools rating
    Schools provided by the listing agent
    • Elementary: Stowers Elementary
    • Middle: Barrington Middle
    • High: Newsome-HB

    Source: Stellar MLS. This data may not be complete. We recommend contacting the local school district to confirm school assignments for this home.

    Get a cash offer in 3 minutes
    Find out how much your home could sell for in as little as 3 minutes with a no-obligation cash offer.
    Estimated market value
    $461,500
    Get a cash offer in 3 minutes
    Find out how much your home could sell for in as little as 3 minutes with a no-obligation cash offer.
    Estimated market value
    $461,500