Newly updated interior for a modern, brighter lifestyle. This 3,004-square-foot, four- bedroom-plus-office, 2.5-bath, three-car garage, also includes an additional upstairs bonus/media room. Updates include new luxury vinyl plank throughout the main traffic areas, vinyl flooring in the office, new carpet in bedrooms and freshly painted upstairs media room. This chef’s kitchen has new features, cabinetry has new hardware, quartz countertops and all new appliances. Battan walls decorate the eat-in kitchen. A custom built-in entertainment center is featured in the family room along with decorative wainscoting wall design across. Two 12-by-11-foot bedrooms are off to the left and 14-by-17-foot owner’s suite with 10-foot ceilings. Main bath featuring a stylish tub, double sink vanity, travertine tiles, and walk-in shower and custom closet. In the second story 17-by-29-foot bonus and half bath being used as a media room where the sellers will be leaving the projection TV and screen for the new owners. Pebble Tec saltwater pool overlooking a conservation lot with no backdoor neighbors. Screened lanai and natural gas, so no more running out of gas. The backyard has had new sod and the sprinkler system with new sprinkler heads all around. The area of the home has a lot of natural light that enters through the energy-efficient double-pane vinyl window. The entire interior has been freshly painted. The roof is 2011 and bath air conditioner.
Sold for $700,000
$700,000
15721 STARLING WATER DRIVE, LITHIA, FL 33547
4beds
3,004sqft
Single Family Residence
Built in 2011
10,169 Square Feet Lot
$684,000 Zestimate®
$233/sqft
$4,082 Estimated rent
Home value
$684,000
Estimated sales range
Not available
$4,082/mo
Zestimate® history
Owner options
List your home for rent
$4,082/mo
Rent Zestimate®
Find your next renter with Zillow Rental Manager. Plus, with online applications, you can quickly screen prospective tenants – for free.
$4,082/mo
Rent Zestimate®
Refinance and save
$4,778/mo
Est. payment
Refinancing to a lower rate could help reduce your monthly payments and save thousands over the life of the loan.
$4,778/mo
Est. payment
Explore your selling options
Work with a Zillow partner agent
Leverage their expertise and Zillow's premium Showcase listings to get your home seen by more buyers.
Get startedList with your own agent
Get your home in front of millions of buyers by listing it on Zillow.
Learn how to do itSell it yourself
Take full control of how buyers see your home on Zillow by listing For Sale by Owner (FSBO).
List your homeWhat's special
Stylish tubScreened lanaiPebble tec saltwater poolNewly updated interiorConservation lotQuartz countertopsNew carpet
Zillow last checked:
Listing updated:
Listed by:
Andrea Simpson 813-624-5003,
PREMIER SOTHEBYS INTL REALTY 813-217-5288
Bought with:
Kevin Mize, 3250122
REDFIN CORPORATION
Source: Stellar MLS,MLS#: TB8353431 Originating MLS: Suncoast Tampa
Originating MLS: Suncoast Tampa
Facts & features
Interior
Bedrooms & bathrooms
- Bedrooms: 4
- Bathrooms: 3
- Full bathrooms: 2
- 1/2 bathrooms: 1
Rooms
- Room types: Attic, Bonus Room, Breakfast Room Separate, Den/Library/Office, Family Room, Dining Room
Primary bedroom
- Features: Walk-In Closet(s)
- Level: First
- Area: 238 Square Feet
- Dimensions: 14x17
Bedroom 2
- Features: Built-in Closet
- Level: First
- Area: 120 Square Feet
- Dimensions: 10x12
Bedroom 3
- Features: Built-in Closet
- Level: First
- Area: 154 Square Feet
- Dimensions: 14x11
Bedroom 4
- Features: Built-in Closet
- Level: First
- Area: 143 Square Feet
- Dimensions: 13x11
Balcony porch lanai
- Level: First
- Area: 416 Square Feet
- Dimensions: 16x26
Dining room
- Level: First
- Area: 132 Square Feet
- Dimensions: 12x11
Great room
- Level: First
- Area: 306 Square Feet
- Dimensions: 17x18
Kitchen
- Level: First
- Area: 126 Square Feet
- Dimensions: 9x14
Living room
- Level: First
- Area: 120 Square Feet
- Dimensions: 12x10
Media room
- Features: Built-in Closet
- Level: Second
- Area: 416 Square Feet
- Dimensions: 16x26
Office
- Level: First
- Area: 108 Square Feet
- Dimensions: 9x12
Heating
- Central, Natural Gas
Cooling
- Central Air
Appliances
- Included: Dishwasher, Disposal, Dryer, Gas Water Heater, Microwave, Range, Range Hood, Refrigerator, Washer
- Laundry: Inside, Laundry Room
Features
- Built-in Features, Ceiling Fan(s), Central Vacuum, Eating Space In Kitchen, High Ceilings, Open Floorplan, Primary Bedroom Main Floor, Solid Surface Counters, Solid Wood Cabinets, Stone Counters, Tray Ceiling(s), Vaulted Ceiling(s), Walk-In Closet(s)
- Flooring: Carpet, Tile, Vinyl, Hardwood
- Doors: Sliding Doors
- Windows: Blinds, ENERGY STAR Qualified Windows
- Has fireplace: No
Interior area
- Total structure area: 3,979
- Total interior livable area: 3,004 sqft
Property
Parking
- Total spaces: 3
- Parking features: Driveway, Ground Level
- Attached garage spaces: 3
- Has uncovered spaces: Yes
- Details: Garage Dimensions: 30x21
Features
- Levels: Two
- Stories: 2
- Patio & porch: Covered, Front Porch
- Exterior features: Irrigation System, Sidewalk
- Has private pool: Yes
- Pool features: Child Safety Fence, In Ground, Salt Water, Screen Enclosure
- Fencing: Other
- Has view: Yes
- View description: Park/Greenbelt, Trees/Woods
Lot
- Size: 10,169 Square Feet
- Features: In County, Landscaped, Sidewalk
- Residential vegetation: Mature Landscaping, Oak Trees
Details
- Parcel number: U20302194Z00000300005.0
- Zoning: PD
- Special conditions: None
Construction
Type & style
- Home type: SingleFamily
- Architectural style: Traditional
- Property subtype: Single Family Residence
Materials
- Block, Stucco
- Foundation: Slab
- Roof: Shingle
Condition
- New construction: No
- Year built: 2011
Details
- Builder model: KingFisher II
- Builder name: Cardel Homes
Utilities & green energy
- Sewer: Public Sewer
- Water: Public
- Utilities for property: BB/HS Internet Available, Natural Gas Connected, Public, Street Lights
Community & HOA
Community
- Features: Deed Restrictions, Park, Playground, Sidewalks
- Security: Security System
- Pet fee: $0 monthly
- Subdivision: FISHHAWK RANCH
HOA
- Has HOA: Yes
- Amenities included: Cable TV, Clubhouse, Fitness Center, Lobby Key Required, Pool, Tennis Court(s)
- HOA fee: $10 monthly
- HOA name: Anna Cassieri
- HOA phone: 855-877-2472
Location
- Region: Lithia
Financial & listing details
- Price per square foot: $233/sqft
- Tax assessed value: $547,877
- Annual tax amount: $11,002
- Date on market: 2/24/2025
- Cumulative days on market: 92 days
- Listing terms: Cash,Conventional,FHA,VA Loan
- Ownership: Fee Simple
- Total actual rent: 0
- Road surface type: Paved, Asphalt
Price history
| Date | Event | Price |
|---|---|---|
| 7/10/2025 | Sold | $700,000$233/sqft |
Source:  Stellar MLS #TB8353431 Report a problem Stellar MLS #TB8353431 Report a problem | ||
| 6/6/2025 | Pending sale | $700,000$233/sqft |
Source: Stellar MLS #TB8353431 Report a problem | ||
| 6/2/2025 | Listed for sale | $700,000$233/sqft |
Source: Stellar MLS #TB8353431 Report a problem | ||
| 5/25/2025 | Pending sale | $700,000$233/sqft |
Source: Stellar MLS #TB8353431 Report a problem | ||
| 5/15/2025 | Price change | $700,000-2.1%$233/sqft |
Source: Stellar MLS #TB8353431 Report a problem | ||
| 4/2/2025 | Price change | $715,000-1.4%$238/sqft |
Source: Stellar MLS #TB8353431 Report a problem | ||
| 2/24/2025 | Listed for sale | $725,000+39.4%$241/sqft |
Source: Stellar MLS #TB8353431 Report a problem | ||
| 4/15/2021 | Sold | $520,000-1.9%$173/sqft |
Source: Stellar MLS #T3285575 Report a problem | ||
| 2/5/2021 | Pending sale | $530,000$176/sqft |
Source: FLORIDA EXECUTIVE REALTY #T3285575 Report a problem | ||
| 2/5/2021 | Listed for sale | $530,000$176/sqft |
Source: FLORIDA EXECUTIVE REALTY #T3285575 Report a problem | ||
| 2/5/2021 | Pending sale | $530,000$176/sqft |
Source: Stellar MLS #T3285575 Report a problem | ||
| 1/19/2021 | Listed for sale | $530,000+40.1%$176/sqft |
Source: Stellar MLS #T3285575 Report a problem | ||
| 8/8/2011 | Sold | $378,400$126/sqft |
Source: Public Record Report a problem | ||
Public tax history
| Year | Property taxes | Tax assessment |
|---|---|---|
| 2025 | $11,880 +8% | $547,877 +2.1% |
| 2024 | $11,002 +2.6% | $536,703 +3% |
| 2023 | $10,724 -4.3% | $521,071 +2.4% |
| 2022 | $11,205 +70.5% | $508,794 +73.4% |
| 2021 | $6,570 +1.5% | $293,411 +1.4% |
| 2020 | $6,470 +2% | $289,360 +2.3% |
| 2019 | $6,344 | $282,854 +1.9% |
| 2018 | $6,344 +0.9% | $277,580 -5.4% |
| 2017 | $6,286 +1% | $293,490 +10.2% |
| 2016 | $6,226 +0.8% | $266,279 +0.7% |
| 2015 | $6,175 -1% | $264,428 +0.8% |
| 2014 | $6,236 +0.4% | $262,329 +1.5% |
| 2013 | $6,208 +0.2% | $258,452 +1.7% |
| 2012 | $6,195 +99.5% | $254,132 +357.6% |
| 2011 | $3,106 +24.7% | $55,530 +36.4% |
| 2010 | $2,490 +1.8% | $40,722 +10% |
| 2009 | $2,446 -19.2% | $37,020 -45.5% |
| 2008 | $3,026 +51.6% | $67,870 +10% |
| 2007 | $1,995 | $61,700 |
Find assessor info on the county website
Neighborhood: 33547
Nearby homes
- $520,0005 bd3 ba3.1k sqft15719 Starling Water Dr, Lithia, FL 33547Sold
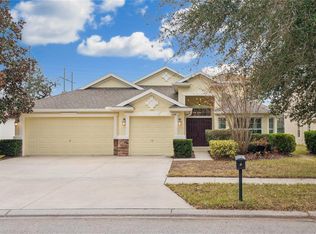
- $609,7004 bd4 ba3.2k sqft15723 Starling Water Dr, Lithia, FL 33547For Sale

- $602,6004 bd3 ba3.2k sqft15717 Starling Water Dr, Lithia, FL 33547Off Market

- $666,2005 bd4 ba2.9k sqft15725 Starling Water Dr, Lithia, FL 33547Off Market

- $686,1004 bd4 ba3.2k sqft15720 Starling Water Dr, Lithia, FL 33547Off Market
- $630,0004 bd3 ba2.4k sqft15718 Starling Water Dr, Lithia, FL 33547Sold
- $542,6004 bd3 ba2.6k sqft15715 Starling Water Dr, Lithia, FL 33547Off Market
- $662,6005 bd3 ba3k sqft15727 Starling Water Dr, Lithia, FL 33547Off Market
Nearby schools
GreatSchools rating
- 9/10Stowers Elementary SchoolGrades: PK-5Distance: 2.3 mi
- 6/10Barrington Middle SchoolGrades: 6-8Distance: 2.2 mi
- 8/10Newsome High SchoolGrades: 9-12Distance: 1 mi
Schools provided by the listing agent
- Elementary: Stowers Elementary
- Middle: Barrington Middle
- High: Newsome-HB
Source: Stellar MLS. This data may not be complete. We recommend contacting the local school district to confirm school assignments for this home.
Get a cash offer in 3 minutes
Find out how much your home could sell for in as little as 3 minutes with a no-obligation cash offer.
Estimated market value
$684,000
Get a cash offer in 3 minutes
Find out how much your home could sell for in as little as 3 minutes with a no-obligation cash offer.
Estimated market value
$684,000
- Florida
- Hillsborough County
- Lithia
- 33547
- 15721 STARLING WATER DRIVE
Nearby cities
Nearby neighborhoods
Nearby zip codes
Other Lithia Topics
