Step into luxury and functionality in this Beautiful Fishhawk West POOL home by David Weekley, where thoughtful upgrades elevate your living experience. Spanning over 2,900 square feet, this residence is a haven of comfort and style. The allure of the pool is not only in its crystal waters but also in the added protection provided by the pool surge protector. Technological sophistication is at your fingertips with the upgraded motherboard and Pentair pool app system, ensuring seamless control and monitoring. For your furry friends, a brand-new dog run and a partially fenced yard offer both freedom and security. Inside, discover the convenience of a built-in hall mudroom, adding a touch of organization to your daily routine. The interior has been refreshed with updated paint, creating a modern and inviting atmosphere. Safety is a priority with the addition of a baby fence around the pool, providing peace of mind for families with little ones. Upstairs, revel in the comfort and privacy offered by new cellular shades/blinds in each bedroom. As you enter, be greeted by a new front door adorned with decorative glass, setting the tone for the elegance within. The kitchen, a hub of activity, is enhanced with under-cabinet lighting, providing both ambiance and functionality. In every bedroom, new ceiling fans circulate fresh air and add a stylish touch. Outdoors, the pool and pavers have been sealed for longevity, and preventative maintenance measures, including additional flashing for roof vents, ensure the home's structural integrity. Indulge in a lifestyle of comfort and sophistication in the Fishhawk West Community. Enjoy the array of amenities, including a community pool, fitness center, playgrounds, and dog parks. This home, a short distance to "A" rated schools, Publix, and various shops/doctors' offices, offers a perfect blend of luxury and practicality. Welcome home to a meticulously upgraded oasis that exceeds expectations.
Sold for $675,000
$675,000
14304 BARRINGTON STOWERS DRIVE, LITHIA, FL 33547
4beds
2,911sqft
Single Family Residence
Built in 2015
4,800 Square Feet Lot
$625,300 Zestimate®
$232/sqft
$4,027 Estimated rent
Home value
$625,300
$594,000 - $657,000
$4,027/mo
Zestimate® history
Owner options
List your home for rent
$4,027/mo
Rent Zestimate®
Find your next renter with Zillow Rental Manager. Plus, with online applications, you can quickly screen prospective tenants – for free.
$4,027/mo
Rent Zestimate®
Refinance and save
$4,688/mo
Est. payment
Refinancing to a lower rate could help reduce your monthly payments and save thousands over the life of the loan.
$4,688/mo
Est. payment
Explore your selling options
Work with a Zillow partner agent
Leverage their expertise and Zillow's premium Showcase listings to get your home seen by more buyers.
Get startedList with your own agent
Get your home in front of millions of buyers by listing it on Zillow.
Learn how to do itSell it yourself
Take full control of how buyers see your home on Zillow by listing For Sale by Owner (FSBO).
List your homeWhat's special
Built-in hall mudroomFitness centerCommunity poolDecorative glassUpgraded motherboardUpdated paintNew ceiling fans
Zillow last checked:
Listing updated:
Listed by:
Matt Grieser 269-352-6848,
EATON REALTY 813-672-8022
Bought with:
Matt Grieser, 3380168
EATON REALTY
Source: Stellar MLS,MLS#: T3491277 Originating MLS: Tampa
Originating MLS: Tampa
Facts & features
Interior
Bedrooms & bathrooms
- Bedrooms: 4
- Bathrooms: 3
- Full bathrooms: 2
- 1/2 bathrooms: 1
Rooms
- Room types: Bonus Room, Den/Library/Office
Primary bedroom
- Features: Walk-In Closet(s)
- Level: Second
- Dimensions: 18x14
Bedroom 2
- Features: Walk-In Closet(s)
- Level: Second
- Dimensions: 13x13
Bedroom 3
- Features: Built-in Closet
- Level: Second
- Dimensions: 13x10
Bedroom 4
- Features: Walk-In Closet(s)
- Level: Second
- Dimensions: 13x10
Bonus room
- Level: Second
- Dimensions: 17x11
Den
- Level: First
- Dimensions: 13x12
Dinette
- Level: First
- Dimensions: 13x11
Dining room
- Level: First
- Dimensions: 12x11
Great room
- Level: First
- Dimensions: 17x16
Kitchen
- Level: First
- Dimensions: 17x12
Heating
- Central
Cooling
- Central Air
Appliances
- Included: Dishwasher, Disposal, Dryer, Microwave, Range, Refrigerator, Washer, Wine Refrigerator
- Laundry: Inside, Laundry Room, Upper Level
Features
- Ceiling Fan(s), Eating Space In Kitchen, High Ceilings, In Wall Pest System, Kitchen/Family Room Combo, Open Floorplan, PrimaryBedroom Upstairs, Solid Wood Cabinets, Stone Counters, Thermostat, Tray Ceiling(s), Walk-In Closet(s)
- Flooring: Carpet, Ceramic Tile, Laminate
- Doors: Sliding Doors
- Windows: Shades, Shutters
- Has fireplace: No
Interior area
- Total structure area: 3,561
- Total interior livable area: 2,911 sqft
Property
Parking
- Total spaces: 2
- Parking features: Driveway, Garage Door Opener
- Attached garage spaces: 2
- Has uncovered spaces: Yes
Features
- Levels: Two
- Stories: 2
- Patio & porch: Covered, Front Porch, Rear Porch, Screened
- Exterior features: Irrigation System, Lighting, Private Mailbox, Sidewalk
- Has private pool: Yes
- Pool features: Child Safety Fence, Gunite, Heated, In Ground, Lighting, Screen Enclosure
- Has spa: Yes
- Spa features: Heated
- Fencing: Other
Lot
- Size: 4,800 Square Feet
- Dimensions: 40 x 120
- Residential vegetation: Mature Landscaping
Details
- Parcel number: U3030219YI00003300002.0
- Zoning: PD
- Special conditions: None
Construction
Type & style
- Home type: SingleFamily
- Architectural style: Contemporary
- Property subtype: Single Family Residence
Materials
- Block, Stucco, Wood Frame
- Foundation: Slab
- Roof: Shingle
Condition
- New construction: No
- Year built: 2015
Utilities & green energy
- Sewer: Public Sewer
- Water: Public
- Utilities for property: BB/HS Internet Available, Cable Available, Electricity Connected, Natural Gas Connected, Sewer Connected, Sprinkler Meter, Street Lights, Water Connected
Community & HOA
Community
- Features: Clubhouse, Dog Park, Fitness Center, Irrigation-Reclaimed Water, Park, Playground, Pool, Sidewalks
- Security: Smoke Detector(s)
- Pet fee: $0 monthly
- Subdivision: FISHHAWK RANCH WEST PH 2A/
HOA
- Has HOA: Yes
- Amenities included: Clubhouse, Fence Restrictions, Fitness Center, Park, Playground, Pool, Recreation Facilities, Trail(s)
- Services included: Community Pool
- HOA fee: $68 monthly
- HOA name: Fishhawk West HOA
- HOA phone: 813-515-5933
Location
- Region: Lithia
Financial & listing details
- Price per square foot: $232/sqft
- Tax assessed value: $465,010
- Annual tax amount: $10,121
- Date on market: 12/14/2023
- Cumulative days on market: 60 days
- Listing terms: Cash,Conventional,FHA,VA Loan
- Ownership: Fee Simple
- Total actual rent: 0
- Electric utility on property: Yes
- Road surface type: Paved
Price history
| Date | Event | Price |
|---|---|---|
| 5/20/2024 | Sold | $675,000-1.5%$232/sqft |
Source:  Stellar MLS #T3491277 Report a problem Stellar MLS #T3491277 Report a problem | ||
| 4/15/2024 | Pending sale | $685,000$235/sqft |
Source: Stellar MLS #T3491277 Report a problem | ||
| 4/3/2024 | Price change | $685,000-1.4%$235/sqft |
Source: Stellar MLS #T3491277 Report a problem | ||
| 3/15/2024 | Listed for sale | $695,000$239/sqft |
Source: Stellar MLS #T3491277 Report a problem | ||
| 1/15/2024 | Pending sale | $695,000$239/sqft |
Source: Stellar MLS #T3491277 Report a problem | ||
| 12/30/2023 | Price change | $695,000-2.1%$239/sqft |
Source: Stellar MLS #T3491277 Report a problem | ||
| 12/15/2023 | Listed for sale | $710,000+20.3%$244/sqft |
Source: Stellar MLS #T3491277 Report a problem | ||
| 1/21/2022 | Sold | $590,000+2.6%$203/sqft |
Source: Public Record Report a problem | ||
| 12/9/2021 | Pending sale | $575,000$198/sqft |
Source: Stellar MLS #T3344599 Report a problem | ||
| 12/8/2021 | Listed for sale | $575,000+77.5%$198/sqft |
Source: Stellar MLS #T3344599 Report a problem | ||
| 5/3/2016 | Sold | $324,000+0.5%$111/sqft |
Source: Stellar MLS #T2786924 Report a problem | ||
| 1/11/2016 | Listing removed | $322,490$111/sqft |
Source: David Weekley Homes Report a problem | ||
| 1/11/2016 | Price change | $322,490+0.9%$111/sqft |
Source: David Weekley Homes Report a problem | ||
| 1/9/2016 | Listed for sale | $319,490$110/sqft |
Source: David Weekley Homes Report a problem | ||
Public tax history
| Year | Property taxes | Tax assessment |
|---|---|---|
| 2025 | $8,591 -12.6% | $362,106 -22.8% |
| 2024 | $9,827 +2.6% | $468,912 +6.7% |
| 2023 | $9,579 -5.4% | $439,430 +2.6% |
| 2022 | $10,122 +53.1% | $428,103 +59.4% |
| 2021 | $6,612 +2% | $268,610 +1.4% |
| 2020 | $6,479 -0.2% | $264,901 -0.5% |
| 2019 | $6,493 | $266,320 +1.9% |
| 2018 | $6,493 +0.9% | $261,354 +2.1% |
| 2017 | $6,435 +0.9% | $255,978 -4.7% |
| 2016 | $6,378 -14% | $268,496 +5.1% |
| 2015 | $7,420 | $255,536 |
Find assessor info on the county website
Neighborhood: Fishhawk Ranch
Nearby homes
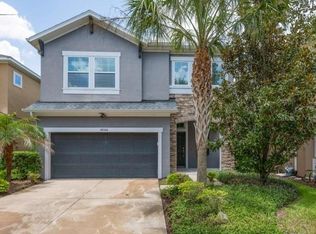
- $499,0004 bd4 ba2.6k sqft14306 Barrington Stowers Dr, Lithia, FL 33547For Sale
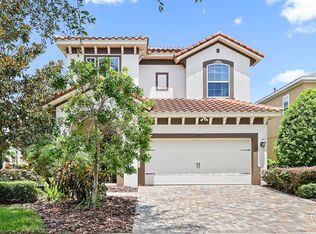
- $573,4004 bd4 ba2.3k sqft14302 Barrington Stowers Dr, Lithia, FL 33547Off Market
- $556,1004 bd3 ba2.4k sqft14308 Barrington Stowers Dr, Lithia, FL 33547Off Market
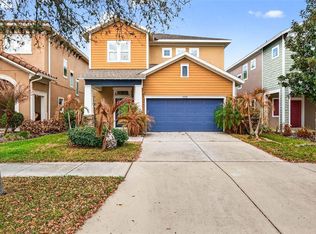
- $515,0004 bd4 ba2.3k sqft14310 Barrington Stowers Dr, Lithia, FL 33547For Sale
- $496,7005 bd3 ba2.5k sqft14307 Azalea Pond Ct, Lithia, FL 33547Off Market
- $600,0003 bd3 ba2.2k sqft14309 Azalea Pond Ct, Lithia, FL 33547Sold
- $467,6004 bd4 ba2.5k sqft14312 Barrington Stowers Dr, Lithia, FL 33547Off Market
- $468,1003 bd2 ba2k sqft14305 Azalea Pond Ct, Lithia, FL 33547Off Market
Nearby schools
GreatSchools rating
- 9/10Stowers Elementary SchoolGrades: PK-5Distance: 0.5 mi
- 6/10Barrington Middle SchoolGrades: 6-8Distance: 0.4 mi
- 8/10Newsome High SchoolGrades: 9-12Distance: 2.8 mi
Schools provided by the listing agent
- Elementary: Stowers Elementary
- Middle: Barrington Middle
- High: Newsome-HB
Source: Stellar MLS. This data may not be complete. We recommend contacting the local school district to confirm school assignments for this home.
Get a cash offer in 3 minutes
Find out how much your home could sell for in as little as 3 minutes with a no-obligation cash offer.
Estimated market value
$625,300
Get a cash offer in 3 minutes
Find out how much your home could sell for in as little as 3 minutes with a no-obligation cash offer.
Estimated market value
$625,300
- Florida
- Hillsborough County
- Lithia
- 33547
- Fishhawk Ranch
- 14304 BARRINGTON STOWERS DRIVE
Nearby cities
Nearby neighborhoods
Nearby zip codes
Other Lithia Topics
