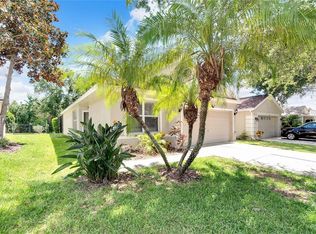
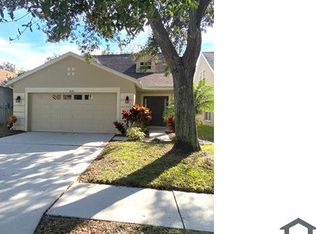
Welcome to easy Florida living in FishHawk Ranch, where everyday comfort meets community. This single-story home offers 3 bedrooms, 2 baths, and a bright, open layout designed to make daily life feel simple and connected. Inside, light wood-look flooring carries through the main living spaces, creating a clean, cohesive feel from the front entry through the dining, kitchen, living areas. The updated kitchen brings a crisp modern look with white cabinetry, stone counters, subway tile backsplash, stainless steel appliances, a gas range, pantry storage, and a contrasting island that gives the space a polished focal point. The open living area extends naturally from the kitchen, with built-ins, arched architectural details, updated lighting, and sliding glass doors that bring in backyard views. The split-bedroom layout gives the primary suite its own sense of privacy, while two additional bedrooms offer flexibility for guests, work-from-home needs, hobbies, or everyday life. Outside, the screened rear porch and fenced backyard provide a private place to relax, grill, or enjoy the Florida weather. Located in FishHawk Ranch, residents enjoy access to community amenities including pools, fitness center, parks, trails, clubhouse space, and top schools. Clean, comfortable, and easy to live in, this home offers a move-in-ready feel in a location that continues to be one of the area’s strongest draws.
19 days
|
407
|
18
|
Zillow last checked:
Listing updated:
Listed by:
Alie Espinoza813-382-6465,
EATON REALTY813-672-8022
Source: Stellar MLS,MLS#: TB8524674Originating MLS: Suncoast Tampa
Loading...
Facts & features
Interior
Bedrooms & bathrooms
Bedrooms: 3
Bathrooms: 2
Full bathrooms: 2
Rooms
Room types: Utility Room
Primary bedroom
Features: Walk-In Closet(s)
Level: First
Bedroom 2
Features: Walk-In Closet(s)
Level: First
Bedroom 3
Features: Walk-In Closet(s)
Level: First
Great room
Level: First
Kitchen
Level: First
Heating
Central
Cooling
Central Air
Appliances
Included: Dishwasher, Disposal, Gas Water Heater, Microwave, Range, Refrigerator
Laundry: Inside
Features
Ceiling Fan(s), Eating Space In Kitchen, L Dining, Living Room/Dining Room Combo, Open Floorplan, Primary Bedroom Main Floor, Stone Counters, Walk-In Closet(s)
Flooring: Laminate
Doors: Sliding Doors
Windows: Window Treatments
Has fireplace: No
Interior area
Total structure area: 1,649
Total interior livable area: 1,199 sqft
Property
Parking
Total spaces: 2
Parking features: Driveway
Attached garage spaces: 2
Has uncovered spaces: Yes
Features
Levels: One
Stories: 1
Patio & porch: Covered, Front Porch, Rear Porch, Screened
Explore the cost of this home by adjusting the details. Changes won't be saved.
Principal & interest
$1,547
Mortgage insurance
$0
Property taxes
$170
Home insurance
$105
HOA fees
$0
Utilities
Not included
All calculations are estimates and provided by Zillow, Inc. for informational purposes only. Actual amounts may vary.
HOA fees may include property taxes on listings classified as Co-Ops. Contact the listing agent and/or owner for fee details.
Mortgage interest rates are dependent on a number of factors, including credit score, down payment, and repayment length. Interest rate data provided by Zillow Group Marketplace, Inc. as of 1/1/1970 from various mortgage lenders with which we have lead or other similar arrangements; the Estimated Payment is an average of those rates.
See how much you could borrow to make a competitive offer.