Skip main navigation
Off market
  • Tax assessed value
    $72,770

    13906 Kingfisher Glen Dr, Lithia, FL 33547

    2beds
    1,623sqft
    Villa
    Built in 2020
    3,480 Square Feet Lot
    $-- Zestimate®
    $45/sqft
    $2,577 Estimated rent

    Home value

    Not available

    Estimated sales range

    Not available

    $2,577/mo

    Zestimate® history
    Loading
    Loading...

    Owner options

    List your home for rent

    $2,577/mo

    Rent Zestimate®

    Find your next renter with Zillow Rental Manager. Plus, with online applications, you can quickly screen prospective tenants – for free.

    Learn more

    $2,577/mo

    Rent Zestimate®

    Refinance and save

    $700/mo

    Est. payment

    Refinancing to a lower rate could help reduce your monthly payments and save thousands over the life of the loan.

    See today's rates

    $700/mo

    Est. payment

    Explore your selling options

    Work with a Zillow partner agent

    Leverage their expertise and Zillow's premium Showcase listings to get your home seen by more buyers.

    Get started

    List with your own agent

    Get your home in front of millions of buyers by listing it on Zillow.

    Learn how to do it

    Sell it yourself

    Take full control of how buyers see your home on Zillow by listing For Sale by Owner (FSBO).

    List your home

    What's special

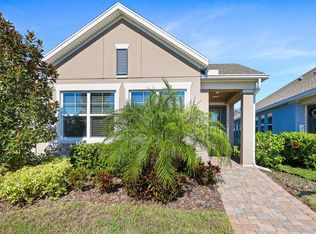
    Under Construction. Encore, by David Weekley Homes, a 55+ gated community nestled inside of FishHawk Ranch, is a highly sought after community featuring a state of the art amenity center, The Oasis Club, complete with a full time lifestyle director and team to ensure a great atmosphere. The Gemini blends timeless luxury with top-quality craftsmanship to create a remarkable dream home. Let your imagination soar and design a brilliant specialty room in the cheerful study. Ample storage, prep, and presentation space make the gourmet kitchen perfect for hosting memorable holiday feasts. Your open concept living space features energy efficient windows and boundless decorative potential. Your master bedroom suite provides a glamorous retreat from the world and includes a refined bathroom and a deluxe walk in closet.

    This property is not currently displayed as for sale or rent on Zillow. This may be different from what's on other websites or public sources.
    Originating MLS: Tampa

    Facts & features

    Interior

    Bedrooms & bathrooms
    • Bedrooms: 2
    • Bathrooms: 2
    • Full bathrooms: 2
    Heating
    • Forced air, Electric, Gas
    Cooling
    • Central
    Appliances
    • Included: Dishwasher, Garbage disposal, Microwave, Range / Oven
    • Laundry: Inside
    Features
    • Master Bedroom Downstairs, Open Floorplan, Walk-In Closet(s), Kitchen/Family Room Combo, Living Room/Dining Room Combo, Solid Surface Counters, In Wall Pest System
    • Flooring: Tile, Carpet, Laminate
    • Windows: Thermal Windows
    Interior area
    • Structure area source: Builder
    • Total interior livable area: 1,623 sqft

    Property

    Parking
    • Total spaces: 2
    • Parking features: Garage - Attached
    Features
    • Levels: One
    • Patio & porch: Patio, Screened, Covered
    Lot
    • Size: 3,480 Square Feet
    • Dimensions: 30x116
    • Features: In County, Sidewalk, Street Paved
    • Residential vegetation: Trees/Landscaped, Oak Trees
    Details
    • Parcel number: U253020A0R000070000070
    • Zoning: PD

    Construction

    Type & style
    • Home type: SingleFamily
    • Architectural style: Traditional
    • Property subtype: Villa
    Condition
    • Under Construction
    • Year built: 2020
    Details
    • Builder model: Gemini
    • Builder name: David Weekley Homes

    Utilities & green energy

    • Sewer: Public Sewer
    • Water: Public
    • Utilities for property: Electricity Connected, BB/HS Internet Available, Cable Available, Public, Street Lights, Sprinkler Meter, Natural Gas Available
    Green energy
    • Indoor air quality: Ventilation, No/Low VOC Flooring, No/Low VOC Paint/Finish, Non Toxic Pest Control, HVAC Filter MERV 8+
    • Water conservation: Drip Irrigation

    Community & HOA

    Community
    • Security: Smoke Detector(s), Security System Owned
    • Subdivision: FISHHAWK RANCH WEST PHASE 3A
    HOA
    • Has HOA: Yes
    • Amenities included: Fitness Center, Security, Spa/Hot Tub, Gated, Vehicle Restrictions, Recreation Facilities
    • HOA fee: $283 monthly
    Location
    • Region: Lithia

    Financial & listing details

    • Price per square foot: $45/sqft
    • Tax assessed value: $72,770
    • Annual tax amount: $3,534
    • Listing terms: Cash, Conventional, FHA, VA Loan
    • Ownership: Fee Simple

    Price history

    DateEventPrice
    10/28/2020Sold$275,000-0.8%$169/sqft
    Source: Stellar MLS #T3250294 Report a problem
    10/5/2020Pending sale$277,300$171/sqft
    Source: WEEKLEY HOMES REALTY COMPANY #T3250294 Report a problem
    8/5/2020Price change$277,300-5%$171/sqft
    Source: WEEKLEY HOMES REALTY COMPANY #T3250294 Report a problem
    6/26/2020Listed for sale$291,895$180/sqft
    Source: WEEKLEY HOMES REALTY COMPANY #T3250294 Report a problem

    Public tax history

    YearProperty taxesTax assessment
    2018$3,534 $72,770 +60%
    2017$3,534 +16.3%$45,482 +8.7%
    2016$3,038 +12.4%$41,843 +480.7%
    2015$2,702 $7,205
    Find assessor info on the county website

    Neighborhood: Fishhawk Ranch

    Nearby schools

    GreatSchools rating
    Schools provided by the listing agent
    • Elementary: Stowers Elementary
    • Middle: Barrington Middle
    • High: Newsome-HB

    Source: The MLS. This data may not be complete. We recommend contacting the local school district to confirm school assignments for this home.

    Get pre-qualified for a loan
    At Zillow Home Loans, we can pre-qualify you in as little as 5 minutes with no impact to your credit score.

    An equal housing lender. NMLS #10287.
