Take advantage of a seller paid promotion offer of 2% of the purchase price towards closing costs or rate buy down**Welcome to your waterfront oasis in the desirable Whispering Woods community of Plant City! This spacious 4-bedroom, 2.5-bathroom home offers over 2,500 square feet of living space and boasts a serene pond view with no backyard neighbors, providing the ultimate privacy and tranquility. As you step inside, you'll be greeted by a formal dining room, perfect for hosting gatherings and special occasions. The kitchen is a chef's delight, featuring 42” cabinets, granite countertops, stainless steel appliances, and a convenient walk-in pantry. Adjacent to the kitchen is a large dinette area and family room, creating the ideal space for everyday living and entertaining. Upstairs, you'll find a versatile loft/bonus room, offering endless possibilities for gaming, media, or relaxation. The oversized master bedroom is a true retreat, complete with a luxurious en-suite bathroom featuring dual sinks, a garden tub, a separate shower, and a spacious walk-in closet. The secondary bedrooms are nicely sized, providing comfortable accommodations for family members or guests. Outside, the expansive backyard overlooks a picturesque pond, offering a peaceful backdrop for outdoor enjoyment and relaxation. Residents of Whispering Woods can also take advantage of community amenities including a pool, tot lot, and walking trail, all while enjoying the benefits of low HOA fees. Don't miss out on this incredible opportunity to own your own waterfront paradise! Call today to schedule your private viewing and experience the beauty and tranquility of this exceptional home. <div style="padding:56.25% 0 0 0;position:relative;"><iframe src="https://my.matterport.com/show/?m=yS44pX41ibh&mls=1" frameborder="0" allow="autoplay; fullscreen" allowfullscreen style="position:absolute;top:0;left:0;width:100%;height:100%;"></iframe></div>
Sold for $379,000
Zillow last checked:
Listing updated:
Bought with:
Jac Smith, 3346201
KELLER WILLIAMS ST PETE REALTY
Source: Stellar MLS,MLS#: O6187232 Originating MLS: Orlando Regional
Originating MLS: Orlando Regional
Price history
| Date | Event | Price |
|---|---|---|
| 7/1/2024 | Sold | $379,000-0.2%$151/sqft |
Source:  Stellar MLS #O6187232 Report a problem Stellar MLS #O6187232 Report a problem | ||
| 5/29/2024 | Pending sale | $379,900$151/sqft |
Source: Stellar MLS #O6187232 Report a problem | ||
| 5/22/2024 | Price change | $379,900-2.6%$151/sqft |
Source: Stellar MLS #O6187232 Report a problem | ||
| 5/8/2024 | Listed for sale | $389,900$155/sqft |
Source: Stellar MLS #O6187232 Report a problem | ||
| 4/29/2024 | Pending sale | $389,900$155/sqft |
Source: Stellar MLS #O6187232 Report a problem | ||
| 4/16/2024 | Price change | $389,900-2.5%$155/sqft |
Source: Stellar MLS #O6187232 Report a problem | ||
| 3/16/2024 | Listed for sale | $399,900+16.3%$159/sqft |
Source: Stellar MLS #O6187232 Report a problem | ||
| 3/12/2024 | Listing removed | -- |
Source: Zillow Rentals Report a problem | ||
| 2/13/2024 | Price change | $2,460-1%$1/sqft |
Source: Zillow Rentals Report a problem | ||
| 2/1/2024 | Price change | $2,485-0.4%$1/sqft |
Source: Zillow Rentals Report a problem | ||
| 1/27/2024 | Price change | $2,495-1.4%$1/sqft |
Source: Zillow Rentals Report a problem | ||
| 1/17/2024 | Price change | $2,530-1.7%$1/sqft |
Source: Zillow Rentals Report a problem | ||
| 1/9/2024 | Price change | $2,575-0.8%$1/sqft |
Source: Zillow Rentals Report a problem | ||
| 12/11/2023 | Listed for rent | $2,595+3.4%$1/sqft |
Source: Zillow Rentals Report a problem | ||
| 10/16/2023 | Listing removed | -- |
Source: Zillow Rentals Report a problem | ||
| 9/8/2023 | Price change | $2,510-3.1%$1/sqft |
Source: Zillow Rentals Report a problem | ||
| 9/6/2023 | Price change | $2,590-1%$1/sqft |
Source: Zillow Rentals Report a problem | ||
| 8/8/2023 | Listed for rent | $2,615$1/sqft |
Source: Zillow Rentals Report a problem | ||
| 7/26/2021 | Sold | $344,000+4.2%$137/sqft |
Source: Public Record Report a problem | ||
| 7/2/2021 | Pending sale | $329,990$132/sqft |
Source: Stellar MLS #T3315414 Report a problem | ||
| 6/29/2021 | Listed for sale | $329,990+46.7%$132/sqft |
Source: Stellar MLS #T3315414 Report a problem | ||
| 1/19/2017 | Sold | $224,900$90/sqft |
Source: Stellar MLS #T2834334 Report a problem | ||
| 9/14/2016 | Price change | $224,900-3.1%$90/sqft |
Source: Keller Williams - Brandon #T2834334 Report a problem | ||
| 9/10/2016 | Price change | $232,000-1.3%$93/sqft |
Source: Keller Williams - Brandon #T2834334 Report a problem | ||
| 8/9/2016 | Listed for sale | $235,000+20.5%$94/sqft |
Source: KELLER WILLIAMS REALTY #T2834334 Report a problem | ||
| 8/18/2011 | Sold | $195,000$78/sqft |
Source: Public Record Report a problem | ||
Nearby homes
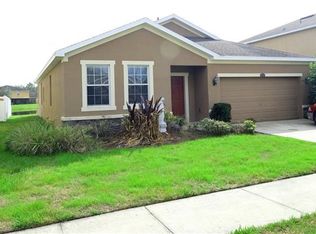
- $335,2003 bd2 ba1.9k sqft2750 Walden Woods Dr, Plant City, FL 33566Off Market
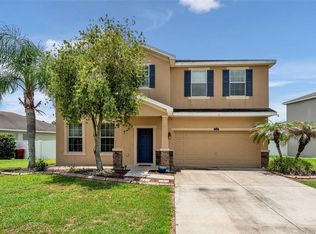
- $399,0005 bd4 ba2.7k sqft2746 Walden Woods Dr, Plant City, FL 33566For Sale
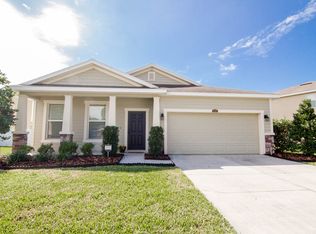
- $340,2004 bd2 ba2.2k sqft2752 Walden Woods Dr, Plant City, FL 33566Off Market
- $348,3003 bd2 ba1.7k sqft2740 Walden Woods Dr, Plant City, FL 33566Off Market
Get a cash offer in 3 minutes
Find out how much your home could sell for in as little as 3 minutes with a no-obligation cash offer.
Estimated market value
$375,200
