Stunning Waterfront Home located in the desirable Imperial Lakes Community! Welcome to this beautifully remodeled 3 bedroom, 2 bathroom home, perfectly situated on an oversized manicured lot showcasing breathtaking water views in the heart of Mulberry. Move-in ready and thoughtfully updated, this home offers the perfect blend of modern elegance and natural beauty. Step inside to discover an open floor plan with vaulted ceilings and an abundance of natural light, all complemented by vinyl plank flooring and a stylish, neutral color palette. The spacious living and dining area is highlighted by a cozy wood-burning fireplace, creating a warm and inviting atmosphere ideal for relaxing or entertaining guests. The brand new kitchen boasts stainless steel appliances, white shaker-style cabinets, and a picturesque view of the backyard and serene pond. Every detail has been meticulously updated including A BRAND NEW ROOF (May 2025), electrical and mechanical systems, HVAC (2024), flooring, appliances, molding and trim, interior doors, cabinets and countertops, kitchen and baths. A spacious 2 car garage provides ample vehicle and material storage. Providing easy access to most modern conveniences including dining, shopping, entertainment, schools, and medical facilities, and just a short drive to downtown Lakeland, Orlando, and Tampa. NO flood insurance required and an incredibly low HOA fee! This is the perfect starter home or investment opportunity!
For sale
$310,000
3322 HEATHER GLYNN DRIVE, MULBERRY, FL 33860
3beds
1,274sqft
Single Family Residence
Built in 1978
0.27 Acres Lot
$303,500 Zestimate®
$243/sqft
$4/mo HOA
What's special
- 431 days |
- 172 |
- 10 |
Zillow last checked:
Listing updated:
Listed by:
Angela Lara 813-326-5545,
YOU HAVE REALTY LLC 407-707-9557
Source: Stellar MLS,MLS#: O6320599 Originating MLS: Orlando Regional
Originating MLS: Orlando Regional
Facts & features
Interior
Bedrooms & bathrooms
- Bedrooms: 3
- Bathrooms: 2
- Full bathrooms: 2
Primary bedroom
- Features: En Suite Bathroom, Walk-In Closet(s)
- Level: First
- Area: 182 Square Feet
- Dimensions: 14x13
Bedroom 2
- Features: Built-in Closet
- Level: First
- Area: 130 Square Feet
- Dimensions: 10x13
Bedroom 3
- Features: Built-in Closet
- Level: First
- Area: 130 Square Feet
- Dimensions: 10x13
Kitchen
- Features: Pantry
- Level: First
- Area: 120 Square Feet
- Dimensions: 8x15
Living room
- Features: Ceiling Fan(s)
- Level: First
- Area: 425 Square Feet
- Dimensions: 17x25
Heating
- Central
Cooling
- Central Air
Appliances
- Included: Dishwasher, Disposal, Electric Water Heater, Microwave, Range, Refrigerator
- Laundry: Electric Dryer Hookup, In Garage, Washer Hookup
Features
- Ceiling Fan(s), High Ceilings, Living Room/Dining Room Combo, Open Floorplan, Primary Bedroom Main Floor, Solid Surface Counters, Thermostat, Vaulted Ceiling(s), Walk-In Closet(s)
- Flooring: Tile, Vinyl
- Doors: Sliding Doors
- Windows: Window Treatments
- Has fireplace: Yes
- Fireplace features: Living Room, Masonry, Wood Burning
Interior area
- Total structure area: 1,820
- Total interior livable area: 1,274 sqft
Video & virtual tour
Property
Parking
- Total spaces: 2
- Parking features: Driveway, Garage Door Opener
- Attached garage spaces: 2
- Has uncovered spaces: Yes
Features
- Levels: One
- Stories: 1
- Patio & porch: Front Porch, Patio
- Exterior features: Lighting, Private Mailbox, Sidewalk
- Has view: Yes
- View description: Trees/Woods, Water, Pond
- Has water view: Yes
- Water view: Water,Pond
Lot
- Size: 0.27 Acres
- Dimensions: 80 x 125
- Features: Landscaped, Level, Sidewalk
- Residential vegetation: Mature Landscaping, Trees/Landscaped
Details
- Parcel number: 232927142000001530
- Zoning: PUD
- Special conditions: None
Construction
Type & style
- Home type: SingleFamily
- Architectural style: Ranch
- Property subtype: Single Family Residence
Materials
- Wood Frame, Wood Siding
- Foundation: Slab
- Roof: Shingle
Condition
- Completed
- New construction: No
- Year built: 1978
Utilities & green energy
- Sewer: Public Sewer
- Water: Public
- Utilities for property: BB/HS Internet Available, Cable Available, Electricity Connected, Fiber Optics, Phone Available, Public, Sewer Connected, Underground Utilities, Water Connected
Community & HOA
Community
- Features: Deed Restrictions, Park, Playground
- Security: Smoke Detector(s)
- Pet fee: $0 monthly
- Subdivision: IMPERIALAKES PH 01
HOA
- Has HOA: Yes
- HOA fee: $4 monthly
- HOA name: Michael Hoffman
- HOA phone: 863-440-3565
Location
- Region: Mulberry
Financial & listing details
- Price per square foot: $243/sqft
- Tax assessed value: $163,673
- Annual tax amount: $3,380
- Date on market: 6/21/2025
- Cumulative days on market: 498 days
- Listing terms: Cash,Conventional,FHA,VA Loan
- Ownership: Fee Simple
- Total actual rent: 0
- Electric utility on property: Yes
- Road surface type: Paved
Estimated market value
$303,500
$288,000 - $319,000
$1,710/mo
Price history
| Date | Event | Price |
|---|---|---|
| 8/10/2026 | Price change | $310,000-3.1%$243/sqft |
Source:  Stellar MLS #O6320599 Report a problem Stellar MLS #O6320599 Report a problem | ||
| 10/15/2025 | Price change | $320,000-1.5%$251/sqft |
Source: Stellar MLS #O6320599 Report a problem | ||
| 10/8/2025 | Listing removed | $2,150$2/sqft |
Source: Zillow Rentals Report a problem | ||
| 9/17/2025 | Listed for rent | $2,150+65.4%$2/sqft |
Source: Zillow Rentals Report a problem | ||
| 7/18/2025 | Price change | $325,000-1.5%$255/sqft |
Source: Stellar MLS #O6320599 Report a problem | ||
| 6/21/2025 | Listed for sale | $330,000$259/sqft |
Source: Stellar MLS #O6320599 Report a problem | ||
| 6/20/2025 | Listing removed | $330,000$259/sqft |
Source: Stellar MLS #TB8355392 Report a problem | ||
| 5/28/2025 | Price change | $330,000+3.1%$259/sqft |
Source: Stellar MLS #TB8355392 Report a problem | ||
| 4/16/2025 | Pending sale | $320,000$251/sqft |
Source: Stellar MLS #TB8355392 Report a problem | ||
| 2/27/2025 | Listed for sale | $320,000-5.9%$251/sqft |
Source: Stellar MLS #TB8355392 Report a problem | ||
| 9/27/2024 | Listing removed | $340,000$267/sqft |
Source: Stellar MLS #T3535527 Report a problem | ||
| 8/27/2024 | Price change | $340,000-2.9%$267/sqft |
Source: Stellar MLS #T3535527 Report a problem | ||
| 7/23/2024 | Listed for sale | $350,000+75%$275/sqft |
Source: Stellar MLS #T3535527 Report a problem | ||
| 5/2/2024 | Sold | $200,000-4.8%$157/sqft |
Source: Stellar MLS #L4942843 Report a problem | ||
| 3/14/2024 | Pending sale | $210,000$165/sqft |
Source: Stellar MLS #L4942843 Report a problem | ||
| 3/5/2024 | Listed for sale | $210,000+35.5%$165/sqft |
Source: Stellar MLS #L4942843 Report a problem | ||
| 4/10/2019 | Sold | $155,000+8.5%$122/sqft |
Source: Public Record Report a problem | ||
| 4/11/2017 | Listing removed | $1,300$1/sqft |
Source: RE/MAX BAY TO BAY #T2874320 Report a problem | ||
| 4/6/2017 | Listed for rent | $1,300$1/sqft |
Source: RE/MAX BAY TO BAY #T2874320 Report a problem | ||
| 2/17/2017 | Listing removed | $142,900$112/sqft |
Source: XCELLENCE REALTY, INC #L4718631 Report a problem | ||
| 2/6/2017 | Price change | $142,900-4.1%$112/sqft |
Source: XCELLENCE REALTY, INC #L4718631 Report a problem | ||
| 1/30/2017 | Listed for sale | $149,000+10.4%$117/sqft |
Source: XCELLENCE REALTY, INC #L4718631 Report a problem | ||
| 4/26/2016 | Sold | $135,000$106/sqft |
Source: Stellar MLS #L4712401 Report a problem | ||
| 3/29/2016 | Pending sale | $135,000$106/sqft |
Source: Coldwell Banker Residential Real Estate - Lakeland #L4712401 Report a problem | ||
| 3/16/2016 | Listed for sale | $135,000+60.7%$106/sqft |
Source: COLDWELL BANKER RESIDENTIAL RE #L4712401 Report a problem | ||
| 12/9/1998 | Sold | $84,000$66/sqft |
Source: Public Record Report a problem | ||
Public tax history
| Year | Property taxes | Tax assessment |
|---|---|---|
| 2025 | $2,116 -21.3% | $163,673 -21.3% |
| 2024 | $2,691 +109.8% | $207,882 +51.2% |
| 2023 | $1,282 +2.9% | $137,449 +3% |
| 2022 | $1,246 -0.1% | $133,446 +3% |
| 2021 | $1,248 -30.1% | $129,559 +1.4% |
| 2020 | $1,785 +2.1% | $127,770 +5.2% |
| 2019 | $1,748 -20.5% | $121,455 -0.5% |
| 2018 | $2,198 -0.6% | $122,046 +14.2% |
| 2017 | $2,210 +59.5% | $106,914 +18.4% |
| 2016 | $1,386 +8% | $90,310 +10% |
| 2015 | $1,283 -15.6% | $82,100 +10% |
| 2014 | $1,519 +44.2% | $74,636 +10% |
| 2013 | $1,054 +6% | $67,851 +5.1% |
| 2012 | $994 -22.8% | $64,584 -21.9% |
| 2011 | $1,287 -9.3% | $82,722 -7.4% |
| 2010 | $1,420 -12.4% | $89,325 -6.8% |
| 2009 | $1,620 -31.1% | $95,861 -35.8% |
| 2008 | $2,350 | $149,336 |
| 2007 | -- | -- |
| 2006 | $2,302 | -- |
| 2005 | -- | -- |
| 2004 | -- | -- |
| 2003 | $808 +5% | $73,510 +4.9% |
| 2002 | $770 +2.5% | $70,104 +1.6% |
| 2001 | $751 | $69,000 |
Find assessor info on the county website
Monthly payment
Est. payment
Payment breakdown
Explore the cost of this home by adjusting the details. Changes won't be saved.Climate risks
Neighborhood: Fuller Heights
Nearby schools
GreatSchools rating
- 5/10James W. Sikes Elementary SchoolGrades: PK-5Distance: 1.1 mi
- 4/10Mulberry Middle SchoolGrades: 6-8Distance: 3.3 mi
- 3/10Mulberry Senior High SchoolGrades: 9-12Distance: 3.1 mi
Schools provided by the listing agent
- Elementary: Sikes Elem
- Middle: Mulberry Middle
- High: Mulberry High
Source: Stellar MLS. This data may not be complete. We recommend contacting the local school district to confirm school assignments for this home.
- $259,0003 bd2 ba1.2k sqft3332 Heather Glynn Dr, Mulberry, FL 33860Off Market
- $276,0003 bd2 ba1.2k sqft3312 Heather Glynn Dr, Mulberry, FL 33860Off Market
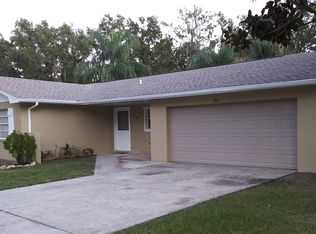
- $254,9003 bd2 ba1.2k sqft3327 Heather Glynn Dr, Mulberry, FL 33860Off Market
- $288,2003 bd2 ba1.4k sqft3337 Heather Glynn Dr, Mulberry, FL 33860Off Market
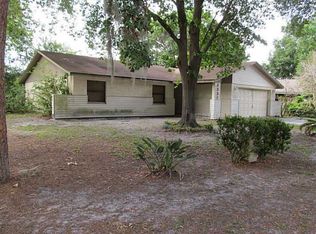
- $278,0003 bd2 ba1.2k sqft3302 Heather Glynn Dr, Mulberry, FL 33860Sold
- $29,000-- bd-- ba-- sqftHeather Glynn Dr, Mulberry, FL 33860Off Market
- $740-- bd-- ba-- sqftOpal Dr, Mulberry, FL 33860Off Market
- $326,5003 bd2 ba1.4k sqft3307 Heather Glynn Dr, Mulberry, FL 33860Off Market
A local agent can set up tours, give advice and negotiate with sellers.
Similar homes
- $289,0003 bd2 ba1.6k sqft4147 WILLOW SOUTH DRIVE, MULBERRY, FL 33860For Sale

 MLS ID #O6430728, Karen Albright, OPENDOOR BROKERAGE LLC. Stellar MLS
 - $328,0003 bd2 ba1.5k sqft3217 ENCLAVE BOULEVARD, MULBERRY, FL 33860For Sale
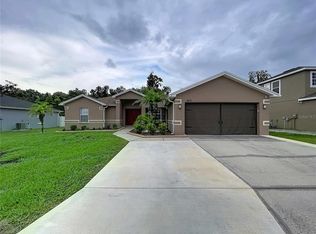 MLS ID #TB8530718, Melissa Menendez, RE/MAX REALTY UNLIMITED. Stellar MLS
 - $289,9003 bd2 ba1.8k sqft800 N CHURCH AVENUE, MULBERRY, FL 33860For Sale
 MLS ID #TB8528980, Yuxisisbeydi Silva Gonzalez, FRIENDS REALTY LLC. Stellar MLS
 - $330,0003 bd2 ba1.8k sqft4918 DENISE AVENUE, LAKELAND, FL 33813For Sale
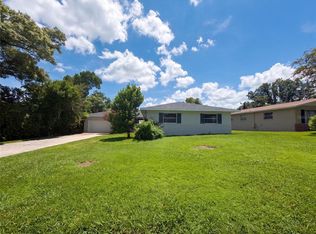 MLS ID #O6434013, Karen Albright, OPENDOOR BROKERAGE LLC. Stellar MLS
 - $309,9993 bd2 ba1.2k sqft1317 W BELMAR STREET, LAKELAND, FL 33815For SaleMLS ID #L4960538, Sandra Canales, LA ROSA REALTY PRESTIGE. Stellar MLS
- $299,9003 bd2 ba1.1k sqft4921 SHARON AVENUE, LAKELAND, FL 33812For SaleMLS ID #P4939167, Stacey Towns Friend, STACEY TOWNS REALTY LLC. Stellar MLS
- $319,9003 bd2 ba1.6k sqft1534 HALLAM COURT S, LAKELAND, FL 33813For SaleMLS ID #O6407818, Robert Salmons, ENTERA REALTY LLC. Stellar MLS
- $304,0003 bd2 ba1k sqft6007 CALENDAR COURT W, LAKELAND, FL 33812For SaleMLS ID #TB8422786, Mariam Serra, AVENUE HOMES LLC. Stellar MLS
- $309,9983 bd2 ba1.5k sqft5421 LAKE LUTHER ROAD, LAKELAND, FL 33805For SaleMLS ID #O6420385, Constantin Florean, FUTURE HOME REALTY INC. Stellar MLS
- $334,9003 bd2 ba1.8k sqft4643 VALLEY VIEW DRIVE W, LAKELAND, FL 33813For SaleMLS ID #O6393551, Robert Salmons, ENTERA REALTY LLC. Stellar MLS
- $275,0003 bd2 ba1.1k sqft516 WESTOVER STREET, LAKELAND, FL 33803For SaleMLS ID #L4963528, Mindy Russo, KELLER WILLIAMS REALTY. Stellar MLS
- $315,0003 bd2 ba1.2k sqft13713 WALDEN SHEFFIELD ROAD, DOVER, FL 33527For SaleMLS ID #L4958476, Lynne Halleran, COLDWELL BANKER REALTY. Stellar MLS
- $319,0003 bd2 ba1.7k sqft218 GLENRIDGE LOOP N, LAKELAND, FL 33809For SaleMLS ID #L4964210, Lana Burke, LPT REALTY, LLC. Stellar MLS
- $321,0003 bd2 ba1.7k sqft1823 LORI LANE W, LAKELAND, FL 33801For SaleMLS ID #O6423651, Karen Albright, OPENDOOR BROKERAGE LLC. Stellar MLS
- $335,0003 bd2 ba1.7k sqft6022 DOLOSTONE DRIVE, LAKELAND, FL 33811For SaleMLS ID #TB8507930, KC Carty, SELLSTATE SOUTHSHORE REALTY. Stellar MLS
- $325,0003 bd2 ba1.1k sqft506 SHAMROCK ROAD, BRANDON, FL 33511For SaleMLS ID #TB8534492, Ken Jones, EXP REALTY LLC. Stellar MLS
- $324,9004 bd2 ba1.8k sqft418 MAJESTIC GARDENS BLVD, WINTER HAVEN, FL 33880For SaleMLS ID #B4902351, Craig Burke, CRAIG BURKE REAL ESTATE GROUP, LLC. Stellar MLS
- $289,9003 bd2 ba1.4k sqft521 W PALMEDEN DRIVE, LAKELAND, FL 33803For SaleMLS ID #O6398869, Robert Salmons, ENTERA REALTY LLC. Stellar MLS
- $299,9993 bd2 ba1.4k sqft4133 BARRET AVENUE, PLANT CITY, FL 33566For SaleMLS ID #TB8532682, Brandon Rimes, KELLER WILLIAMS REALTY- PALM HARBOR. Stellar MLS
- $314,9003 bd2 ba1.3k sqft301 REGAL PARK DRIVE, VALRICO, FL 33594For SaleMLS ID #O6423645, Robert Salmons, ENTERA REALTY LLC. Stellar MLS
