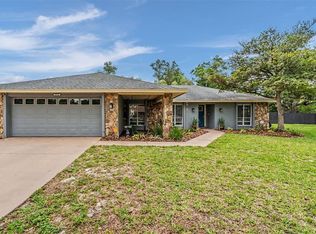
Welcome to 5801 Deer Flag Drive, a beautifully updated pool home situated on nearly half an acre (.46 acres) in the desirable Deer Brooke community of South Lakeland, known for its picturesque oak-lined roads and peaceful setting. With no HOA, this property offers flexibility and space while still being part of a well-established neighborhood. This 3-bedroom, 2-bathroom home with a bonus room/office features 2,015 square feet of thoughtfully designed living space with numerous upgrades throughout. The interior showcases wood-look tile flooring, skylights that fill the main living area with natural light, and new ceiling fans in the primary living spaces. The kitchen has been completely renovated with custom cabinetry, quartz countertops, LG stainless steel appliances which include a double oven, range hood, microwave, dishwasher, and refrigerator, along with a large island with farmhouse sink and bar seating. A custom walk-in pantry and spacious laundry room provide additional functionality. The primary suite has been tastefully updated and offers a relaxing retreat with a jetted soaking tub, separate shower featuring rainfall, wall, and handheld fixtures, private water closet, dual vanities, and custom his-and-her closets. The guest bathroom has also been updated with quartz countertops, bright cabinetry, and a shower/tub combination. Step outside to your private outdoor oasis featuring a heated chlorine fiberglass pool (propane heated), privacy fence installed in 2025, and a spacious backyard ideal for entertaining or enjoying Florida living. Additional exterior features include rain gutters, a storage shed, and a workshop space in the garage. Recent improvements provide peace of mind, including: • Roof replaced August 2020 • A/C replaced June 2020 • Water heater replaced 2024 • Septic pumped 2023 • Interior and exterior paint completed 2025 • Pool pump replaced 2023 Additional highlights include surround sound speakers, window curtains and rods, and the living room wall-mounted TV conveying with the home. The washer & dryer are negotiable. This property offers the rare combination of space, updates, and privacy while still being conveniently located near shopping, dining, and major roadways in South Lakeland.
Sold for $450,000
$450,000
5801 DEER FLAG DRIVE, LAKELAND, FL 33811
3beds
2,014sqft
Single Family Residence
Built in 2002
0.46 Acres Lot
$448,700 Zestimate®
$223/sqft
$2,582 Estimated rent
Home value
$448,700
$413,000 - $485,000
$2,582/mo
Zestimate® history
Owner options
List your home for rent
$2,582/mo
Rent Zestimate®
Find your next renter with Zillow Rental Manager. Plus, with online applications, you can quickly screen prospective tenants – for free.
$2,582/mo
Rent Zestimate®
Refinance and save
$3,052/mo
Est. payment
Refinancing to a lower rate could help reduce your monthly payments and save thousands over the life of the loan.
$3,052/mo
Est. payment
Explore your selling options
Work with a Zillow partner agent
Leverage their expertise and Zillow's premium Showcase listings to get your home seen by more buyers.
Get startedList with your own agent
Get your home in front of millions of buyers by listing it on Zillow.
Learn how to do itSell it yourself
Take full control of how buyers see your home on Zillow by listing For Sale by Owner (FSBO).
List your homeWhat's special
Beautifully updated pool homeSpacious laundry roomStorage shedQuartz countertopsSurround sound speakersCustom cabinetryPicturesque oak-lined roads
Zillow last checked:
Listing updated:
Listed by:
Lisa Matheny 863-412-6633,
ENGEL & VOELKERS LAKELAND 863-412-6633
Bought with:
Lisa Matheny, 3444512
ENGEL & VOELKERS LAKELAND
Source: Stellar MLS,MLS#: L4960052 Originating MLS: Lakeland
Originating MLS: Lakeland
Facts & features
Interior
Bedrooms & bathrooms
- Bedrooms: 3
- Bathrooms: 2
- Full bathrooms: 2
Rooms
- Room types: Bonus Room, Utility Room
Primary bedroom
- Features: Ceiling Fan(s), En Suite Bathroom, Dual Closets
- Level: First
- Area: 294 Square Feet
- Dimensions: 21x14
Bedroom 2
- Features: Ceiling Fan(s), Built-in Closet
- Level: First
- Area: 168 Square Feet
- Dimensions: 14x12
Bedroom 3
- Features: Ceiling Fan(s), Built-in Closet
- Level: First
- Area: 168 Square Feet
- Dimensions: 14x12
Primary bathroom
- Features: Bath With Whirlpool, Dual Sinks, En Suite Bathroom, Garden Bath, Multiple Shower Heads, Rain Shower Head, Split Vanities, Stone Counters, Tub with Separate Shower Stall, Water Closet/Priv Toilet, Window/Skylight in Bath, Linen Closet
- Level: First
- Area: 272 Square Feet
- Dimensions: 17x16
Bonus room
- Features: Ceiling Fan(s), No Closet
- Level: First
- Area: 121 Square Feet
- Dimensions: 11x11
Kitchen
- Features: Breakfast Bar, Kitchen Island, Pantry, Stone Counters, Walk-In Closet(s)
- Level: First
- Area: 154 Square Feet
- Dimensions: 14x11
Living room
- Features: Ceiling Fan(s), No Closet
- Level: First
- Area: 255 Square Feet
- Dimensions: 17x15
Heating
- Central, Electric
Cooling
- Central Air
Appliances
- Included: Dishwasher, Disposal, Electric Water Heater, Microwave, Range, Range Hood, Refrigerator, Washer
- Laundry: Electric Dryer Hookup, Inside, Laundry Room, Washer Hookup
Features
- Attic Fan, Built-in Features, Ceiling Fan(s), Eating Space In Kitchen, High Ceilings, Kitchen/Family Room Combo, Living Room/Dining Room Combo, Open Floorplan, Split Bedroom, Stone Counters, Thermostat, Walk-In Closet(s)
- Flooring: Tile
- Windows: Blinds, Skylight(s), Window Treatments
- Has fireplace: No
Interior area
- Total structure area: 2,950
- Total interior livable area: 2,014 sqft
Property
Parking
- Total spaces: 2
- Parking features: Boat, Driveway, Garage Door Opener, Garage Faces Side, Golf Cart Garage, Golf Cart Parking, Workshop in Garage
- Attached garage spaces: 2
- Has uncovered spaces: Yes
- Details: Garage Dimensions: 20x30
Features
- Levels: One
- Stories: 1
- Patio & porch: Deck, Rear Porch, Screened
- Exterior features: Private Mailbox, Rain Gutters, Storage
- Has private pool: Yes
- Pool features: Fiberglass, Heated, In Ground, Screen Enclosure
- Fencing: Fenced,Vinyl
- Has view: Yes
- View description: Pool, Trees/Woods
Lot
- Size: 0.46 Acres
- Dimensions: 135 x 150
- Features: In County, Unincorporated
- Residential vegetation: Mature Landscaping, Oak Trees
Details
- Additional structures: Shed(s)
- Parcel number: 232915141574000350
- Zoning: SF-1
- Special conditions: None
Construction
Type & style
- Home type: SingleFamily
- Architectural style: Traditional
- Property subtype: Single Family Residence
Materials
- Block, Stucco
- Foundation: Slab
- Roof: Shingle
Condition
- New construction: No
- Year built: 2002
Utilities & green energy
- Sewer: Septic Tank
- Water: Public
- Utilities for property: BB/HS Internet Available, Cable Available, Electricity Connected, Phone Available, Propane, Public, Water Connected
Community & HOA
Community
- Pet fee: $0 monthly
- Subdivision: DEER BROOKE
HOA
- Has HOA: No
Location
- Region: Lakeland
Financial & listing details
- Price per square foot: $223/sqft
- Tax assessed value: $335,311
- Annual tax amount: $3,503
- Date on market: 3/8/2026
- Cumulative days on market: 8 days
- Listing terms: Cash,Conventional,FHA,VA Loan
- Ownership: Fee Simple
- Total actual rent: 0
- Electric utility on property: Yes
- Road surface type: Paved
Price history
| Date | Event | Price |
|---|---|---|
| 5/7/2026 | Sold | $450,000$223/sqft |
Source:  Stellar MLS #L4960052 Report a problem Stellar MLS #L4960052 Report a problem | ||
| 3/27/2026 | Pending sale | $450,000$223/sqft |
Source: Stellar MLS #L4960052 Report a problem | ||
| 3/23/2026 | Listed for sale | $450,000$223/sqft |
Source: Stellar MLS #L4960052 Report a problem | ||
| 3/14/2026 | Pending sale | $450,000$223/sqft |
Source: Stellar MLS #L4960052 Report a problem | ||
| 3/8/2026 | Listed for sale | $450,000+57.9%$223/sqft |
Source: Stellar MLS #L4960052 Report a problem | ||
| 5/11/2020 | Sold | $285,000-1.7%$142/sqft |
Source: Public Record Report a problem | ||
| 3/30/2020 | Pending sale | $289,950$144/sqft |
Source: HOMEGATE REAL ESTATE #L4914741 Report a problem | ||
| 3/23/2020 | Listed for sale | $289,950+1108.1%$144/sqft |
Source: HOMEGATE REAL ESTATE #L4914741 Report a problem | ||
| 6/15/2000 | Sold | $24,000$12/sqft |
Source: Public Record Report a problem | ||
Public tax history
| Year | Property taxes | Tax assessment |
|---|---|---|
| 2025 | $2,704 +3.1% | $249,361 +2.9% |
| 2024 | $2,622 +2.2% | $242,333 +3% |
| 2023 | $2,566 +2.3% | $235,275 +3% |
| 2022 | $2,508 -0.7% | $228,422 +3% |
| 2021 | $2,525 +79.5% | $221,769 +58.4% |
| 2020 | $1,407 +0.3% | $140,041 +2.3% |
| 2019 | $1,403 -24.8% | $136,892 +1.9% |
| 2018 | $1,864 +2.1% | $134,340 +2.1% |
| 2017 | $1,826 +36.7% | $131,577 +2.1% |
| 2016 | $1,336 -1.8% | $128,871 +0.7% |
| 2015 | $1,360 -17.4% | $127,975 +0.8% |
| 2014 | $1,647 +21.6% | $126,959 +1.5% |
| 2013 | $1,355 +3.4% | $125,083 +1.7% |
| 2012 | $1,310 -8.1% | $122,992 -4.9% |
| 2011 | $1,426 -28.3% | $129,311 -20.6% |
| 2010 | $1,989 -27.7% | $162,886 -19.2% |
| 2009 | $2,750 -10.6% | $201,485 -13.7% |
| 2008 | $3,078 | $233,468 |
| 2007 | -- | -- |
| 2006 | $3,529 | -- |
| 2005 | -- | -- |
| 2004 | -- | -- |
| 2003 | $2,432 +636.2% | $145,990 +654.1% |
| 2002 | $330 | $19,360 |
| 2001 | $330 | $19,360 |
Find assessor info on the county website
Neighborhood: Medulla
Nearby homes
- $493,5003 bd2 ba2.6k sqft5807 Deer Flag Dr, Lakeland, FL 33811Off Market
- $366,1003 bd2 ba1.9k sqft5773 Deer Flag Dr, Lakeland, FL 33811Off Market
- $378,4004 bd2 ba2.2k sqft5767 Brook Loop, Lakeland, FL 33811Off Market
- $400,0003 bd2 ba1.7k sqft5776 Deer Flag Dr, Lakeland, FL 33811For Sale
- $419,4004 bd2 ba2.1k sqft5810 Deer Flag Dr, Lakeland, FL 33811Off Market
- $358,2003 bd2 ba1.9k sqft5813 Deer Flag Dr, Lakeland, FL 33811Off Market
- $490,0004 bd3 ba2.5k sqft5767 Deer Flag Dr, Lakeland, FL 33811Sold
- $350,3003 bd2 ba1.8k sqft5761 Brook Loop, Lakeland, FL 33811Off Market
Nearby schools
GreatSchools rating
- 2/10Medulla Elementary SchoolGrades: PK-5Distance: 1.9 mi
- 4/10Southwest Middle SchoolGrades: 6-8Distance: 4.3 mi
- 5/10George W. Jenkins Senior High SchoolGrades: 9-12Distance: 5 mi
Get a cash offer in 3 minutes
Find out how much your home could sell for in as little as 3 minutes with a no-obligation cash offer.
Estimated market value
$448,700
Get a cash offer in 3 minutes
Find out how much your home could sell for in as little as 3 minutes with a no-obligation cash offer.
Estimated market value
$448,700
- Florida
- Polk County
- Lakeland
- 33811
- Medulla
- 5801 DEER FLAG DRIVE
Nearby cities
Nearby neighborhoods
Nearby zip codes
Other Lakeland Topics
