Skip main navigation
Sold for $490,000
  • $490,000

    5767 DEER FLAG DRIVE, LAKELAND, FL 33811

    4beds
    2,504sqft
    Single Family Residence
    Built in 1999
    0.71 Acres Lot
    $475,600 Zestimate®
    $196/sqft
    $3,015 Estimated rent

    Home value

    $475,600

    $428,000 - $528,000

    $3,015/mo

    Zestimate® history
    Loading
    Loading...

    Owner options

    List your home for rent

    $3,015/mo

    Rent Zestimate®

    Find your next renter with Zillow Rental Manager. Plus, with online applications, you can quickly screen prospective tenants – for free.

    Learn more

    $3,015/mo

    Rent Zestimate®

    Refinance and save

    $3,286/mo

    Est. payment

    Refinancing to a lower rate could help reduce your monthly payments and save thousands over the life of the loan.

    See today's rates

    $3,286/mo

    Est. payment

    Explore your selling options

    Work with a Zillow partner agent

    Leverage their expertise and Zillow's premium Showcase listings to get your home seen by more buyers.

    Get started

    List with your own agent

    Get your home in front of millions of buyers by listing it on Zillow.

    Learn how to do it

    Sell it yourself

    Take full control of how buyers see your home on Zillow by listing For Sale by Owner (FSBO).

    List your home

    What's special

    Cozy fireplaceSpacious fenced backyardJacuzzi tubSolid wooden cabinetsStone countertopsWalk-in showerTray ceilings
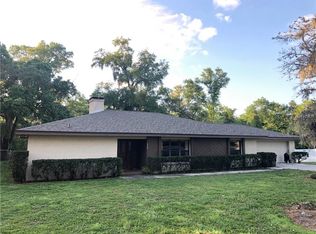
    Discover this beautifully designed 4-bedroom, 3-bathroom home located in the desirable Deer Brooke Community in Lakeland, FL, with no HOA restrictions. This home seamlessly combines charm and functionality with its tray ceilings, crown molding, and recessed lighting throughout. The family room features a cozy fireplace, perfect for gatherings or relaxing evenings at home. Flooring includes a mix of laminate, tile, and carpet, offering style and comfort in all the right places. The kitchen is a standout, equipped with stainless steel appliances, solid wooden cabinets, and stunning stone countertops, providing an ideal space for cooking and entertaining. The master bedroom has a Californian Custom-Built walk in closet and bathroom offers dual sinks, a jacuzzi tub for soaking, and a walk-in shower, while the second bathroom also includes a walk-in shower for added convenience. Outdoor living shines with a fully enclosed and screened patio leading to a private pool with a stone waterfall—your personal retreat for relaxation or entertaining. The spacious, fenced backyard provides plenty of privacy and room for pets, gardening, or outdoor activities. This home is the perfect blend of comfort, functionality, and luxury. With no HOA, you can truly make this space your own. Schedule a showing today to see all this property has to offer! Buyer may be eligible to receive a 1% credit towards closing costs for using the seller's Preferred Lender. This credit could be used to buy down the interest rate.

    Zillow last checked:

    Listing updated:

    Listed by:

    Jordan Prais 863-899-9967,

    54 REALTY LLC 813-435-5411

    Bought with:

    Julia Anderson, 3361129

    KELLER WILLIAMS SUBURBAN TAMPA

    Source: Stellar MLS,MLS#: L4949449MLS LogoOriginating MLS: West Pasco

    Facts & features

    Interior

    Bedrooms & bathrooms
    • Bedrooms: 4
    • Bathrooms: 3
    • Full bathrooms: 3
    Primary bedroom
    • Features: Walk-In Closet(s)
    • Level: First
    • Area: 222.75 Square Feet
    • Dimensions: 13.5x16.5
    Bedroom 2
    • Features: Built-in Closet
    • Level: First
    • Area: 120 Square Feet
    • Dimensions: 12x10
    Bedroom 3
    • Features: Built-in Closet
    • Level: First
    • Area: 110 Square Feet
    • Dimensions: 11x10
    Bedroom 4
    • Features: Built-in Closet
    • Level: First
    • Area: 100 Square Feet
    • Dimensions: 10x10
    Great room
    • Level: First
    • Area: 100 Square Feet
    • Dimensions: 10x10
    Kitchen
    • Level: First
    • Area: 100 Square Feet
    • Dimensions: 10x10
    Living room
    • Level: First
    • Area: 100 Square Feet
    • Dimensions: 10x10
    Heating
    • Central
    Cooling
    • Central Air
    Appliances
    • Included: Dishwasher, Disposal, Microwave, Range, Refrigerator
    • Laundry: Laundry Room
    Features
    • Ceiling Fan(s), Crown Molding, Solid Wood Cabinets, Stone Counters, Tray Ceiling(s), Walk-In Closet(s)
    • Flooring: Carpet, Laminate, Tile
    • Has fireplace: Yes
    • Fireplace features: Family Room
    Interior area
    • Total structure area: 3,767
    • Total interior livable area: 2,504 sqft

    Property

    Parking
    • Total spaces: 2
    • Parking features: Garage Faces Side
    • Attached garage spaces: 2
    Features
    • Levels: One
    • Stories: 1
    • Patio & porch: Covered, Enclosed, Patio, Screened
    • Exterior features: Other
    • Has private pool: Yes
    • Pool features: In Ground, Screen Enclosure
    • Fencing: Chain Link,Wood
    Lot
    • Size: 0.71 Acres
    • Dimensions: 129 x 236
    Details
    • Parcel number: 232915141574000370
    • Zoning: SF-1
    • Special conditions: None

    Construction

    Type & style
    • Home type: SingleFamily
    • Property subtype: Single Family Residence
    Materials
    • Stucco
    • Foundation: Concrete Perimeter
    • Roof: Shingle
    Condition
    • New construction: No
    • Year built: 1999

    Utilities & green energy

    • Sewer: Septic Tank
    • Water: Public
    • Utilities for property: BB/HS Internet Available

    Community & HOA

    Community
    • Pet fee: $0 monthly
    • Subdivision: DEER BROOKE
    HOA
    • Has HOA: No
    Location
    • Region: Lakeland

    Financial & listing details

    • Price per square foot: $196/sqft
    • Tax assessed value: $430,435
    • Annual tax amount: $2,499
    • Date on market: 12/16/2024
    • Cumulative days on market: 79 days
    • Listing terms: Cash,Conventional,FHA,VA Loan
    • Ownership: Fee Simple
    • Total actual rent: 0
    • Road surface type: Asphalt

    Price history

    DateEventPrice
    4/17/2025Sold$490,000-2%$196/sqft
    Source: Stellar MLS #L4949449 Report a problem
    3/5/2025Pending sale$499,900$200/sqft
    Source: Stellar MLS #L4949449 Report a problem
    2/25/2025Price change$499,900-4.8%$200/sqft
    Source: Stellar MLS #L4949449 Report a problem
    2/12/2025Price change$525,000-1.9%$210/sqft
    Source: Stellar MLS #L4949449 Report a problem
    1/29/2025Price change$535,000-2.7%$214/sqft
    Source: Stellar MLS #L4949449 Report a problem
    12/16/2024Listed for sale$550,000+2519%$220/sqft
    Source: Stellar MLS #L4949449 Report a problem
    6/25/1996Sold$21,000$8/sqft
    Source: Public Record Report a problem

    Public tax history

    YearProperty taxesTax assessment
    2025$5,565 +174.1%$430,435 +118.9%
    2024$2,031 +2.3%$196,655 +3%
    2023$1,984 +2.5%$190,927 +3%
    2022$1,936 -0.5%$185,366 +3%
    2021$1,946 +0.9%$179,967 +1.4%
    2020$1,930 0%$177,482 +2.3%
    2019$1,930 -18.9%$173,492 +1.9%
    2018$2,380 +1.8%$170,257 +2.1%
    2017$2,339 +26.7%$166,755 +2.1%
    2016$1,845 -1.8%$163,325 +0.7%
    2015$1,879 -12.3%$162,190 +0.8%
    2014$2,142 +14.3%$160,903 +1.5%
    2013$1,874 +3.2%$158,525 +1.7%
    2012$1,816 -6.4%$155,875 -4%
    2011$1,939 -23.3%$162,293 -17.5%
    2010$2,528 -2.1%$196,765 +2.7%
    2009$2,583 +6.9%$191,592 +0.1%
    2008$2,416 $191,401
    2007-- --
    2006$2,760 --
    2005-- --
    2004-- --
    2003$2,378 +11.1%$167,701 +11.5%
    2002$2,140 +1.9%$150,411 +1.6%
    2001$2,100 $148,042
    Find assessor info on the county website

    Neighborhood: Medulla

    Nearby schools

    GreatSchools rating
    Get a cash offer in 3 minutes
    Find out how much your home could sell for in as little as 3 minutes with a no-obligation cash offer.
    Estimated market value
    $475,600
    Get a cash offer in 3 minutes
    Find out how much your home could sell for in as little as 3 minutes with a no-obligation cash offer.
    Estimated market value
    $475,600