Under contract-accepting backup offers. NEW CONSTRUCTION HOME. This beautiful single-story home. The property will feature 3 bedrooms, 2 bathrooms, and a 1-car garage with a modern and functional layout designed for comfortable living. The interior will include elegant wood cabinetry, durable vinyl flooring throughout the main living areas, and porcelain tile in selected spaces. The kitchen will showcase stylish quartz countertops, providing a modern sleek and well-appointed, perfect for everyday living and entertaining. Conveniently located in Tampa with easy access to major roads, shopping, dining, and local amenities. Don’t miss the opportunity to own a brand-new home with quality finishes and modern design. Schedule your private tour today!!
Under contract
Price cut: $15.4K (7/15)
$359,500
4209 E OSBORNE AVENUE, TAMPA, FL 33610
3beds
1,431sqft
:
Get pre-qualified$2,442/mo
Single Family Residence
Built in 2026
5,000 Square Feet Lot
$358,200 Zestimate®
$251/sqft
$-- HOA
What's special
Stylish quartz countertopsElegant wood cabinetry
- 151 days |
- 1,290 |
- 115 |
Zillow last checked:
Listing updated:
Listed by:
Joselin Torres 813-403-2995,
AVENUE HOMES LLC 833-499-2980,
Yolangel Rodriguez 813-695-1175,
AVENUE HOMES LLC
Source: Stellar MLS,MLS#: TB8486066 Originating MLS: Suncoast Tampa
Originating MLS: Suncoast Tampa
Facts & features
Interior
Bedrooms & bathrooms
- Bedrooms: 3
- Bathrooms: 2
- Full bathrooms: 2
Primary bedroom
- Features: Walk-In Closet(s)
- Level: First
Dining room
- Features: No Closet
- Level: First
Kitchen
- Features: Built-in Closet
- Level: First
Living room
- Features: No Closet
- Level: First
Heating
- Central
Cooling
- Central Air
Appliances
- Included: Microwave, Range, Refrigerator
- Laundry: Laundry Room
Features
- Living Room/Dining Room Combo, Open Floorplan
- Flooring: Porcelain Tile, Vinyl
- Has fireplace: No
Interior area
- Total structure area: 1,728
- Total interior livable area: 1,431 sqft
Property
Parking
- Total spaces: 1
- Parking features: Driveway, Garage Door Opener
- Garage spaces: 1
- Has uncovered spaces: Yes
Features
- Levels: One
- Stories: 1
- Exterior features: Other
- Fencing: Vinyl
Lot
- Size: 5,000 Square Feet
Details
- Parcel number: A04291949N00000000031.0
- Zoning: RS-50
- Special conditions: None
Construction
Type & style
- Home type: SingleFamily
- Property subtype: Single Family Residence
Materials
- Block, Concrete, Stucco
- Foundation: Block, Slab
- Roof: Shingle
Condition
- Completed
- New construction: Yes
- Year built: 2026
Details
- Builder model: New House
- Builder name: Torres General Contractors INC
Utilities & green energy
- Sewer: Public Sewer
- Water: Public
- Utilities for property: Public
Community & HOA
Community
- Pet fee: $0 monthly
- Subdivision: EASTERN HEIGHTS
HOA
- Has HOA: No
Location
- Region: Tampa
Financial & listing details
- Price per square foot: $251/sqft
- Annual tax amount: $822
- Date on market: 3/12/2026
- Cumulative days on market: 151 days
- Listing terms: Cash,Conventional,FHA,Other,VA Loan
- Ownership: Fee Simple
- Total actual rent: 0
- Road surface type: Asphalt
Estimated market value
$358,200
$340,000 - $376,000
$2,749/mo
Price history
| Date | Event | Price |
|---|---|---|
| 7/28/2026 | Contingent | $359,500$251/sqft |
Source:  Stellar MLS #TB8486066 Report a problem Stellar MLS #TB8486066 Report a problem | ||
| 7/15/2026 | Price change | $359,500-4.1%$251/sqft |
Source: Stellar MLS #TB8486066 Report a problem | ||
| 6/29/2026 | Price change | $374,900-5.1%$262/sqft |
Source: Stellar MLS #TB8486066 Report a problem | ||
| 5/19/2026 | Price change | $394,900-4.8%$276/sqft |
Source: Stellar MLS #TB8486066 Report a problem | ||
| 3/12/2026 | Listed for sale | $415,000+6.4%$290/sqft |
Source: Stellar MLS #TB8486066 Report a problem | ||
| 1/2/2024 | Listing removed | -- |
Source: Stellar MLS #T3488235 Report a problem | ||
| 11/26/2023 | Listed for sale | $389,900$272/sqft |
Source: Stellar MLS #T3488235 Report a problem | ||
Public tax history
Tax history is unavailable.
Monthly payment
Est. payment
Payment breakdown
Explore the cost of this home by adjusting the details. Changes won't be saved.Climate risks
Neighborhood: Eastern Heights
Nearby schools
GreatSchools rating
- 4/10James Elementary SchoolGrades: PK-5Distance: 0.2 mi
- 3/10Jennings Middle SchoolGrades: 6-8Distance: 5.7 mi
- 4/10Armwood High SchoolGrades: 9-12Distance: 7.2 mi
Schools provided by the listing agent
- Elementary: James K-8-HB
- Middle: Jennings-HB
- High: Armwood-HB
Source: Stellar MLS. This data may not be complete. We recommend contacting the local school district to confirm school assignments for this home.
- $85,0005,000 sqft4209 E Osborne Ave #31, Tampa, FL 33610Sold

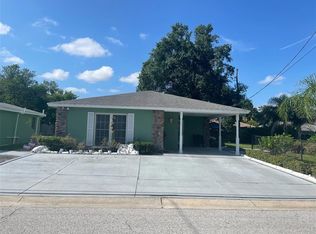
- $250,0003 bd2 ba1.2k sqft4211 E Osborne Ave, Tampa, FL 33610Sold
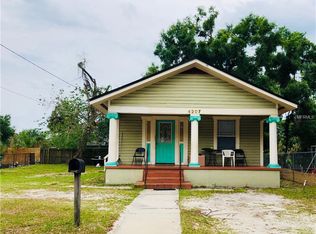
- $213,7003 bd2 ba1k sqft4207 E Osborne Ave, Tampa, FL 33610Off Market
- $185,0002 bd1 ba680 sqft4213 E Osborne Ave, Tampa, FL 33610Sold

- $358,8003 bd2 ba1.7k sqft4210 E Curtis St, Tampa, FL 33610Off Market
- $279,9003 bd2 ba1.2k sqft4208 E Curtis St, Tampa, FL 33610Off Market
- $357,8003 bd2 ba1.7k sqft4212 E Curtis St, Tampa, FL 33610Off Market
- $258,3003 bd1 ba1.3k sqft4208 E Osborne Ave, Tampa, FL 33610Off Market
A local agent can set up tours, give advice and negotiate with sellers.
Similar homes
- $335,0003 bd2 ba1.2k sqft4504 ASHMORE DRIVE, TAMPA, FL 33610For Sale

 MLS ID #TB8535513, John LaRocca, FUTURE HOME REALTY INC. Stellar MLS
 - $370,0003 bd3 ba1.3k sqft6612 N 23RD STREET, TAMPA, FL 33610For Sale
 MLS ID #TB8524109, Leanna Tillman, Y REALTY. Stellar MLS
 - $350,0004 bd3 ba1.6k sqft3801 MACHADO STREET, TAMPA, FL 33610For Sale
 MLS ID #TB8513448, Derrick Alexander, LPT REALTY, LLC. Stellar MLS
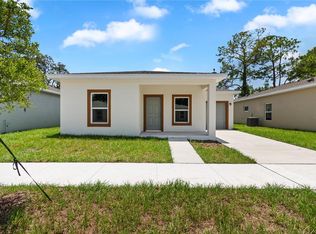
 - $350,0003 bd2 ba1.2k sqft5017 FINDERS COURT, TAMPA, FL 33617New Construction
 MLS ID #TB8535057, Tanisha Hubbard, NACA. Stellar MLS
 - $400,0003 bd2 ba1.2k sqft6502 N 31ST STREET, TAMPA, FL 33610For SaleMLS ID #TB8509362, Dionna Riddick, WNS REALTY GROUP LLC. Stellar MLS
- $388,7003 bd2 ba1.2k sqft1909 E Henry Ave, Tampa, FL 33610Off Market
- $400,0003 bd2 ba1.5k sqft4013 N 29TH STREET, TAMPA, FL 33610New ConstructionMLS ID #TB8511813, Fakir Hossain, REALNET FLORIDA REAL ESTATE. Stellar MLS
- $410,0003 bd2 ba1.2k sqft213 E CLUSTER AVENUE, TAMPA, FL 33604For SaleMLS ID #TB8536612, Kseniya Korneva, REAL BROKER, LLC. Stellar MLS
- $350,0003 bd2 ba1.2k sqft5029 FINDERS CT, TAMPA, FL 33617New ConstructionMLS ID #TB8517568, Jack Lipstein, FIRST IN REAL ESTATE SERVICES. Stellar MLS
- $370,0003 bd3 ba1.5k sqft801 E BAKER STREET, TAMPA, FL 33603For SaleMLS ID #TB8526536, Denzel Robinson, EXP REALTY LLC. Stellar MLS
- $439,9993 bd3 ba1.7k sqft3612 E CLIFTON STREET, TAMPA, FL 33610New ConstructionMLS ID #TB8532046, Amina Stevens, REAL BROKER, LLC. Stellar MLS
- $325,0003 bd2 ba1.1k sqft1204 E CAYUGA STREET, TAMPA, FL 33603For SaleMLS ID #TB8511495, Madelyn Donlin, BHHS FLORIDA PROPERTIES GROUP. Stellar MLS
- $417,0003 bd2 ba1.4k sqft3507 E 10TH AVENUE, TAMPA, FL 33605For SaleMLS ID #TB8533398, Courtney Binnion, LPT REALTY, LLC. Stellar MLS
- $379,9993 bd2 ba1.4k sqftGrant Park Addition Blocks, Tampa, FL 33619New Construction
 MLS ID #A12055077, Ana Hinojosa, Trexy International Realty, Inc. MIAMI
 - $359,9993 bd2 ba1.1k sqft3420 N 10TH STREET, TAMPA, FL 33605New ConstructionMLS ID #TB8525121, Milena Game Garcia, KELLER WILLIAMS TAMPA CENTRAL. Stellar MLS
- $439,5003 bd2 ba1.7k sqft2617 E PALIFOX STREET, TAMPA, FL 33610New ConstructionMLS ID #TB8498916, Juan Morejon, CENTRO REAL ESTATE. Stellar MLS
- $325,0003 bd3 ba1.7k sqft4369 CAMBIO GARDENS COURT, TAMPA, FL 33610New ConstructionMLS ID #TB8517543, Jack Lipstein, FIRST IN REAL ESTATE SERVICES. Stellar MLS
- $425,0004 bd2 ba1.5k sqft7802 N MATANZAS AVENUE, TAMPA, FL 33614For SaleMLS ID #TB8535519, John LaRocca, FUTURE HOME REALTY INC. Stellar MLS
- $344,0004 bd2 ba1.7k sqft8317 N MARKS STREET, TAMPA, FL 33604For SaleMLS ID #TB8517908, Matthew Cogan, LOMBARDO TEAM REAL ESTATE LLC. Stellar MLS
- $365,0003 bd2 ba1.5k sqft643 LAKEMONT DR, BRANDON, FL 33510For SaleMLS ID #TB8535735, Linda Miles, RE/MAX BAYSIDE REALTY LLC. Stellar MLS
