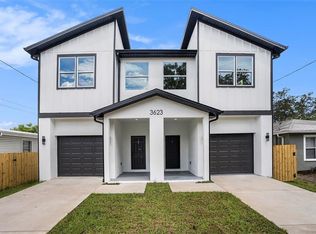
NO HOA, NO CDD,and qualifies for 100 financing Take advantage of this incredible opportunity to own a modern townhome with no extra monthly fees and the possibility of zero down payment.Beatiful 3-Bedroom, 2.5-Bathroom, 1-Car Garage Townhome located just ten minutes from the heartbeat of the city. This contemporary gem offers the perfect blend of comfort, convenience and spacious floor plans designed to match your lifestyle and needs! Has a large, open living room/dining room/kitchen combination area on the first floor, The half bath is located downstairs, convenient for your guests, The garage is roomy enough for your car, The Kitchen equipped with stainless steel appliances, Modern 42' Cabinets, Quartz countertops, Backsplash and Kitchen island with eat in kitchen space. On the second level Spacious master bedroom, master bath with dual sinks, Laundry Room and two more bedrooms and bathroom to finish off the space. This home is Ready for move in! Call for your private showing today!
New construction
Price cut: $100 (6/1)
$358,900
3623 N 54th St Unit 2, Tampa, FL 33619
3beds
1,415sqft
:
Get pre-qualified$2,461/mo
Townhouse
Built in 2025
2,800 Square Feet Lot
$358,000 Zestimate®
$254/sqft
$-- HOA
What's special
Quartz countertopsLaundry roomSpacious master bedroom
- 156 days |
- 624 |
- 71 |
Zillow last checked:
Listing updated:
Listed by:
Raul Riano 813-382-8865,
PEOPLE'S CHOICE REALTY SVC LLC 813-933-0677
Source: Stellar MLS,MLS#: TB8478779 Originating MLS: Suncoast Tampa
Originating MLS: Suncoast Tampa
Facts & features
Interior
Bedrooms & bathrooms
- Bedrooms: 3
- Bathrooms: 3
- Full bathrooms: 2
- 1/2 bathrooms: 1
Primary bedroom
- Features: Walk-In Closet(s)
- Level: Second
- Area: 156 Square Feet
- Dimensions: 13x12
Bedroom 2
- Features: Built-in Closet
- Level: Second
- Area: 90 Square Feet
- Dimensions: 10x9
Bedroom 3
- Features: Built-in Closet
- Level: Second
- Area: 108 Square Feet
- Dimensions: 12x9
Primary bathroom
- Features: Linen Closet
- Level: Second
- Area: 48 Square Feet
- Dimensions: 8x6
Bathroom 2
- Level: Second
- Area: 30 Square Feet
- Dimensions: 6x5
Kitchen
- Level: First
- Area: 108 Square Feet
- Dimensions: 12x9
Laundry
- Level: Second
- Area: 25 Square Feet
- Dimensions: 5x5
Living room
- Level: First
- Area: 234 Square Feet
- Dimensions: 13x18
Heating
- Central
Cooling
- Central Air
Appliances
- Included: Dishwasher, Microwave, Range, Refrigerator
- Laundry: Electric Dryer Hookup, Inside, Laundry Room, Upper Level, Washer Hookup
Features
- High Ceilings, Kitchen/Family Room Combo, Open Floorplan, Stone Counters
- Flooring: Laminate, Luxury Vinyl, Porcelain Tile
- Has fireplace: No
Interior area
- Total structure area: 1,796
- Total interior livable area: 1,415 sqft
Video & virtual tour
Property
Parking
- Total spaces: 1
- Parking features: Garage - Attached
- Attached garage spaces: 1
Features
- Levels: Two
- Stories: 2
- Exterior features: Other, Private Mailbox
Lot
- Size: 2,800 Square Feet
- Dimensions: 25 x 112
Details
- Parcel number: A1029194BX00001200023.1
- Zoning: RM-16
- Special conditions: None
Construction
Type & style
- Home type: Townhouse
- Property subtype: Townhouse
Materials
- Block, Concrete, Wood Frame
- Foundation: Slab
- Roof: Shingle
Condition
- Completed
- New construction: Yes
- Year built: 2025
Utilities & green energy
- Sewer: Public Sewer
- Water: Private
- Utilities for property: Electricity Available, Sewer Connected, Water Available
Community & HOA
Community
- Features: None
- Pet fee: $0 monthly
- Subdivision: GRANT PARK
HOA
- Has HOA: No
- Services included: Other
Location
- Region: Tampa
Financial & listing details
- Price per square foot: $254/sqft
- Tax assessed value: $259,563
- Annual tax amount: $479
- Date on market: 2/20/2026
- Cumulative days on market: 151 days
- Listing terms: Cash,Conventional,FHA,Other,VA Loan
- Ownership: Fee Simple
- Total actual rent: 0
- Electric utility on property: Yes
- Road surface type: Asphalt, Concrete, Paved
Estimated market value
$358,000
$340,000 - $376,000
$2,809/mo
Price history
| Date | Event | Price |
|---|---|---|
| 6/1/2026 | Price change | $358,9000%$254/sqft |
Source:  Stellar MLS #TB8478779 Report a problem Stellar MLS #TB8478779 Report a problem | ||
| 4/30/2026 | Price change | $359,000-2.9%$254/sqft |
Source: Stellar MLS #TB8478779 Report a problem | ||
| 2/20/2026 | Listed for sale | $369,900$261/sqft |
Source: Stellar MLS #TB8478779 Report a problem | ||
Public tax history
| Year | Property taxes | Tax assessment |
|---|---|---|
| 2025 | $484 +4.2% | $259,563 +963.1% |
| 2024 | $465 | $24,416 |
Find assessor info on the county website
Monthly payment
Est. payment
Payment breakdown
Explore the cost of this home by adjusting the details. Changes won't be saved.Climate risks
Neighborhood: Grant Park
Nearby schools
GreatSchools rating
- 4/10Oak Park Elementary SchoolGrades: PK-5Distance: 1 mi
- 3/10Burnett Middle SchoolGrades: 6-8Distance: 7.4 mi
- 2/10Blake High SchoolGrades: 9-12Distance: 4.6 mi
Schools provided by the listing agent
- Elementary: Oak Park-HB
- Middle: Burnett-HB
- High: Blake-HB
Source: Stellar MLS. This data may not be complete. We recommend contacting the local school district to confirm school assignments for this home.
- $359,9003 bd3 ba1.4k sqft3623 N 54th St UNIT 1, Tampa, FL 33619Sold
- $90,0005,600 Square Feet3623 N 54th St #23, Tampa, FL 33619Sold

- $278,8003 bd2 ba1.2k sqft3621 N 54th St, Tampa, FL 33619Off Market
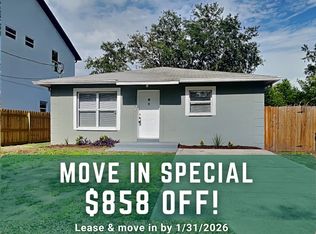
- $2,0332 bd1 ba800 sqft3625 N 54th St, Tampa, FL 33619For Rent

- $187,7003 bd1 ba900 sqft3617 N 54th St, Tampa, FL 33619Off Market
- $272,6003 bd2 ba1.2k sqft3624 N 55th St, Tampa, FL 33619Off Market
- $286,8003 bd2 ba1.3k sqft3626 N 55th St, Tampa, FL 33619Off Market
- $268,0003 bd2 ba1k sqft3622 N 55th St, Tampa, FL 33619Off Market
A local agent can set up tours, give advice and negotiate with sellers.
A local lender can help you make sure your offer is ready when you are.
Similar homes
- $379,9993 bd2 ba1.4k sqftGrant Park Addition Blocks, Tampa, FL 33619New Construction

 MLS ID #A12055077, Ana Hinojosa, Trexy International Realty, Inc. MIAMI
 - $339,0003 bd2 ba1.1k sqft7206 Rhode Island Dr, Tampa, FL 33619For Sale

 MLS ID #TB8514226, Gisselle Amparo, IMPACT REALTY TAMPA BAY. Stellar MLS
 - $378,9993 bd3 ba1.9k sqft873 Tennyson Mill Cir, Tampa, FL 33619For Sale
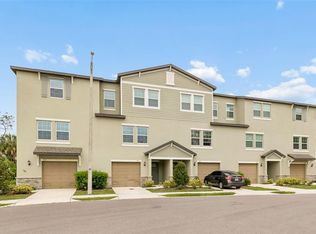 MLS ID #TB8518070, Rose Murtha, CHARLES RUTENBERG REALTY INC. Stellar MLS
 - $350,0003 bd3 ba1.7k sqft4342 Cambio Gardens Ct, Tampa, FL 33610New Construction
 MLS ID #TB8474165, Lovie Jones, LEGACY BUILDER REALTY AND DEVELOPMENT LLC. Stellar MLS
 - $385,0003 bd2 ba1.2k sqft8719 N Temple Ave, Tampa, FL 33617For SaleMLS ID #TB8528289, Jackie Foster, EXP REALTY LLC. Stellar MLS
- $339,0003 bd2 ba1.1k sqft8204 Allamanda Ave, Tampa, FL 33619For SaleMLS ID #TB8520209, Luis Cortes, LPT REALTY, LLC. Stellar MLS
- $360,0003 bd2 ba1.5k sqft3208 Deleuil Ave, Tampa, FL 33610For SaleMLS ID #TB8473217, Nicole Wolf, EXP REALTY LLC. Stellar MLS
- $325,0003 bd3 ba1.7k sqft4367 Cambio Gardens Ct, Tampa, FL 33610New ConstructionMLS ID #TB8517598, Joy Jacobs, JACOBS REALTY GROUP LLC. Stellar MLS
- $325,0003 bd3 ba1.7k sqft4348 Cambio Gardens Ct, Tampa, FL 33610New ConstructionMLS ID #TB8474156, Lovie Jones, LEGACY BUILDER REALTY AND DEVELOPMENT LLC. Stellar MLS
- $325,0003 bd3 ba1.7k sqft4350 Cambio Gardens Ct, Tampa, FL 33610New ConstructionMLS ID #TB8474148, Lovie Jones, LEGACY BUILDER REALTY AND DEVELOPMENT LLC. Stellar MLS
- $325,0003 bd3 ba1.7k sqft4346 Cambio Gardens Ct, Tampa, FL 33610New ConstructionMLS ID #TB8474160, Lovie Jones, LEGACY BUILDER REALTY AND DEVELOPMENT LLC. Stellar MLS
- $325,0003 bd3 ba1.7k sqft4344 Cambio Gardens Ct, Tampa, FL 33610New ConstructionMLS ID #TB8474163, Lovie Jones, LEGACY BUILDER REALTY AND DEVELOPMENT LLC. Stellar MLS
- $380,0003 bd3 ba1.5k sqft801 E Baker St, Tampa, FL 33603For SaleMLS ID #TB8526536, Denzel Robinson, EXP REALTY LLC. Stellar MLS
- $319,9003 bd2 ba1.1k sqft10408 Ventura Ave, Tampa, FL 33619For SaleMLS ID #TB8527950, Nes Zuluaga, KELLER WILLIAMS TAMPA CENTRAL. Stellar MLS
- $365,9003 bd2 ba1.2k sqft2102 E Howell St, Tampa, FL 33610For SaleMLS ID #TB8514784, Julio Vasquez, CHARLES RUTENBERG REALTY INC. Stellar MLS
- $390,0003 bd2 ba1.4k sqft2601 E 24th Ave, Tampa, FL 33605New ConstructionMLS ID #TB8526550, Michelle Benson, COASTAL PROPERTIES GROUP INTERNATIONAL. Stellar MLS
- $369,9993 bd2 ba1.1k sqft3420 N 10th St, Tampa, FL 33605New ConstructionMLS ID #TB8525121, Milena Game Garcia, KELLER WILLIAMS TAMPA CENTRAL. Stellar MLS
- $405,0003 bd2 ba1.5k sqft4013 N 29th St, Tampa, FL 33610New ConstructionMLS ID #TB8511813, Fakir Hossain, REALNET FLORIDA REAL ESTATE. Stellar MLS
- $398,0003 bd2 ba1.5k sqft2405 E 23rd Ave, Tampa, FL 33605New ConstructionMLS ID #TB8489246, Kenya Ramirez, PINEYWOODS REALTY LLC. Stellar MLS
- $359,9903 bd3 ba1.7k sqft610 Silver Stream Ct, Brandon, FL 33511New ConstructionStellar MLS
