Under contract-accepting backup offers. Rarely does a property offer this much space, flexibility and opportunity in the heart of Temple Terrace. On an oversized .31-acre fully fenced lot, this move-in-ready three-bedroom, two-bath home features an 18-by-20-foot powered workshop, major system updates and no HOA, creating a unique opportunity for homeowners, hobbyists, entrepreneurs and investors alike. Inside, you'll find a functional open floor plan with spacious living areas, a bright breakfast nook, dedicated laundry room and generously sized bedrooms. The galley-style kitchen overlooks the backyard and entertaining deck, while the primary suite offers a private bath for added comfort and convenience. Go outside and discover one of the home's standout features, a large backyard deck ideal for outdoor dining, entertaining, weekend barbecues and enjoying Florida's year-round lifestyle. The expansive fenced yard offers plenty of room for pets, gardening, recreation, future enhancements, or simply enjoying the privacy and outdoor space that is becoming increasingly difficult to find. A highlight of the property is the detached 18-by-20-foot workshop with electricity, offering endless possibilities for woodworking, hobbies, storage, a home-based business, creative studio, fitness space or recreational equipment. Recent improvements provide peace of mind and include a new HVAC system, new water heater, roof replaced in 2020, gutters replaced in 2020, updated ductwork, UV HVAC air purification system and an LG stainless steel refrigerator. With no HOA restrictions, enjoy the freedom to store boats, RVs, trailers, work vehicles and outdoor toys behind the fenced yard (buyer to verify local regulations). Conveniently near USF, shopping, dining, parks, entertainment and major commuter routes, this home offers exceptional value and versatility in one of Temple Terrace's established neighborhoods. The property's versatile layout and desirable location have also supported successful short-term rental use in the past, offering potential flexibility for future owners. Most furnishings may be available with an acceptable offer, creating an opportunity for a move-in-ready or turnkey-furnished purchase. Whether you're searching for a primary residence, a property with room for hobbies and equipment or a home with income-producing potential, 5206 E Parade Street delivers a rare combination of space, freedom and possibility.
Accepting backups
Price cut: $11K (9/8)
$349,000
5206 PARADE STREET, TEMPLE TERRACE, FL 33617
3beds
1,152sqft
Single Family Residence
Built in 1982
0.31 Acres Lot
$-- Zestimate®
$303/sqft
$-- HOA
What's special
Move-in-ready three-bedroom two-bath homeGenerously sized bedroomsBright breakfast nookFunctional open floor planLg stainless steel refrigeratorDedicated laundry room
- 75 days
- 158
- 16
Zillow last checked:
Listing updated:
Listed by:
Mary Lannin 231-883-2286,
PREMIER SOTHEBYS INTL REALTY 727-898-6800
Source: Stellar MLS,MLS#: TB8537774 Originating MLS: Suncoast Tampa
Originating MLS: Suncoast Tampa
Facts & features
Interior
Bedrooms & bathrooms
- Bedrooms: 3
- Bathrooms: 2
- Full bathrooms: 2
Primary bedroom
- Features: Built-in Closet
- Level: First
- Area: 162.5 Square Feet
- Dimensions: 13x12.5
Bedroom 2
- Features: Built-in Closet
- Level: First
- Area: 170.5 Square Feet
- Dimensions: 15.5x11
Bedroom 3
- Features: Built-in Closet
- Level: First
- Area: 103.5 Square Feet
- Dimensions: 11.5x9
Dinette
- Level: First
- Area: 81 Square Feet
- Dimensions: 9x9
Kitchen
- Level: First
- Area: 80 Square Feet
- Dimensions: 10x8
Laundry
- Level: First
- Area: 40 Square Feet
- Dimensions: 8x5
Living room
- Features: Ceiling Fan(s)
- Level: First
- Area: 225 Square Feet
- Dimensions: 15x15
Heating
- Central
Cooling
- Central Air
Appliances
- Included: Dishwasher, Disposal, Dryer, Electric Water Heater, Microwave, Range, Refrigerator, Washer
- Laundry: Laundry Room
Features
- Ceiling Fan(s), Open Floorplan, Split Bedroom
- Flooring: Epoxy, Laminate
- Has fireplace: No
Interior area
- Total structure area: 1,280
- Total interior livable area: 1,152 sqft
Video & virtual tour
Property
Parking
- Parking features: Boat, Curb Parking, Driveway, On Street
- Has uncovered spaces: Yes
Features
- Levels: One
- Stories: 1
- Exterior features: Rain Gutters, Storage
- Fencing: Wood
Lot
- Size: 0.31 Acres
- Dimensions: 90 x 150
- Features: Near Golf Course
Details
- Additional structures: Storage, Workshop
- Parcel number: T15281942U00014800029.0
- Zoning: R-75
- Special conditions: None
Construction
Type & style
- Home type: SingleFamily
- Architectural style: Ranch
- Property subtype: Single Family Residence
Materials
- Wood Frame, Wood Siding
- Foundation: Crawlspace
- Roof: Shingle
Condition
- New construction: No
- Year built: 1982
Utilities & green energy
- Sewer: Public Sewer
- Water: Public
- Utilities for property: Electricity Connected, Public, Sewer Connected, Water Connected
Community & HOA
Community
- Pet fee: $0 monthly
- Subdivision: TERRACE PARK UNIT 5 REV
HOA
- Has HOA: No
Location
- Region: Tampa
Financial & listing details
- Price per square foot: $303/sqft
- Annual tax amount: $4,316
- Date on market: 8/11/2026
- Cumulative days on market: 76 days
- Listing terms: Cash,Conventional
- Ownership: Fee Simple
- Total actual rent: 0
- Electric utility on property: Yes
- Road surface type: Asphalt, Paved
Estimated market value
Not available
Estimated sales range
Not available
Not available
Price history
| Date | Event | Price |
|---|---|---|
| 9/8/2026 | Price change | $349,000-3.1%$303/sqft |
Source:  Stellar MLS #TB8537774 Report a problem Stellar MLS #TB8537774 Report a problem | ||
| 8/11/2026 | Listed for sale | $360,000+27.4%$313/sqft |
Source: Stellar MLS #TB8537774 Report a problem | ||
| 8/13/2024 | Sold | $282,500-0.8%$245/sqft |
Source: Stellar MLS #T3537514 Report a problem | ||
| 7/16/2024 | Pending sale | $284,900$247/sqft |
Source: Stellar MLS #T3537514 Report a problem | ||
| 7/12/2024 | Listed for sale | $284,900$247/sqft |
Source: Stellar MLS #T3537514 Report a problem | ||
Public tax history
Tax history is unavailable.
Monthly payment
Est. payment
Payment breakdown
Explore the cost of this home by adjusting the details. Changes won't be saved.Climate risks
Neighborhood: 33617
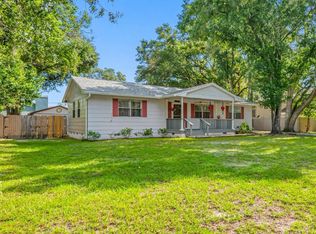
- $282,5003 bd2 ba1.1k sqft5206 E Parade St, Temple Terrace, FL 33617Sold
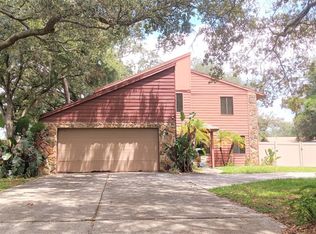
- $514,3003 bd2 ba2.6k sqft5210 E Parade St, Temple Terrace, FL 33617Off Market
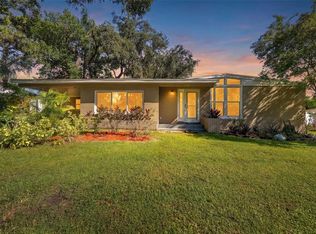
- $335,1003 bd2 ba1.6k sqft10801 N 52nd St, Temple Terrace, FL 33617Off Market
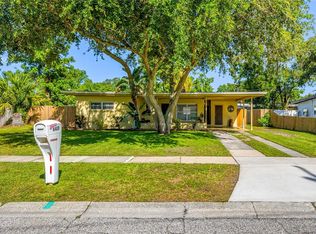
- $310,9003 bd2 ba1.3k sqft5205 Whiteway Dr, Temple Terrace, FL 33617Off Market
Similar homes
- $379,9003 bd2 ba1.2k sqft8719 N TEMPLE AVENUE, TAMPA, FL 33617For Sale

 MLS ID #TB8528289, Jackie Foster, EXP REALTY LLC. Stellar MLS
 - $400,0003 bd2 ba1.6k sqft206 LINDA AVENUE, TEMPLE TERRACE, FL 33617For Sale
 MLS ID #TB8547084, Pat Moxley, COLDWELL BANKER REALTY. Stellar MLS
 - $349,0003 bd2 ba1.6k sqft10420 N 22ND STREET, TAMPA, FL 33612For Sale
 MLS ID #TB8538011, Kaylie Lewis, VYLLA HOME. Stellar MLS
 - $349,9003 bd2 ba1.3k sqft6410 WALTON WAY, TAMPA, FL 33610For Sale
 MLS ID #TB8538217, Mack Justin, JUSTIN FLORIDA REALTY LLC. Stellar MLS
 - $400,0003 bd2 ba1.3k sqft9613 N 46TH STREET, TAMPA, FL 33617For SaleMLS ID #TB8471151, Jeffrey Valdez, SELLSTATE COASTAL REALTY. Stellar MLS
- $339,9003 bd2 ba1.4k sqft8304 NATCHEZ STREET, TAMPA, FL 33637For SaleMLS ID #O6419188, Robert Salmons, ENTERA REALTY LLC. Stellar MLS
- $399,9004 bd2 ba1.4k sqft4801 ROCK FISH COURT, TAMPA, FL 33617For SaleMLS ID #TB8523938, Eduardo Rodriguez Jorge, NXT LEVEL REALTY GROUP INC. Stellar MLS
- $349,9004 bd2 ba936 sqft807 E ORCHID AVENUE, TAMPA, FL 33612For SaleMLS ID #TB8545516, Todd Griffin, LPT REALTY, LLC. Stellar MLS
- $342,9003 bd1 ba1.2k sqft1825 E HANNA AVENUE, TAMPA, FL 33610For SaleMLS ID #TB8541195, Kristina Kuba, KELLER WILLIAMS TAMPA CENTRAL. Stellar MLS
- $359,9003 bd2 ba1.1k sqft16136 FOXFIRE DRIVE, TAMPA, FL 33618For SaleMLS ID #TB8555266, Stacy Kitchell, ENGEL & VOELKERS UPPER TAMPA BAY. Stellar MLS
- $330,0004 bd2 ba1.6k sqft4009 E POWHATAN AVENUE, TAMPA, FL 33610For SaleMLS ID #TB8536677, Emily Nguyen, INVESTOR CORNER REALTY LLC. Stellar MLS
- $330,0003 bd2 ba1k sqft2016 E POWHATAN AVENUE, TAMPA, FL 33610For SaleMLS ID #TB8519379, Bianca Lopez, SMITH & ASSOCIATES REAL ESTATE. Stellar MLS
- $300,0003 bd1 ba916 sqft8603 N 29TH STREET, TAMPA, FL 33604For SaleMLS ID #TB8553621, Calvin Pringles, DALTON WADE INC. Stellar MLS
- $339,9002 bd2 ba1.3k sqft8911 N HIGHLAND AVENUE, TAMPA, FL 33604For SaleMLS ID #TB8546883, Brooke Boyette, KELLER WILLIAMS TAMPA PROPERTIES. Stellar MLS
- $299,0004 bd2 ba1.3k sqft2002 E HAMILTON AVENUE, TAMPA, FL 33610For SaleMLS ID #TB8542011, Kyle Iezzi, KELLER WILLIAMS REALTY- PALM HARBOR. Stellar MLS
- $320,0003 bd2 ba1.2k sqft800 E GENESEE STREET, TAMPA, FL 33603For SaleMLS ID #TB8533430, Chandler Hallwood, MARK SPAIN REAL ESTATE. Stellar MLS
- $285,0003 bd1 ba1.1k sqft2711 N 33RD STREET, TAMPA, FL 33605For SaleMLS ID #TB8559729, Janessa Urra, MARK SPAIN REAL ESTATE. Stellar MLS
- $314,9992 bd2 ba1.1k sqft8114 N EDISON AVENUE, TAMPA, FL 33604For SaleMLS ID #TB8546226, David Carballo, HOME PRIME REALTY LLC. Stellar MLS
- $399,0003 bd2 ba1.5k sqft8115 N OLA AVENUE, TAMPA, FL 33604For SaleMLS ID #TB8511237, Vioma Lorenzo, DALTON WADE INC. Stellar MLS
- $299,9003 bd2 ba1k sqft2110 E NEDRO ROAD, TAMPA, FL 33604For SaleMLS ID #TB8526171, Valeria Aliaga, NETWORTH REALTY OF TAMPA, LLC. Stellar MLS
