Under contract-accepting backup offers. Rare opportunity to own a charming bungalow in the heart of Tampa Heights, blending the timeless character and craftsmanship of the past with the modern updates and conveniences of today. The main residence features 2 bedrooms and 2 bathrooms with an open-concept floor plan, soaring ceilings, rich hardwood floors, a cozy fireplace, and an updated kitchen designed for both everyday living and entertaining. A standout feature is the original heart pine built-in counter area that can be used as a dining table, thoughtfully preserved during the home's renovation. Adding to the property's appeal is a detached studio apartment complete with its own kitchen and bathroom—ideal as a guest suite, home office, fitness studio, creative space, or additional living quarters. Step outside to enjoy your private backyard oasis featuring a sparkling pool, low-maintenance artificial turf, and drip irrigation for easy landscape care. A spacious two-car garage with central heating and air conditioning provides the perfect climate-controlled space for hobbies, projects, a workshop, or additional storage. An added rear parking pad with alley access offers extra off-street parking—a rare and highly desirable feature in Tampa Heights. For those seeking multigenerational living or the opportunity to live alongside friends or family, the neighboring property at 316 E. Frances Ave is also available for purchase. This home is conveniently located just minutes from Downtown Tampa, the Riverwalk, restaurants, entertainment, and all the amenities this vibrant area has to offer, this is a truly unique property you won't want to miss.
Accepting backups
Price cut: $25.1K (8/7)
$649,900
314 E FRANCES AVENUE, TAMPA, FL 33602
3beds
1,472sqft
Single Family Residence
Built in 1912
4,800 Square Feet Lot
$-- Zestimate®
$442/sqft
$-- HOA
What's special
Cozy fireplaceCharming bungalowTimeless character and craftsmanshipPrivate backyard oasisSparkling poolOpen-concept floor planSoaring ceilings
- 77 days
- 142
- 6
Zillow last checked:
Listing updated:
Listed by:
Noelle Morris 727-458-3405,
CENTURY 21 RE CHAMPIONS 727-398-2774,
Angela Morris 727-480-5346,
CENTURY 21 RE CHAMPIONS
Source: Stellar MLS,MLS#: TB8522832 Originating MLS: Suncoast Tampa
Originating MLS: Suncoast Tampa
Facts & features
Interior
Bedrooms & bathrooms
- Bedrooms: 3
- Bathrooms: 3
- Full bathrooms: 3
Rooms
- Room types: Garage Apartment
Primary bedroom
- Features: Walk-In Closet(s)
- Level: First
- Area: 156 Square Feet
- Dimensions: 13x12
Kitchen
- Level: First
- Area: 221 Square Feet
- Dimensions: 13x17
Living room
- Level: First
- Area: 299 Square Feet
- Dimensions: 13x23
Heating
- Electric
Cooling
- Central Air
Appliances
- Included: Dishwasher, Microwave, Range, Refrigerator, Tankless Water Heater
- Laundry: In Garage
Features
- Living Room/Dining Room Combo
- Flooring: Luxury Vinyl, Tile
- Has fireplace: Yes
- Fireplace features: Living Room, Wood Burning
Interior area
- Total structure area: 2,112
- Total interior livable area: 1,472 sqft
Video & virtual tour
Property
Parking
- Total spaces: 2
- Parking features: Alley Access, Garage Door Opener, On Street, Parking Pad
- Garage spaces: 2
- Has uncovered spaces: Yes
Features
- Levels: One
- Stories: 1
- Exterior features: Lighting, Sidewalk
- Has private pool: Yes
- Pool features: Fiberglass, In Ground
- Fencing: Fenced,Wood
Lot
- Size: 4,800 Square Feet
- Dimensions: 40 x 120
Details
- Parcel number: A1329184XK00000200006.0
- Zoning: RM-24
- Special conditions: None
Construction
Type & style
- Home type: SingleFamily
- Architectural style: Bungalow
- Property subtype: Single Family Residence
Materials
- Wood Siding
- Foundation: Crawlspace
- Roof: Metal
Condition
- New construction: No
- Year built: 1912
Utilities & green energy
- Sewer: Public Sewer
- Water: Public
- Utilities for property: Natural Gas Connected, Public
Community & HOA
Community
- Pet fee: $0 monthly
- Subdivision: RICHARDS SUB
HOA
- Has HOA: No
Location
- Region: Tampa
Financial & listing details
- Price per square foot: $442/sqft
- Tax assessed value: $408,779
- Annual tax amount: $2,461
- Date on market: 6/25/2026
- Cumulative days on market: 64 days
- Listing terms: Cash,Conventional
- Ownership: Fee Simple
- Total actual rent: 0
- Road surface type: Asphalt, Paved
Estimated market value
Not available
Estimated sales range
Not available
Not available
Price history
| Date | Event | Price |
|---|---|---|
| 8/11/2026 | Listed for sale | $649,900$442/sqft |
Source:  Stellar MLS #TB8522832 Report a problem Stellar MLS #TB8522832 Report a problem | ||
| 8/10/2026 | Contingent | $649,900$442/sqft |
Source: Stellar MLS #TB8522832 Report a problem | ||
| 8/7/2026 | Price change | $649,900-3.7%$442/sqft |
Source: Stellar MLS #TB8522832 Report a problem | ||
| 7/27/2026 | Listed for sale | $675,000$459/sqft |
Source: Stellar MLS #TB8522832 Report a problem | ||
| 7/19/2026 | Contingent | $675,000$459/sqft |
Source: Stellar MLS #TB8522832 Report a problem | ||
| 6/25/2026 | Listed for sale | $675,000+1828.6%$459/sqft |
Source: Stellar MLS #TB8522832 Report a problem | ||
| 8/12/2003 | Sold | $35,000$24/sqft |
Source: Public Record Report a problem | ||
Public tax history
| Year | Property taxes | Tax assessment |
|---|---|---|
| 2025 | $2,461 +8.1% | $157,863 +2.9% |
| 2024 | $2,276 +3.2% | $153,414 +3% |
| 2023 | $2,206 +3.3% | $148,946 +3% |
| 2022 | $2,136 +1.7% | $144,608 +3% |
| 2021 | $2,100 +1.4% | $140,396 +1.4% |
| 2020 | $2,070 +34.5% | $138,458 +24.1% |
| 2019 | $1,539 | $111,544 +40.3% |
| 2018 | $1,539 +70.3% | $79,505 -39.5% |
| 2017 | $904 +3.6% | $131,453 +73.1% |
| 2016 | $872 +17.6% | $75,946 +0.7% |
| 2015 | $742 | $75,418 +0.8% |
| 2014 | $742 -1.3% | $74,819 +1.5% |
| 2013 | $751 -0.1% | $73,713 +1.7% |
| 2012 | $752 +0.3% | $72,481 +0.7% |
| 2011 | $750 +94.8% | $72,001 +71.8% |
| 2010 | $385 -31.3% | $41,917 -16.1% |
| 2009 | $560 -11.3% | $49,951 -14.9% |
| 2008 | $632 -10.7% | $58,716 +3% |
| 2007 | $708 -4.3% | $57,006 +2.5% |
| 2006 | $740 +2.4% | $55,616 +3% |
| 2005 | $722 | $53,996 -14.9% |
| 2004 | -- | $63,461 +5.2% |
| 2003 | -- | $60,303 +32.8% |
| 2002 | -- | $45,423 +18.8% |
| 2001 | -- | $38,222 +17% |
| 2000 | -- | $32,678 |
Find assessor info on the county website
Monthly payment
Est. payment
Payment breakdown
Explore the cost of this home by adjusting the details. Changes won't be saved.Climate risks
Neighborhood: Tampa Heights


Similar homes
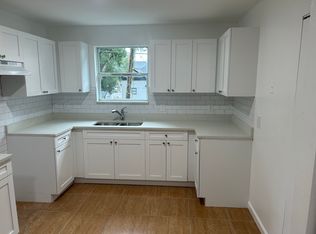
- $595,0003 bd2 ba1.4k sqft2705 N POPLAR AVENUE, TAMPA, FL 33602For Sale
 MLS ID #TB8531040, Skyler Warden, COLDWELL BANKER REALTY. Stellar MLS
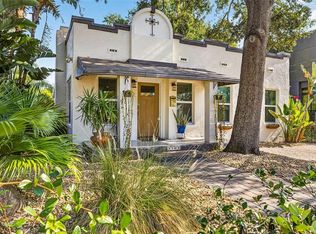
 - $499,9002 bd2 ba1.4k sqft316 E FRANCES AVENUE, TAMPA, FL 33602For Sale
 MLS ID #TB8523366, Noelle Morris, CENTURY 21 RE CHAMPIONS. Stellar MLS
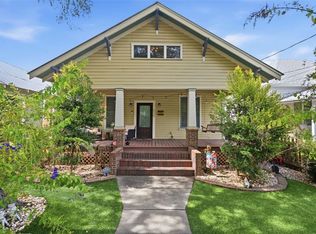
 - $599,9003 bd2 ba1.9k sqft3017 N WOODROW AVENUE, TAMPA, FL 33603For Sale
 MLS ID #TB8511020, Neill Boyd, COMPASS FLORIDA LLC. Stellar MLS
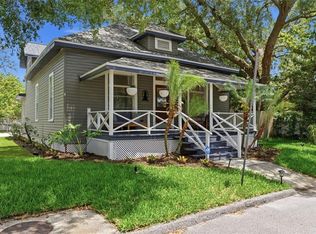
 - $450,0002 bd2 ba1k sqft2831 N MORGAN STREET, TAMPA, FL 33602For Sale
 MLS ID #TB8524232, Jackie De La Rosa, LOMBARDO HEIGHTS LLC. Stellar MLS
 - $699,0003 bd3 ba1.4k sqft1502 E PARK CIRCLE, TAMPA, FL 33610For SaleMLS ID #TB8501236, Sean Bowes, FRANK ALBERT REALTY. Stellar MLS
- $700,0003 bd3 ba2.1k sqft2516 W CURTIS STREET, TAMPA, FL 33614For SaleMLS ID #TB8529730, Vanessa Roman, REAL BROKER, LLC. Stellar MLS
- $399,9994 bd3 ba2.1k sqft3910 W PALMETTO STREET, TAMPA, FL 33607For SaleMLS ID #TB8546929, Jill Ross, COMPASS FLORIDA LLC. Stellar MLS
- $575,0005 bd3 ba2k sqft4109 N SEMINOLE AVENUE, TAMPA, FL 33603For SaleMLS ID #TB8500224, Julia Wright, KELLER WILLIAMS TAMPA PROPERTIES. Stellar MLS
- $650,0003 bd2 ba1.5k sqft7312 S FITZGERALD STREET, TAMPA, FL 33616For SaleMLS ID #TB8524910, Robert Mitchell II, LPT REALTY, LLC. Stellar MLS
- $525,0004 bd3 ba1.7k sqft2526 W UNION STREET, TAMPA, FL 33607For SaleMLS ID #TB8535580, Amy Greenfield, KELLER WILLIAMS TAMPA CENTRAL. Stellar MLS
- $330,0003 bd2 ba1.1k sqft3002 N 16TH STREET, TAMPA, FL 33605For SaleMLS ID #TB8489405, Gabby Medrano, ATTAIN REAL ESTATE. Stellar MLS
- $549,0002 bd1 ba1.2k sqft2507 W GRAY STREET, TAMPA, FL 33609For SaleMLS ID #TB8520491, Randall Heffernan, FRANK ALBERT REALTY. Stellar MLS
- $445,0003 bd2 ba1.2k sqft106 W COMANCHE AVENUE, TAMPA, FL 33604For SaleMLS ID #TB8530113, Jessica McLaughlin, FLORIDA LUXURY REALTY INC. Stellar MLS
- $445,0003 bd2 ba1.3k sqft3321 W AILEEN STREET, TAMPA, FL 33607For SaleMLS ID #TB8535326, George Lewis-Saldana, REAL BROKER, LLC. Stellar MLS
- $599,9004 bd3 ba1.6k sqft7151 121ST AVENUE, LARGO, FL 33773For SaleMLS ID #TB8540587, Tricia Dooley, KELLER WILLIAMS ST PETE REALTY. Stellar MLS
- $395,0002 bd2 ba1k sqft2307 E 11TH AVENUE, TAMPA, FL 33605For SaleMLS ID #TB8535934, Evan Pedone, ENGEL & VOLKERS MADEIRA BEACH. Stellar MLS
- $479,0005 bd2 ba1.6k sqft1913 E HANNA AVENUE, TAMPA, FL 33610For SaleMLS ID #TB8542617, Jenine Loche, EPIQUE REALTY INC.. Stellar MLS
- $399,0004 bd3 ba1.5k sqft1220 E EMMA STREET, TAMPA, FL 33603For SaleMLS ID #TB8500913, Garland Davis, LOMBARDO TEAM REAL ESTATE LLC. Stellar MLS
- $399,9003 bd2 ba1.4k sqft906 E HAMILTON AVENUE, TAMPA, FL 33604For SaleMLS ID #TB8439582, Barnett Walker, DALTON WADE INC. Stellar MLS
- $520,0003 bd3 ba1.4k sqft111 S PACKWOOD AVENUE #C, TAMPA, FL 33606For SaleMLS ID #TB8511709, Brian Grant, FUTURE HOME REALTY INC. Stellar MLS
