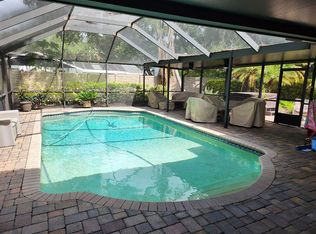
Welcome to your dream home in the heart of one of South Tampa's most sought-after neighborhoods! This charming 3 bedroom, 2 bathroom, 2 car garage POOL home is a hidden gem, located in the highly coveted Plant High School district – an opportunity that's truly hard to come by. With 2,267 square feet of space, this home is not just about size; it's about being meticulously maintained and filled with thoughtful upgrades. The backyard is a true oasis, centered around the recently renovated pool. Its pebble tech finish, surrounded by a paver deck and screened enclosure, creates the perfect setting for relaxation and entertaining. An outdoor kitchen and above-ground spa enhance the experience. A well-planned underground irrigation and drainage system, along with Leaf filters on the gutters, ensure your backyard stays dry and low-maintenance. Inside, you'll find updated flooring, a dedicated laundry room, plumbing upgrades, including a new sewer pipe connecting to the main sewer line—a vital improvement not commonly found in many older homes. Your family's water quality is assured with a whole-house water filtration and softener system. Say goodbye to unsightly power lines, as this property has buried power lines leading to the home, eliminating concerns about storm-related power outages. The backyard oasis is surrounded by a high-end upgraded fence, distinct from the typical vinyl fences you see today, offering privacy and security. For your comfort, the home features an updated AC system with an allergy filtration system, perfect for those with sensitivities. This is not just a house; it's a home meticulously cared for by loving owners, where every detail has been considered to make life more enjoyable and worry-free. What's more, its strategic location provides quick access to all the best events, restaurants, and venues, ensuring you'll never run out of things to do. Don't miss your chance to own this meticulously cared-for property with a backyard oasis in South Tampa's most desirable location. Schedule a showing today, as homes like this don't last long!
Sold for $900,000
$900,000
4407 W MELROSE AVENUE, TAMPA, FL 33629
3beds
2,267sqft
Single Family Residence
Built in 1971
10,412 Square Feet Lot
$881,800 Zestimate®
$397/sqft
$4,198 Estimated rent
Home value
$881,800
$741,000 - $1.05M
$4,198/mo
Zestimate® history
Owner options
List your home for rent
$4,198/mo
Rent Zestimate®
Find your next renter with Zillow Rental Manager. Plus, with online applications, you can quickly screen prospective tenants – for free.
$4,198/mo
Rent Zestimate®
Refinance and save
$6,160/mo
Est. payment
Refinancing to a lower rate could help reduce your monthly payments and save thousands over the life of the loan.
$6,160/mo
Est. payment
Explore your selling options
Work with a Zillow partner agent
Leverage their expertise and Zillow's premium Showcase listings to get your home seen by more buyers.
Get startedList with your own agent
Get your home in front of millions of buyers by listing it on Zillow.
Learn how to do itSell it yourself
Take full control of how buyers see your home on Zillow by listing For Sale by Owner (FSBO).
List your homeWhat's special
Zillow last checked:
Listing updated:
Listed by:
Robert Mitchell II 813-494-8348,
LPT REALTY, LLC 877-366-2213
Bought with:
Dominic Brescia, Jr, 3442294
COMPASS FLORIDA, LLC
Source: Stellar MLS,MLS#: T3484591 Originating MLS: Orlando Regional
Originating MLS: Orlando Regional
Facts & features
Interior
Bedrooms & bathrooms
- Bedrooms: 3
- Bathrooms: 2
- Full bathrooms: 2
Rooms
- Room types: Dining Room, Living Room
Primary bedroom
- Features: Walk-In Closet(s)
- Level: First
- Dimensions: 15x15
Kitchen
- Features: Granite Counters
- Level: First
- Dimensions: 12x12
Living room
- Level: First
- Dimensions: 18x17
Heating
- Heat Pump
Cooling
- Central Air
Appliances
- Included: Cooktop, Dishwasher, Disposal, Dryer, Microwave, Refrigerator, Washer
Features
- Ceiling Fan(s), Crown Molding, Primary Bedroom Main Floor, Open Floorplan, Solid Wood Cabinets, Stone Counters, Thermostat, Walk-In Closet(s)
- Flooring: Porcelain Tile
- Doors: French Doors, Outdoor Grill, Outdoor Kitchen, Sliding Doors
- Has fireplace: No
Interior area
- Total structure area: 3,441
- Total interior livable area: 2,267 sqft
Property
Parking
- Total spaces: 2
- Parking features: Garage - Attached
- Attached garage spaces: 2
Features
- Levels: One
- Stories: 1
- Patio & porch: Covered, Screened
- Exterior features: Irrigation System, Outdoor Grill, Outdoor Kitchen, Private Mailbox, Rain Gutters, Sidewalk
- Has private pool: Yes
- Pool features: Auto Cleaner, Chlorine Free, In Ground, Pool Alarm
- Fencing: Other
Lot
- Size: 10,412 Square Feet
- Dimensions: 76 x 137
- Features: Flood Insurance Required, FloodZone, City Lot, Landscaped
Details
- Parcel number: A292918ZZZ00000550610.0
- Zoning: RS-75
- Special conditions: None
Construction
Type & style
- Home type: SingleFamily
- Property subtype: Single Family Residence
Materials
- Block, Brick
- Foundation: Slab
- Roof: Shingle
Condition
- Completed
- New construction: No
- Year built: 1971
Utilities & green energy
- Sewer: Public Sewer
- Water: Public
- Utilities for property: Cable Available, Electricity Connected, Phone Available, Public, Sewer Connected, Street Lights, Underground Utilities, Water Connected
Community & HOA
Community
- Security: Security Lights
- Pet fee: $0 monthly
- Subdivision: WEST SHORE PLACE
HOA
- Has HOA: No
Location
- Region: Tampa
Financial & listing details
- Price per square foot: $397/sqft
- Annual tax amount: $5,182
- Date on market: 11/8/2023
- Cumulative days on market: 247 days
- Listing terms: Cash,Conventional,FHA,VA Loan
- Ownership: Fee Simple
- Total actual rent: 0
- Electric utility on property: Yes
- Road surface type: Paved
Price history
| Date | Event | Price |
|---|---|---|
| 8/15/2024 | Sold | $900,000-9.5%$397/sqft |
Source:  Stellar MLS #T3484591 Report a problem Stellar MLS #T3484591 Report a problem | ||
| 7/13/2024 | Pending sale | $995,000$439/sqft |
Source: Stellar MLS #T3484591 Report a problem | ||
| 6/25/2024 | Price change | $995,000-2.9%$439/sqft |
Source: Stellar MLS #T3484591 Report a problem | ||
| 6/5/2024 | Price change | $1,025,000-4.7%$452/sqft |
Source: Stellar MLS #T3484591 Report a problem | ||
| 5/23/2024 | Price change | $1,075,000-4.4%$474/sqft |
Source: Stellar MLS #T3484591 Report a problem | ||
| 2/21/2024 | Price change | $1,125,000-4.3%$496/sqft |
Source: Stellar MLS #T3484591 Report a problem | ||
| 11/8/2023 | Listed for sale | $1,175,000$518/sqft |
Source: Stellar MLS #T3484591 Report a problem | ||
Public tax history
Tax history is unavailable.
Neighborhood: Sunset Park
Nearby homes
- $900,0004 bd2 ba2.2k sqft4407 Melrose Ave, Tampa, FL 33629Sold
- $1,025,4004 bd3 ba2k sqft4411 W Melrose Ave, Tampa, FL 33629Off Market
- $899,0004 bd3 ba2.3k sqft4405 W Melrose Ave, Tampa, FL 33629For Sale

- $976,7004 bd3 ba1.8k sqft4410 W Estrella St, Tampa, FL 33629Off Market
- $868,0003 bd2 ba1.7k sqft4413 W Melrose Ave, Tampa, FL 33629Off Market
- $871,6004 bd4 ba2.4k sqft4401 W Melrose Ave, Tampa, FL 33629Off Market
- $912,6004 bd2 ba2.3k sqft4406 W Estrella St, Tampa, FL 33629Off Market
- $958,700-- bd-- ba-- sqft4406 W Estella St, Tampa, FL 33629Off Market
Nearby schools
GreatSchools rating
- 10/10Mabry Elementary SchoolGrades: PK-5Distance: 0.3 mi
- 10/10Coleman Middle SchoolGrades: 6-8Distance: 0.1 mi
- 8/10Plant High SchoolGrades: 9-12Distance: 1 mi
Schools provided by the listing agent
- Elementary: Dale Mabry Elementary-HB
- Middle: Coleman-HB
- High: Plant-HB
Source: Stellar MLS. This data may not be complete. We recommend contacting the local school district to confirm school assignments for this home.
Get a cash offer in 3 minutes
Find out how much your home could sell for in as little as 3 minutes with a no-obligation cash offer.
Estimated market value
$881,800
Get a cash offer in 3 minutes
Find out how much your home could sell for in as little as 3 minutes with a no-obligation cash offer.
Estimated market value
$881,800
- Florida
- Hillsborough County
- Tampa
- 33629
- Sunset Park
- 4407 W MELROSE AVENUE
Nearby cities
Nearby neighborhoods
Nearby zip codes
Other Tampa Topics
