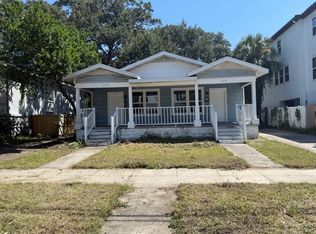
One or More Photos are Virtually Stage- HYDE PARK 3 Bedroom/3.5 Bth End Unit Townhome * 2 Car Garage * Great Walk/Bike Score * Lots of Natural Light Located in the highly sought-after Hyde Park / SoHo district of South Tampa, this beautifully maintained end-unit townhome offers 3 bedrooms, 3.5 bathrooms, and over 2,000 square feet of living space. Enjoy the convenience of a spacious two-car garage and a prime walkable lifestyle just steps from SoHo's popular restaurants, bars, shopping, and Publix. The first floor features a private guest suite with its own full bathroom and durable vinyl plank flooring ideal for visitors or a home office. The second level serves as the main living area, boasting high ceilings, abundant natural light, crown molding, hardwood floors, recessed lighting on dimmers, and eight windows with 2" blinds. A convenient powder bath is also located on this level. The kitchen is thoughtfully designed with granite countertops, wood cabinetry, stainless steel side-by-side refrigerator with ice and water dispenser, two pendant lights, and a double bi-fold door pantry closet. The third floor showcases a fully upgraded primary suite with hardwood flooring and a luxurious ensuite bath featuring a dual-sink granite vanity, jetted garden tub, and a frameless glass walk-in shower with dual shower heads, including a rain shower. This level also includes a secondary bedroom with a full bath, along with a washer and dryer for added convenience. Enjoy walking or biking to Bayshore Boulevard, Hyde Park Village, and nearby amenities. Ideally located with a short commute to Downtown Tampa, MacDill Air Force Base, Midtown, Westshore District, Tampa General Hospital, and St. Joseph's Hospital. Peace of Mind! This property is not located in a flood zone and experienced no issues from Hurricanes Milton or Helene.
Townhouse for rent
$3,995/moFees may apply
2611 Espana Ct, Tampa, FL 33609
3beds
2,000sqft
Price may not include required fees and charges. Learn more|
Townhouse
Available now
Small dogs OK
Air conditioner, central air
In unit laundry
2 Attached garage spaces parking
Central, electric
What's special
Powder bathAbundant natural lightHigh ceilingsDual-sink granite vanityWasher and dryerJetted garden tubHardwood floors
- 91 days |
- -- |
- -- |
Zillow last checked:
Listing updated:
Travel times

Let’s turn your rent into credit progress
Build credit history with every on-time payment and get credit for the payment you’re already making.
Facts & features
Interior
Bedrooms & bathrooms
- Bedrooms: 3
- Bathrooms: 4
- Full bathrooms: 3
- 1/2 bathrooms: 1
Rooms
- Room types: Inside Utility
Heating
- Central, Electric
Cooling
- Air Conditioner, Central Air
Appliances
- Included: Dishwasher, Electric Water Heater, Garbage Disposal, Range, Refrigerator
- Laundry: In Unit, Inside
Features
- Cathedral Ceiling(s), Ceiling Fan(s), Ceiling Fan(s), Crown Molding, High Ceilings, Living Room/Dining Room Combo, Open Floorplan, Split Bedroom, Stone Counters, Vaulted Ceiling(s), Walk-In Closet(s)
- Flooring: Carpet, Ceramic, Hardwood
Interior area
- Total interior livable area: 2,000 sqft
Video & virtual tour
Property
Parking
- Total spaces: 2
- Parking features: Attached, Garage
- Has attached garage: Yes
- Details: Contact manager
Features
- Stories: 3
- Patio & porch: Contact manager
- Exterior features: Contact manager
Lot
- Features: City Lot
Details
- Additional structures: Contact manager
- Parcel number: 18292272YB00000000050A
- Other equipment: Contact manager
Construction
Type & style
- Home type: Townhouse
- Property subtype: Townhouse
Condition
- Year built: 2004
Utilities & green energy
- Utilities for property: Garbage, Water
Building
Management
- Pets allowed: Yes
Community & HOA
Community
- Features: Contact manager
HOA
- Amenities included: Contact manager
Location
- Region: Tampa
Financial & listing details
- Lease term: 12 Months
Nearby apartments for rent


Price history
| Date | Event | Price |
|---|---|---|
| 5/12/2026 | Listed for rent | $3,995+2.4%$2/sqft |
Source: Stellar MLS #TB8502663 Report a problem | ||
| 5/31/2025 | Listing removed | $3,900$2/sqft |
Source: Stellar MLS #TB8312640 Report a problem | ||
| 3/29/2025 | Price change | $3,900-2.5%$2/sqft |
Source: Stellar MLS #TB8312640 Report a problem | ||
| 1/25/2025 | Price change | $4,000-4.6%$2/sqft |
Source: Stellar MLS #TB8312640 Report a problem | ||
| 12/27/2024 | Price change | $4,195-3.6%$2/sqft |
Source: Stellar MLS #TB8312640 Report a problem | ||
| 12/10/2024 | Listed for rent | $4,350-3.3%$2/sqft |
Source: Stellar MLS #TB8312640 Report a problem | ||
| 12/2/2024 | Listing removed | $4,500$2/sqft |
Source: Stellar MLS #TB8312640 Report a problem | ||
| 11/11/2024 | Listed for rent | $4,500+15.4%$2/sqft |
Source: Stellar MLS #TB8312640 Report a problem | ||
| 11/9/2022 | Listing removed | -- |
Source: Zillow Rental Network_1 Report a problem | ||
| 10/26/2022 | Price change | $3,900-2.5%$2/sqft |
Source: Zillow Rental Network_1 #T3401473 Report a problem | ||
| 9/10/2022 | Listed for rent | $4,000+14.3%$2/sqft |
Source: Zillow Rental Network_1 #T3401473 Report a problem | ||
| 10/24/2021 | Listing removed | -- |
Source:  RE/MAX International Report a problem RE/MAX International Report a problem | ||
| 8/20/2021 | Listed for rent | $3,500+22.8%$2/sqft |
Source: RE/MAX International #T3324902 Report a problem | ||
| 9/16/2019 | Sold | $2,850-99.2%$1/sqft |
Source: Stellar MLS #T3191841 Report a problem | ||
| 8/31/2019 | Listing removed | $2,850$1/sqft |
Source: RE/MAX Acr Elite Group #T3191841 Report a problem | ||
| 8/9/2019 | Listed for rent | $2,850$1/sqft |
Source: RE/MAX ACR ELITE GROUP, INC. #T3191841 Report a problem | ||
| 5/1/2015 | Sold | $355,000-5.3%$178/sqft |
Source: Stellar MLS #T2730325 Report a problem | ||
| 3/27/2015 | Pending sale | $375,000$188/sqft |
Source: KELLER WILLIAMS SOUTH TAMPA #T2730325 Report a problem | ||
| 12/13/2014 | Listed for sale | $375,000+28.4%$188/sqft |
Source: Keller Williams Realty of South Tampa #T2730325 Report a problem | ||
| 4/19/2005 | Sold | $292,100$146/sqft |
Source: Public Record Report a problem | ||
Neighborhood: Palma Ceia Pines
Nearby schools
GreatSchools rating
- 9/10Mitchell Elementary SchoolGrades: PK-5Distance: 0.2 mi
- 9/10Wilson Middle SchoolGrades: 6-8Distance: 1.1 mi
- 8/10Plant High SchoolGrades: 9-12Distance: 1.6 mi