Frances Place sits beautifully in the golden quadrant of Tampa Heights. There is good reason to find peace of mind in this exquisite townhome community that sits 41 feet above sea level, reassuring you that your home is a safe haven from most any storm. NO FLOODING ISSUES ON THIS STREET during the hurricanes and NO FLOOD INSURANCE REQUIRED. As you approach Frances Place, you’ll be greeted by the Rosemary Beach design and a community courtyard that is a welcoming way to greet your guests. Each of the 5 homes in the community offer 4 bedrooms, one on the ground floor and the other three on the third floor, providing privacy and flexibility. On the main level you’ll be pleased to find wide open spaces with generous ceiling height, an abundance of natural light and oversized hurricane rated windows. Elegant in design, the enire unit is finished with luxury vinyl flooring that is a breeze to maintain and goes well with any home décor. The inishes in the gourmet kitchen are complete with quartz counters, brass hardware on gleaming 42-inch white wood cabinetry, high end stainless appliances and plenty of storage space. The bathrooms are all finished in marble countertops, and fine decorator tile. On the private bedroom floor, you’ll find the primary bedroom and two guest rooms, two full baths and laundry room complete with a GE profile washer and dryer. Block separaion walls between each residence ensure optimal sound insulation. You’ll enjoy the convenience of a two-car attached garage with epoxy floors, but you may find yourself spending more time walking the few blocks to Armature Works and Tampa’s Waterfront Riverwalk. Frances Place brings the perfect blend of elegance, sophisicaion, and modern funcionality in a neighborhood you’ll love to call home.
Sold for $795,000
$795,000
208 W FRANCES AVENUE #1, TAMPA, FL 33602
4beds
2,259sqft
Townhouse
Built in 2024
10,414 Square Feet Lot
$784,700 Zestimate®
$352/sqft
$6,028 Estimated rent
Home value
$784,700
$730,000 - $847,000
$6,028/mo
Zestimate® history
Owner options
List your home for rent
$6,028/mo
Rent Zestimate®
Find your next renter with Zillow Rental Manager. Plus, with online applications, you can quickly screen prospective tenants – for free.
$6,028/mo
Rent Zestimate®
Refinance and save
$5,689/mo
Est. payment
Refinancing to a lower rate could help reduce your monthly payments and save thousands over the life of the loan.
$5,689/mo
Est. payment
Explore your selling options
Work with a Zillow partner agent
Leverage their expertise and Zillow's premium Showcase listings to get your home seen by more buyers.
Get startedList with your own agent
Get your home in front of millions of buyers by listing it on Zillow.
Learn how to do itSell it yourself
Take full control of how buyers see your home on Zillow by listing For Sale by Owner (FSBO).
List your homeWhat's special
Two-car attached garageCommunity courtyardAbundance of natural lightPrivate bedroom floorQuartz countersFine decorator tileOptimal sound insulation
Zillow last checked:
Listing updated:
Listed by:
Mary Beth Byrd 727-455-3391,
SMITH & ASSOCIATES REAL ESTATE 813-839-3800,
Leslie Minder 813-335-5555,
SMITH & ASSOCIATES REAL ESTATE
Bought with:
Alexandra Karamitsios, 3575598
KELLER WILLIAMS TAMPA CENTRAL
Adam Fernandez, 3236544
KELLER WILLIAMS TAMPA CENTRAL
Source: Stellar MLS,MLS#: TB8313007 Originating MLS: Suncoast Tampa
Originating MLS: Suncoast Tampa
Facts & features
Interior
Bedrooms & bathrooms
- Bedrooms: 4
- Bathrooms: 4
- Full bathrooms: 3
- 1/2 bathrooms: 1
Primary bedroom
- Features: Ceiling Fan(s), En Suite Bathroom, Walk-In Closet(s)
- Level: Third
- Area: 207 Square Feet
- Dimensions: 15x13.8
Bedroom 2
- Features: Built-in Closet
- Level: Third
- Area: 131.3 Square Feet
- Dimensions: 10.1x13
Bedroom 3
- Features: Built-in Closet
- Level: Third
- Area: 141.7 Square Feet
- Dimensions: 10.9x13
Bedroom 4
- Features: Walk-In Closet(s)
- Level: First
- Area: 210 Square Feet
- Dimensions: 14x15
Dining room
- Features: Pantry
- Level: Second
- Area: 160 Square Feet
- Dimensions: 16x10
Great room
- Level: Second
- Area: 416 Square Feet
- Dimensions: 16x26
Kitchen
- Level: Second
Heating
- Central, Electric
Cooling
- Central Air
Appliances
- Included: Bar Fridge, Convection Oven, Cooktop, Dishwasher, Disposal, Dryer, Exhaust Fan, Microwave, Refrigerator, Washer
- Laundry: Inside, Laundry Room, Upper Level
Features
- Ceiling Fan(s), Crown Molding, Eating Space In Kitchen, High Ceilings, Kitchen/Family Room Combo, Open Floorplan, PrimaryBedroom Upstairs, Solid Wood Cabinets, Split Bedroom, Stone Counters, Walk-In Closet(s)
- Flooring: Luxury Vinyl, Tile
- Windows: Storm Window(s)
- Has fireplace: No
- Common walls with other units/homes: Corner Unit
Interior area
- Total structure area: 2,751
- Total interior livable area: 2,259 sqft
Property
Parking
- Total spaces: 2022
- Parking features: Garage Door Opener, Garage Faces Rear, Ground Level
- Attached garage spaces: 2
- Carport spaces: 2020
- Covered spaces: 2022
Features
- Levels: Three Or More
- Stories: 3
- Patio & porch: None
- Exterior features: Courtyard, Irrigation System, Rain Gutters
- Fencing: Other
Lot
- Size: 10,414 Square Feet
- Features: City Lot, Landscaped
- Residential vegetation: Trees/Landscaped
Details
- Parcel number: A132918D2700000000005.0
- Zoning: RM-24
- Special conditions: None
Construction
Type & style
- Home type: Townhouse
- Architectural style: Traditional
- Property subtype: Townhouse
- Attached to another structure: Yes
Materials
- Block, Stucco, Wood Frame, Wood Siding
- Foundation: Slab
- Roof: Shingle
Condition
- Completed
- New construction: Yes
- Year built: 2024
Details
- Builder model: Unit 1
- Builder name: M Ryan Homes
- Warranty included: Yes
Utilities & green energy
- Sewer: Public Sewer
- Water: Public
- Utilities for property: Electricity Connected, Phone Available, Public, Sewer Connected, Street Lights, Water Connected
Community & HOA
Community
- Features: None
- Security: Fire Sprinkler System, Smoke Detector(s)
- Pet fee: $0 monthly
- Subdivision: MATTHEW BUNCH TOWNHOMES
HOA
- Has HOA: Yes
- Services included: Common Area Taxes, Reserve Fund, Maintenance Structure, Maintenance Grounds
- HOA fee: $225 monthly
- HOA name: Brooks Byrd
Location
- Region: Tampa
Financial & listing details
- Price per square foot: $352/sqft
- Tax assessed value: $523,612
- Annual tax amount: $793
- Date on market: 10/24/2024
- Cumulative days on market: 466 days
- Listing terms: Cash,Conventional,VA Loan
- Ownership: Fee Simple
- Total actual rent: 0
- Electric utility on property: Yes
- Road surface type: Paved, Asphalt
Price history
| Date | Event | Price |
|---|---|---|
| 2/27/2026 | Sold | $795,000-5.2%$352/sqft |
Source:  Stellar MLS #TB8313007 Report a problem Stellar MLS #TB8313007 Report a problem | ||
| 2/10/2026 | Pending sale | $839,000$371/sqft |
Source: Stellar MLS #TB8313007 Report a problem | ||
| 1/7/2026 | Price change | $839,000-1.2%$371/sqft |
Source: Stellar MLS #TB8313007 Report a problem | ||
| 10/2/2025 | Price change | $849,000-3%$376/sqft |
Source: Stellar MLS #TB8313007 Report a problem | ||
| 8/22/2025 | Price change | $875,000-0.5%$387/sqft |
Source: Stellar MLS #TB8313007 Report a problem | ||
| 6/25/2025 | Price change | $879,000-2.2%$389/sqft |
Source: Stellar MLS #TB8313007 Report a problem | ||
| 10/24/2024 | Listed for sale | $899,000$398/sqft |
Source: Stellar MLS #TB8313007 Report a problem | ||
Public tax history
| Year | Property taxes | Tax assessment |
|---|---|---|
| 2025 | $825 +4.2% | $523,612 +1160.1% |
| 2024 | $791 | $41,552 |
Find assessor info on the county website
Neighborhood: Tampa Heights
Nearby homes
- $890,0004 bd4 ba2.2k sqft208 W Frances Ave #5, Tampa, FL 33602Sold
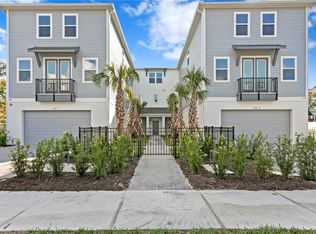
- $795,0004 bd4 ba2.2k sqft208 W Frances Ave #4, Tampa, FL 33602Sold
- $799,0003 bd4 ba2.1k sqft208 W Frances Ave #3, Tampa, FL 33602New Construction
- $868,100-- bd3 ba2.3k sqft208 W Frances Ave UNIT 2, Tampa, FL 33602Off Market
- $---- bd-- ba-- sqft208 W Frances Ave, Tampa, FL 33602Off Market
- $949,9004 bd3 ba3.2k sqft212 W Frances Ave, Tampa, FL 33602Off Market
- $472,3003 bd2 ba1.1k sqft2304 N Highland Ave, Tampa, FL 33602Off Market
- $1,150,0009,490 Square Feet2304 N Highland Ave LOT 9, Tampa, FL 33602Lot/Land
Nearby schools
GreatSchools rating
- 3/10Graham Elementary SchoolGrades: PK-5Distance: 0.4 mi
- 4/10Stewart Middle Magnet SchoolGrades: 6-8Distance: 0.6 mi
- 3/10Hillsborough High SchoolGrades: PK,9-12Distance: 1.8 mi
Schools provided by the listing agent
- Elementary: Graham-HB
- Middle: Stewart-HB
- High: Hillsborough-HB
Source: Stellar MLS. This data may not be complete. We recommend contacting the local school district to confirm school assignments for this home.
Get a cash offer in 3 minutes
Find out how much your home could sell for in as little as 3 minutes with a no-obligation cash offer.
Estimated market value
$784,700
Get a cash offer in 3 minutes
Find out how much your home could sell for in as little as 3 minutes with a no-obligation cash offer.
Estimated market value
$784,700
- Florida
- Hillsborough County
- Tampa
- 33602
- Tampa Heights
- 208 W FRANCES AVENUE Unit 1
Nearby cities
Nearby neighborhoods
Nearby zip codes
Other Tampa Topics
