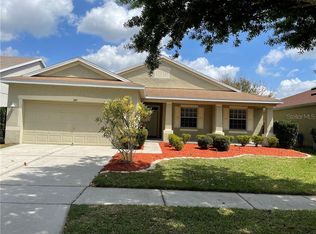
Welcome to 11333 Bridge Pine Dr, a stunning 4-bedroom, 3-bathroom residence nestled in the heart of Riverview, FL. This well maintained home boasts over 2,200 square feet of living space, offering a perfect blend of comfort and elegance with a host of recent upgrades. This home is PRICED TO SELL..!! Step inside to find a spacious, open floor plan featuring a gourmet kitchen with newer stainless steel appliances, granite countertops, and a large center island, ideal for culinary enthusiasts and entertaining guests. The kitchen also benefits from updated plumbing, ensuring both functionality and peace of mind. The adjoining family room is bathed in natural light, creating a warm and inviting atmosphere enhanced by new flooring throughout and modern lighting fixtures. The master suite is a true retreat, complete with a luxurious en-suite bathroom featuring dual vanities, a soaking tub, and a walk-in shower. Three additional bedrooms provide ample space for family and guests, while a versatile bonus room can be used as a home office or playroom. Outside, the beautifully landscaped backyard is an oasis of tranquility, perfect for relaxing or hosting outdoor gatherings. The covered patio offers a wonderful spot for morning coffee or evening sunsets. Ensuring your comfort and efficiency, the HVAC system has been recently tested and serviced. Located in the desirable Bridge Pine community, this home is just minutes away from top-rated schools, shopping, dining, and easy access to major highways, making your commute a breeze. Don’t miss the opportunity to make this exquisite property your new home. Schedule a viewing today and experience the exceptional lifestyle that 11333 Bridge Pine Dr has to offer!
Sold for $359,000
$359,000
11333 BRIDGE PINE DRIVE, RIVERVIEW, FL 33569
4beds
2,269sqft
Single Family Residence
Built in 2006
6,600 Square Feet Lot
$378,700 Zestimate®
$158/sqft
$2,545 Estimated rent
Home value
$378,700
$360,000 - $398,000
$2,545/mo
Zestimate® history
Owner options
List your home for rent
$2,545/mo
Rent Zestimate®
Find your next renter with Zillow Rental Manager. Plus, with online applications, you can quickly screen prospective tenants – for free.
$2,545/mo
Rent Zestimate®
Refinance and save
$2,497/mo
Est. payment
Refinancing to a lower rate could help reduce your monthly payments and save thousands over the life of the loan.
$2,497/mo
Est. payment
Explore your selling options
Work with a Zillow partner agent
Leverage their expertise and Zillow's premium Showcase listings to get your home seen by more buyers.
Get startedList with your own agent
Get your home in front of millions of buyers by listing it on Zillow.
Learn how to do itSell it yourself
Take full control of how buyers see your home on Zillow by listing For Sale by Owner (FSBO).
List your homeWhat's special
Zillow last checked:
Listing updated:
Listed by:
Jason Cooper 941-599-0044,
COLDWELL BANKER REALTY 941-907-1033
Bought with:
Yuliet Valera, 3596694
DALTON WADE INC
Source: Stellar MLS,MLS#: A4610776 Originating MLS: Sarasota - Manatee
Originating MLS: Sarasota - Manatee
Facts & features
Interior
Bedrooms & bathrooms
- Bedrooms: 4
- Bathrooms: 3
- Full bathrooms: 3
Rooms
- Room types: Living Room
Primary bedroom
- Features: Walk-In Closet(s)
- Level: First
- Dimensions: 14x14
Primary bathroom
- Features: Dual Sinks, Tub with Separate Shower Stall
- Level: First
Dining room
- Level: First
- Dimensions: 11x12
Family room
- Level: First
- Dimensions: 18x14
Kitchen
- Features: Pantry
- Level: First
- Dimensions: 10x10
Living room
- Level: First
- Dimensions: 14x12
Heating
- Central, Electric
Cooling
- Central Air
Appliances
- Included: Disposal, Kitchen Reverse Osmosis System, Microwave, Range, Refrigerator, Solar Hot Water Owned
- Laundry: Inside
Features
- Attic Ventilator, Ceiling Fan(s), Kitchen/Family Room Combo, Living Room/Dining Room Combo, Split Bedroom, Walk-In Closet(s)
- Flooring: Carpet, Ceramic Tile, Laminate
- Doors: Sliding Doors
- Windows: Blinds
- Has fireplace: No
Interior area
- Total structure area: 3,122
- Total interior livable area: 2,269 sqft
Property
Parking
- Total spaces: 3
- Parking features: Garage Door Opener
- Attached garage spaces: 3
Features
- Levels: One
- Stories: 1
- Patio & porch: Covered, Deck, Patio, Porch, Screened
- Exterior features: Lighting
- Pool features: Gunite, In Ground
Lot
- Size: 6,600 Square Feet
- Features: Sidewalk
Details
- Parcel number: U33302083M00002900008.0
- Zoning: PD
- Special conditions: None
Construction
Type & style
- Home type: SingleFamily
- Architectural style: Ranch
- Property subtype: Single Family Residence
Materials
- Block, Stucco
- Foundation: Slab
- Roof: Shingle
Condition
- Completed
- New construction: No
- Year built: 2006
Details
- Warranty included: Yes
Utilities & green energy
- Sewer: Public Sewer
- Water: None
- Utilities for property: Cable Available, Electricity Connected, Public
Green energy
- Energy efficient items: Insulation
Community & HOA
Community
- Features: Deed Restrictions, Pool
- Security: Smoke Detector(s)
- Pet fee: $0 monthly
- Subdivision: RIVERCREST PH 02 PRCL O & R
HOA
- Has HOA: Yes
- HOA fee: $15 monthly
- HOA name: SBRHOA
- HOA phone: 813-672-3804
Location
- Region: Riverview
Financial & listing details
- Price per square foot: $158/sqft
- Tax assessed value: $329,987
- Annual tax amount: $8,613
- Date on market: 5/18/2024
- Cumulative days on market: 120 days
- Listing terms: Cash,Conventional,FHA,VA Loan
- Ownership: Fee Simple
- Total actual rent: 0
- Electric utility on property: Yes
- Road surface type: Paved, Asphalt
Price history
| Date | Event | Price |
|---|---|---|
| 11/8/2024 | Sold | $359,000+89.9%$158/sqft |
Source:  Stellar MLS #A4610776 Report a problem Stellar MLS #A4610776 Report a problem | ||
| 11/13/2019 | Sold | $189,000+21.9%$83/sqft |
Source: Agent Provided Report a problem | ||
| 10/24/2012 | Sold | $155,000+106.7%$68/sqft |
Source: Public Record Report a problem | ||
| 12/19/2011 | Sold | $75,000-31.6%$33/sqft |
Source: Public Record Report a problem | ||
| 7/11/2011 | Sold | $109,600-57.8%$48/sqft |
Source: Public Record Report a problem | ||
| 1/25/2007 | Sold | $260,000$115/sqft |
Source: Public Record Report a problem | ||
Public tax history
| Year | Property taxes | Tax assessment |
|---|---|---|
| 2025 | $7,516 -9.2% | $305,300 -7.5% |
| 2024 | $8,273 -3.9% | $329,987 -2% |
| 2023 | $8,613 +15.2% | $336,690 +31.2% |
| 2022 | $7,475 +7.4% | $256,608 +10% |
| 2021 | $6,957 +6.9% | $233,280 +10% |
| 2020 | $6,509 +39.9% | $212,073 +38.9% |
| 2019 | $4,652 | $152,657 +1.9% |
| 2018 | $4,652 +1.2% | $149,811 -11.7% |
| 2017 | $4,599 +4.1% | $169,715 +18.1% |
| 2016 | $4,420 +6.6% | $143,712 +0.7% |
| 2015 | $4,145 +0% | $142,713 +0.8% |
| 2014 | $4,144 | $141,580 +14.2% |
| 2013 | $4,144 -5.5% | $123,949 +13.3% |
| 2012 | $4,384 +15.8% | $109,356 -8.7% |
| 2011 | $3,785 -6.7% | $119,819 -10.8% |
| 2010 | $4,057 -13.7% | $134,253 -19.1% |
| 2009 | $4,701 -7.2% | $165,945 -11.6% |
| 2008 | $5,066 -16.8% | $187,823 -16.9% |
| 2007 | $6,089 +137.1% | $226,049 +554.1% |
| 2006 | $2,568 +68% | $34,560 +300% |
| 2005 | $1,529 | $8,640 |
Find assessor info on the county website
Neighborhood: Rivercrest
Nearby homes
- $323,3003 bd2 ba1.7k sqft11335 Bridge Pine Dr, Riverview, FL 33569Off Market
- $326,7004 bd3 ba2.2k sqft11331 Bridge Pine Dr, Riverview, FL 33569Off Market
- $329,6003 bd2 ba2k sqft11415 Bridge Pine Dr, Riverview, FL 33569Off Market
- $530,5005 bd-- ba3.4k sqft11417 Bridge Pine Dr, Riverview, FL 33569Off Market

- $349,9004 bd2 ba2k sqft11413 Bridge Pine Dr, Riverview, FL 33569Sold
- $222,400-- bd-- ba-- sqft11337 Bridge Pine Dr #000, Riverview, FL 33569Off Market
- $360,0003 bd2 ba1.6k sqft11329 Bridge Pine Dr, Riverview, FL 33569Sold
- $343,5004 bd2 ba1.9k sqft11411 Bridge Pine Dr, Riverview, FL 33569Off Market
Nearby schools
GreatSchools rating
- 6/10Sessums Elementary SchoolGrades: PK-5Distance: 0.8 mi
- 2/10Rodgers Middle SchoolGrades: 6-8Distance: 1 mi
- 6/10Riverview High SchoolGrades: 9-12Distance: 1.2 mi
Schools provided by the listing agent
- Elementary: Sessums-HB
- Middle: Rodgers-HB
- High: Riverview-HB
Source: Stellar MLS. This data may not be complete. We recommend contacting the local school district to confirm school assignments for this home.
Get a cash offer in 3 minutes
Find out how much your home could sell for in as little as 3 minutes with a no-obligation cash offer.
Estimated market value
$378,700
Get a cash offer in 3 minutes
Find out how much your home could sell for in as little as 3 minutes with a no-obligation cash offer.
Estimated market value
$378,700
- Florida
- Hillsborough County
- Riverview
- 33569
- Rivercrest
- 11333 BRIDGE PINE DRIVE
Nearby cities
Nearby neighborhoods
Nearby zip codes
Other Riverview Topics
