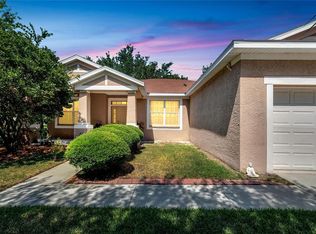
Welcome to this beautifully maintained one-story, 3-bedroom, 2-bath home located on a pristine corner lot in the highly desirable Rivercrest community in Riverview. This home features a split-bedroom floor plan that offers privacy and functionality, along with soaring ceilings and abundant natural light that create a bright, open, and airy atmosphere. The comfortable living and dining areas provide the perfect space for both everyday living and entertaining. Conveniently situated in the established Riverview area, this home offers easy access to shopping, dining, major highways, Brandon, Tampa, and surrounding areas. As a Rivercrest resident, you will enjoy resort-style amenities including two community pools, a splash park, tennis and basketball courts, scenic walking trails, multiple playgrounds, and a vibrant recreation center. The property is located near highly rated schools, making it ideal for families. It is also a wonderful option for international buyers or families relocating to Florida, offering a safe, welcoming community with quick access to Downtown Tampa, I-75, and I-4. This is the perfect place to enjoy the Florida lifestyle
Sold for $360,000
$360,000
11329 Bridge Pine Dr, Riverview, FL 33569
3beds
1,644sqft
Single Family Residence
Built in 2006
7,937 Square Feet Lot
$355,500 Zestimate®
$219/sqft
$2,493 Estimated rent
Home value
$355,500
$331,000 - $384,000
$2,493/mo
Zestimate® history
Owner options
List your home for rent
$2,493/mo
Rent Zestimate®
Find your next renter with Zillow Rental Manager. Plus, with online applications, you can quickly screen prospective tenants – for free.
$2,493/mo
Rent Zestimate®
Refinance and save
$2,529/mo
Est. payment
Refinancing to a lower rate could help reduce your monthly payments and save thousands over the life of the loan.
$2,529/mo
Est. payment
Explore your selling options
Work with a Zillow partner agent
Leverage their expertise and Zillow's premium Showcase listings to get your home seen by more buyers.
Get startedList with your own agent
Get your home in front of millions of buyers by listing it on Zillow.
Learn how to do itSell it yourself
Take full control of how buyers see your home on Zillow by listing For Sale by Owner (FSBO).
List your homeWhat's special
Abundant natural lightBeautifully maintained one-storySoaring ceilingsPristine corner lotSplit-bedroom floor plan
Zillow last checked:
Listing updated:
Listed by:
Irene Lis-Planells 813-505-1242,
MEADOWS REALTY, LLC 352-237-6400
Bought with:
Brandon McCarthy, 3622916
FOWLKES REALTY CO
Source: Stellar MLS,MLS#: OM716294 Originating MLS: Ocala - Marion
Originating MLS: Ocala - Marion
Facts & features
Interior
Bedrooms & bathrooms
- Bedrooms: 3
- Bathrooms: 2
- Full bathrooms: 2
Primary bedroom
- Features: Ceiling Fan(s), Walk-In Closet(s)
- Level: First
- Area: 320 Square Feet
- Dimensions: 16x20
Bathroom 2
- Features: Ceiling Fan(s), Built-in Closet
- Level: First
- Area: 121 Square Feet
- Dimensions: 11x11
Bathroom 3
- Features: Ceiling Fan(s), Built-in Closet
- Level: First
- Area: 110 Square Feet
- Dimensions: 10x11
Dining room
- Level: First
- Area: 99 Square Feet
- Dimensions: 9x11
Kitchen
- Features: Built-in Closet
- Level: First
- Area: 182 Square Feet
- Dimensions: 13x14
Living room
- Features: Ceiling Fan(s)
- Level: First
- Area: 308 Square Feet
- Dimensions: 14x22
Heating
- Central
Cooling
- Central Air
Appliances
- Included: Dishwasher, Disposal, Dryer, Electric Water Heater, Microwave, Range, Refrigerator, Washer
- Laundry: Laundry Room
Features
- Ceiling Fan(s), High Ceilings, L Dining, Open Floorplan, Primary Bedroom Main Floor, Thermostat, Walk-In Closet(s)
- Flooring: Carpet, Ceramic Tile, Laminate
- Has fireplace: No
Interior area
- Total structure area: 2,330
- Total interior livable area: 1,644 sqft
Property
Parking
- Total spaces: 2
- Parking features: Driveway, Garage Door Opener
- Attached garage spaces: 2
- Has uncovered spaces: Yes
Features
- Levels: One
- Stories: 1
- Patio & porch: Deck, Patio, Porch, Screened
- Exterior features: Irrigation System, Rain Gutters, Sidewalk, Sprinkler Metered
- Fencing: Vinyl
- Has view: Yes
- View description: Trees/Woods
Lot
- Size: 7,937 Square Feet
- Dimensions: 74.88 x 10⁶
- Features: Corner Lot, Sidewalk
Details
- Parcel number: U33302083M00002900006.0
- Zoning: PD
- Special conditions: None
Construction
Type & style
- Home type: SingleFamily
- Architectural style: Contemporary
- Property subtype: Single Family Residence
Materials
- Concrete, Stucco
- Foundation: Slab
- Roof: Shingle
Condition
- New construction: No
- Year built: 2006
Utilities & green energy
- Sewer: Public Sewer
- Water: Public
- Utilities for property: Cable Available, Electricity Connected
Community & HOA
Community
- Features: Clubhouse, Deed Restrictions, Park, Playground, Pool, Sidewalks, Tennis Court(s), Wheelchair Access
- Security: Security System, Smoke Detector(s)
- Pet fee: $0 monthly
- Subdivision: RIVERCREST PH 2 PRCL O AN
HOA
- Has HOA: Yes
- Amenities included: Maintenance, Pickleball Court(s), Playground, Pool, Sauna, Spa/Hot Tub, Tennis Court(s), Vehicle Restrictions, Wheelchair Access
- Services included: Manager, Pool Maintenance
- HOA fee: $18 monthly
- HOA name: MaryLee Culver
- HOA phone: 813-671-2200
Location
- Region: Riverview
Financial & listing details
- Price per square foot: $219/sqft
- Tax assessed value: $340,580
- Annual tax amount: $5,761
- Date on market: 1/30/2026
- Cumulative days on market: 6 days
- Listing terms: Cash,Conventional,FHA,VA Loan
- Ownership: Fee Simple
- Total actual rent: 0
- Electric utility on property: Yes
- Road surface type: Paved, Asphalt
Price history
| Date | Event | Price |
|---|---|---|
| 3/6/2026 | Sold | $360,000-1.6%$219/sqft |
Source:  Stellar MLS #OM716294 Report a problem Stellar MLS #OM716294 Report a problem | ||
| 2/6/2026 | Pending sale | $365,900$223/sqft |
Source: Stellar MLS #OM716294 Report a problem | ||
| 1/30/2026 | Listed for sale | $365,900+55.7%$223/sqft |
Source: Stellar MLS #OM716294 Report a problem | ||
| 12/18/2019 | Sold | $235,000$143/sqft |
Source: Public Record Report a problem | ||
| 10/31/2019 | Pending sale | $235,000$143/sqft |
Source: RE/MAX Realty Unlimited #T3205503 Report a problem | ||
| 10/26/2019 | Listed for sale | $235,000+67.9%$143/sqft |
Source: RE/MAX Realty Unlimited #T3205503 Report a problem | ||
| 5/4/2019 | Listing removed | $140,000$85/sqft |
Source: MCPEAK REALTY GROUP INC #T2910839 Report a problem | ||
| 4/17/2019 | Listed for sale | $140,000$85/sqft |
Source: MCPEAK REALTY GROUP INC #T2910839 Report a problem | ||
| 4/17/2019 | Pending sale | $140,000$85/sqft |
Source: MCPEAK REALTY GROUP INC #T2910839 Report a problem | ||
| 3/27/2019 | Listed for sale | $140,000-28.7%$85/sqft |
Source: MCPEAK REALTY GROUP INC #T2910839 Report a problem | ||
| 1/6/2007 | Sold | $196,400$119/sqft |
Source: Public Record Report a problem | ||
Public tax history
| Year | Property taxes | Tax assessment |
|---|---|---|
| 2025 | $6,214 +7.8% | $233,972 +2.9% |
| 2024 | $5,762 -1.7% | $227,378 +3% |
| 2023 | $5,862 +3.2% | $220,755 +3% |
| 2022 | $5,681 -0.7% | $214,325 +3% |
| 2021 | $5,723 +1.6% | $208,083 +1.4% |
| 2020 | $5,633 +61.9% | $205,210 +339.7% |
| 2019 | $3,479 | $46,671 +9.1% |
| 2018 | $3,479 +4.2% | $42,782 +10% |
| 2017 | $3,339 +38.8% | $38,893 +111% |
| 2016 | $2,405 +11.7% | $18,437 +0.7% |
| 2015 | $2,153 | $18,309 +0.8% |
| 2014 | $2,153 | $18,164 +1.5% |
| 2013 | $2,153 -0.4% | $17,896 +1.7% |
| 2012 | $2,162 +0% | $17,597 -16.7% |
| 2011 | $2,161 | $21,116 |
| 2010 | $2,161 -26.1% | $21,116 -84.1% |
| 2009 | $2,924 -35.2% | $133,137 -17% |
| 2008 | $4,508 -18.7% | $160,344 -15.1% |
| 2007 | $5,543 +121.2% | $188,911 +347.3% |
| 2006 | $2,505 +59.3% | $42,232 +300% |
| 2005 | $1,572 | $10,558 |
Find assessor info on the county website
Neighborhood: Rivercrest
Nearby homes
- $326,7004 bd3 ba2.2k sqft11331 Bridge Pine Dr, Riverview, FL 33569Off Market
- $350,0004 bd2 ba1.7k sqft11419 Bridge Pine Dr, Riverview, FL 33569Sold
- $530,5005 bd-- ba3.4k sqft11417 Bridge Pine Dr, Riverview, FL 33569Off Market

- $356,9003 bd2 ba2k sqft11323 Bridge Pine Dr, Riverview, FL 33569Off Market

- $359,0004 bd3 ba2.2k sqft11333 Bridge Pine Dr, Riverview, FL 33569Sold
- $369,9903 bd2 ba1.7k sqft11328 Bridge Pine Dr, Riverview, FL 33569Sold
- $379,8004 bd3 ba2.2k sqft11426 Bridge Pine Dr, Riverview, FL 33569Off Market
- $329,6003 bd2 ba2k sqft11415 Bridge Pine Dr, Riverview, FL 33569Off Market
Nearby schools
GreatSchools rating
- 6/10Sessums Elementary SchoolGrades: PK-5Distance: 0.8 mi
- 2/10Rodgers Middle SchoolGrades: 6-8Distance: 1 mi
- 6/10Riverview High SchoolGrades: 9-12Distance: 1.2 mi
Schools provided by the listing agent
- Elementary: Sessums-HB
- Middle: Rodgers-HB
- High: Riverview-HB
Source: Stellar MLS. This data may not be complete. We recommend contacting the local school district to confirm school assignments for this home.
Get a cash offer in 3 minutes
Find out how much your home could sell for in as little as 3 minutes with a no-obligation cash offer.
Estimated market value
$355,500
Get a cash offer in 3 minutes
Find out how much your home could sell for in as little as 3 minutes with a no-obligation cash offer.
Estimated market value
$355,500
- Florida
- Hillsborough County
- Riverview
- 33569
- Rivercrest
- 11329 Bridge Pine Dr
Nearby cities
Nearby neighborhoods
Nearby zip codes
Other Riverview Topics
