If you're looking for a stunning Riverview home to move right in and make your own, get ready, because you have found it! You will love the mature trees providing tranquil shade on this corner lot. There is even a quaint front porch for you to enjoy your morning coffee as you listen to the birds. As you enter the home, you find the formal dining room and fourth bedroom/office off the foyer. It is perfect for those who work from home or want some added privacy away from the main living space and other bedrooms. You continue into the open concept living room overlooking the beautiful kitchen with breakfast nook. There is true ease of entertaining in this home with a sliding door off the living room to the screened back porch. This home features a split floor plan with the 2 other guest bedrooms, 2nd full bathroom, and laundry room down the hall from the living room. The primary suite has the most privacy in the back of the home featuring a large bedroom, walk-in closet, and ensuite bathroom with large soaker tub, double vanity, and separate shower. Not only is this home beautiful and fully move-in ready, but the AC was replaced in 2022, the roof in 2019, the refrigerator in 2022, the dishwasher in 2023, and the irrigation panel in 2018 adding to the ease of ownership. All of this is located in Rivercrest, a community with fabulous amenities including resort style pools, tennis courts and playgrounds. With easy access to 301 and I-75 this home is perfect for someone looking to travel to downtown Tampa, the Gulf Beaches, or Disney in Orlando. You do not want to miss out on this one. Your new home is waiting- schedule your showing today!
Sold for $350,000
$350,000
11419 Bridge Pine Dr, Riverview, FL 33569
4beds
1,794sqft
Single Family Residence
Built in 2006
7,937 Square Feet Lot
$353,100 Zestimate®
$195/sqft
$2,737 Estimated rent
Home value
$353,100
$335,000 - $371,000
$2,737/mo
Zestimate® history
Owner options
List your home for rent
$2,737/mo
Rent Zestimate®
Find your next renter with Zillow Rental Manager. Plus, with online applications, you can quickly screen prospective tenants – for free.
$2,737/mo
Rent Zestimate®
Refinance and save
$2,455/mo
Est. payment
Refinancing to a lower rate could help reduce your monthly payments and save thousands over the life of the loan.
$2,455/mo
Est. payment
Explore your selling options
Work with a Zillow partner agent
Leverage their expertise and Zillow's premium Showcase listings to get your home seen by more buyers.
Get startedList with your own agent
Get your home in front of millions of buyers by listing it on Zillow.
Learn how to do itSell it yourself
Take full control of how buyers see your home on Zillow by listing For Sale by Owner (FSBO).
List your homeWhat's special
Zillow last checked:
Listing updated:
Listed by:
Callen Jones 813-530-5687,
DALTON WADE INC 888-668-8283
Bought with:
Sharon Hsiung, 706023
REAL CHOICE REALTY
Source: Stellar MLS,MLS#: T3522971 Originating MLS: Pinellas Suncoast
Originating MLS: Pinellas Suncoast
Facts & features
Interior
Bedrooms & bathrooms
- Bedrooms: 4
- Bathrooms: 2
- Full bathrooms: 2
Rooms
- Room types: Den/Library/Office, Dining Room
Primary bedroom
- Features: En Suite Bathroom, Tub with Separate Shower Stall, Walk-In Closet(s)
- Level: First
- Dimensions: 12x16
Bedroom 2
- Features: Built-in Closet
- Level: First
- Dimensions: 10x12
Bedroom 3
- Features: Built-in Closet
- Level: First
- Dimensions: 10x12
Dinette
- Level: Second
- Dimensions: 8x8
Dining room
- Level: First
- Dimensions: 10x10
Kitchen
- Features: Breakfast Bar, Granite Counters, Pantry
- Level: First
- Dimensions: 12x12
Living room
- Level: First
- Dimensions: 19x17
Heating
- Electric
Cooling
- Central Air
Appliances
- Included: Dishwasher, Electric Water Heater, Microwave, Range, Refrigerator
- Laundry: Inside, Laundry Room
Features
- Ceiling Fan(s), Eating Space In Kitchen, Kitchen/Family Room Combo, Open Floorplan, Primary Bedroom Main Floor, Split Bedroom, Stone Counters, Walk-In Closet(s)
- Flooring: Carpet, Tile
- Doors: Sliding Doors
- Has fireplace: No
Interior area
- Total structure area: 2,505
- Total interior livable area: 1,794 sqft
Property
Parking
- Total spaces: 2
- Parking features: Driveway, Garage Door Opener
- Attached garage spaces: 2
- Has uncovered spaces: Yes
- Details: Garage Dimensions: 21x21
Features
- Levels: One
- Stories: 1
- Patio & porch: Covered, Front Porch, Rear Porch, Screened
- Exterior features: Irrigation System, Private Mailbox, Sidewalk
- Fencing: Vinyl
Lot
- Size: 7,937 Square Feet
- Dimensions: 74.88 x 10⁶
- Features: Corner Lot, Sidewalk, Above Flood Plain
- Residential vegetation: Trees/Landscaped
Details
- Parcel number: U33302083M00002900005.0
- Zoning: PD
- Special conditions: None
Construction
Type & style
- Home type: SingleFamily
- Architectural style: Florida
- Property subtype: Single Family Residence
Materials
- Block, Stucco
- Foundation: Slab
- Roof: Shingle
Condition
- New construction: No
- Year built: 2006
Utilities & green energy
- Sewer: Public Sewer
- Water: Public
- Utilities for property: Cable Connected, Electricity Connected, Public, Sewer Connected, Street Lights, Water Connected
Community & HOA
Community
- Features: Clubhouse, Deed Restrictions, Playground, Pool
- Pet fee: $0 monthly
- Subdivision: RIVERCREST PH 2 PRCL O AN
HOA
- Has HOA: Yes
- Amenities included: Playground, Pool, Recreation Facilities
- HOA fee: $15 monthly
- HOA name: Rivercrest HOA
- HOA phone: 540-751-1888
Location
- Region: Riverview
Financial & listing details
- Price per square foot: $195/sqft
- Tax assessed value: $304,436
- Annual tax amount: $5,334
- Date on market: 5/9/2024
- Cumulative days on market: 17 days
- Listing terms: Cash,Conventional,FHA,VA Loan
- Ownership: Fee Simple
- Total actual rent: 0
- Electric utility on property: Yes
- Road surface type: Paved
Price history
| Date | Event | Price |
|---|---|---|
| 7/2/2024 | Sold | $350,000-4.1%$195/sqft |
Source:  Stellar MLS #T3522971 Report a problem Stellar MLS #T3522971 Report a problem | ||
| 5/26/2024 | Pending sale | $365,000$203/sqft |
Source: Stellar MLS #T3522971 Report a problem | ||
| 5/23/2024 | Price change | $365,000-1.3%$203/sqft |
Source: Stellar MLS #T3522971 Report a problem | ||
| 5/9/2024 | Listed for sale | $369,900+85%$206/sqft |
Source: Stellar MLS #T3522971 Report a problem | ||
| 7/18/2018 | Sold | $200,000-4.7%$111/sqft |
Source: Public Record Report a problem | ||
| 12/15/2017 | Listed for sale | $209,900+59%$117/sqft |
Source: A-CASA REALTY GROUP & ASSOC. #T2918854 Report a problem | ||
| 6/6/2017 | Sold | $132,000+20%$74/sqft |
Source: Public Record Report a problem | ||
| 4/13/2017 | Sold | $110,000-4.3%$61/sqft |
Source: Public Record Report a problem | ||
| 12/21/2016 | Pending sale | $115,000$64/sqft |
Source: RE/MAX ACR ELITE GROUP #T2843794 Report a problem | ||
| 10/4/2016 | Listed for sale | $115,000-45.6%$64/sqft |
Source: RE/MAX ACR ELITE GROUP, INC. #T2843794 Report a problem | ||
| 9/7/2006 | Sold | $211,400$118/sqft |
Source: Public Record Report a problem | ||
Public tax history
| Year | Property taxes | Tax assessment |
|---|---|---|
| 2025 | $7,500 +37.7% | $304,436 |
| 2024 | $5,448 -21.5% | $304,436 +49.8% |
| 2023 | $6,939 +2.7% | $203,165 +3% |
| 2022 | $6,758 -0.7% | $197,248 +3% |
| 2021 | $6,803 +1.3% | $191,503 +1.4% |
| 2020 | $6,717 +28.3% | $188,859 +2.3% |
| 2019 | $5,234 | $184,613 +2.2% |
| 2018 | $5,234 -11.8% | $180,691 +21.5% |
| 2017 | $5,937 +13.5% | $148,765 +8.3% |
| 2016 | $5,230 +8% | $137,397 +10% |
| 2015 | $4,843 +7.9% | $124,906 +10% |
| 2014 | $4,490 | $113,551 +10% |
| 2013 | $4,490 +10.3% | $103,228 +10% |
| 2012 | $4,070 -4.6% | $93,844 -9.2% |
| 2011 | $4,266 -5.5% | $103,307 -11.3% |
| 2010 | $4,514 -10.1% | $116,447 -17.8% |
| 2009 | $5,021 -8.9% | $141,600 -16.4% |
| 2008 | $5,512 -9.2% | $169,345 -15.4% |
| 2007 | $6,073 +121.3% | $200,227 +374.1% |
| 2006 | $2,744 +74.5% | $42,232 +300% |
| 2005 | $1,572 | $10,558 |
Find assessor info on the county website
Neighborhood: Rivercrest
Nearby homes
- $530,5005 bd-- ba3.4k sqft11417 Bridge Pine Dr, Riverview, FL 33569Off Market

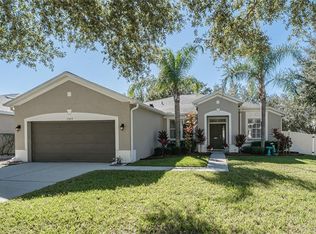
- $360,0003 bd2 ba1.6k sqft11329 Bridge Pine Dr, Riverview, FL 33569Sold
- $326,7004 bd3 ba2.2k sqft11331 Bridge Pine Dr, Riverview, FL 33569Off Market
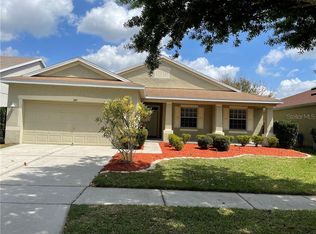
- $329,6003 bd2 ba2k sqft11415 Bridge Pine Dr, Riverview, FL 33569Off Market
- $379,8004 bd3 ba2.2k sqft11426 Bridge Pine Dr, Riverview, FL 33569Off Market
- $196,7464 bd2 ba2k sqft11424 Bridge Pine Dr, Riverview, FL 33569Off Market
- $327,2003 bd2 ba1.8k sqft11418 Bridge Pine Dr, Riverview, FL 33569Off Market
- $370,5004 bd2 ba1.9k sqft11422 Bridge Pine Dr, Riverview, FL 33569Off Market
Nearby schools
GreatSchools rating
- 6/10Sessums Elementary SchoolGrades: PK-5Distance: 0.8 mi
- 2/10Rodgers Middle SchoolGrades: 6-8Distance: 1.1 mi
- 6/10Riverview High SchoolGrades: 9-12Distance: 1.2 mi
Schools provided by the listing agent
- Elementary: Sessums-HB
- Middle: Rodgers-HB
- High: Riverview-HB
Source: Stellar MLS. This data may not be complete. We recommend contacting the local school district to confirm school assignments for this home.
Get a cash offer in 3 minutes
Find out how much your home could sell for in as little as 3 minutes with a no-obligation cash offer.
Estimated market value
$353,100
Get a cash offer in 3 minutes
Find out how much your home could sell for in as little as 3 minutes with a no-obligation cash offer.
Estimated market value
$353,100
- Florida
- Hillsborough County
- Riverview
- 33569
- Rivercrest
- 11419 Bridge Pine Dr
Nearby cities
Nearby neighborhoods
Nearby zip codes
Other Riverview Topics
