IMPECCABLY MAINTAINED 4-BEDROOM HOME ON A BEAUTIFULLY LANDSCAPED CORNER LOT IN THE DESIRABLE RIVERCREST COMMUNITY! Discover the perfect combination of comfort, elegance, and Florida living in this beautifully maintained 4-bedroom, 2-bathroom block home with a 2-car garage, offering exceptional curb appeal, privacy, and thoughtful upgrades throughout. Step inside to an inviting, light-filled interior featuring soaring vaulted ceilings, beautiful wood flooring in the main living areas, ceramic tile in the kitchen and bathrooms, and brand-new upgraded carpeting in all four bedrooms. The well-appointed kitchen features stainless steel appliances, while both bathrooms showcase elegant quartz vanities. MAJOR RECENT IMPROVEMENTS INCLUDE A NEW ROOF (9/2024), A/C SYSTEM (7/2024), AND WATER HEATER (10/2025), providing added value and peace of mind. Enjoy Florida's outdoor lifestyle from the covered, screened lanai, ideal for relaxing or entertaining. Attractive upgraded pavers enhance the driveway and front entrance, while meticulously maintained landscaping and the desirable corner-lot setting create an inviting atmosphere with added privacy. RIVERCREST OFFERS AN EXCEPTIONAL ARRAY OF RESORT-STYLE AMENITIES, including a beautiful clubhouse, two swimming pools, playgrounds, basketball and tennis courts, picnic areas, and scenic lakeside trails. Conveniently located near shopping, restaurants, medical facilities, golf courses, and schools, with easy access to I-75 and the Selmon Expressway for commuting to Downtown Tampa, Tampa International Airport, and surrounding destinations. BEAUTIFULLY PRESENTED, THOUGHTFULLY UPDATED, AND MOVE-IN READY! Experience the comfort, convenience, and lifestyle this outstanding Rivercrest home has to offer. Schedule your private showing today!
For sale
$375,000
11323 BRIDGE PINE DRIVE, RIVERVIEW, FL 33569
4beds
2,072sqft
Single Family Residence
Built in 2006
7,937 Square Feet Lot
$368,400 Zestimate®
$181/sqft
$18/mo HOA
What's special
Exceptional curb appealBeautifully landscaped corner lotSoaring vaulted ceilingsInviting light-filled interiorWell-appointed kitchenStainless steel appliancesMeticulously maintained landscaping
- 11 days
- 284
- 30
Likely to sell faster than
Zillow last checked:
Listing updated:
Listed by:
Efrain Jovel, PA 813-760-9513,
RE/MAX ALLIANCE GROUP 813-602-1000
Source: Stellar MLS,MLS#: TB8562417 Originating MLS: Suncoast Tampa
Facts & features
Interior
Bedrooms & bathrooms
- Bedrooms: 4
- Bathrooms: 2
- Full bathrooms: 2
Rooms
- Room types: Attic
Primary bedroom
- Features: Walk-In Closet(s)
- Level: First
- Area: 180 Square Feet
- Dimensions: 12x15
Bedroom 2
- Features: Built-in Closet
- Level: First
- Area: 140 Square Feet
- Dimensions: 10x14
Bedroom 4
- Features: No Closet
- Level: First
- Area: 144 Square Feet
- Dimensions: 12x12
Bathroom 3
- Features: Built-in Closet
- Level: First
- Area: 140 Square Feet
- Dimensions: 10x14
Balcony porch lanai
- Level: First
- Area: 208 Square Feet
- Dimensions: 8x26
Family room
- Level: First
- Area: 315 Square Feet
- Dimensions: 15x21
Kitchen
- Level: First
- Area: 180 Square Feet
- Dimensions: 15x12
Living room
- Level: First
- Area: 180 Square Feet
- Dimensions: 12x15
Heating
- Central
Cooling
- Central Air
Appliances
- Included: Dishwasher, Disposal, Dryer, Electric Water Heater, Microwave, Range, Refrigerator, Washer
- Laundry: Laundry Room
Features
- Ceiling Fan(s), High Ceilings, Solid Wood Cabinets, Stone Counters, Thermostat, Walk-In Closet(s)
- Flooring: Carpet, Ceramic Tile, Hardwood
- Doors: Sliding Doors, Sliding Doors
- Has fireplace: No
- Common walls with other units/homes: Corner Unit
Interior area
- Total structure area: 2,858
- Total interior livable area: 2,072 sqft
Video & virtual tour
Property
Parking
- Total spaces: 2
- Parking features: Driveway, Garage Door Opener
- Attached garage spaces: 2
- Has uncovered spaces: Yes
Features
- Levels: One
- Stories: 1
- Patio & porch: Enclosed, Screened
- Exterior features: Balcony
- Has view: Yes
- View description: Garden
Lot
- Size: 7,937 Square Feet
- Features: Corner Lot, Near Public Transit, Sidewalk
Details
- Parcel number: U33302083M00002800013.0
- Zoning: PD
- Special conditions: None
Construction
Type & style
- Home type: SingleFamily
- Architectural style: Contemporary
- Property subtype: Single Family Residence
Materials
- Block
- Foundation: Slab
- Roof: Shingle
Condition
- New construction: No
- Year built: 2006
Utilities & green energy
- Sewer: Public Sewer
- Water: Public
- Utilities for property: Electricity Connected, Public, Sewer Connected, Sprinkler Meter, Water Connected
Community & HOA
Community
- Features: Deed Restrictions, Park, Playground, Pool, Tennis Court(s)
- Pet fee: $0 monthly
- Subdivision: RIVERCREST PH 02
HOA
- Has HOA: Yes
- Amenities included: Clubhouse, Lobby Key Required, Park, Playground, Recreation Facilities, Security, Tennis Court(s)
- HOA fee: $18 monthly
- HOA name: PINECREST HOA / WISE MANAGEMENT
- HOA phone: 813-968-5865
Location
- Region: Riverview
Financial & listing details
- Price per square foot: $181/sqft
- Tax assessed value: $316,641
- Annual tax amount: $6,117
- Date on market: 10/29/2026
- Cumulative days on market: 12 days
- Listing terms: Cash,Conventional,FHA,VA Loan
- Ownership: Fee Simple
- Total actual rent: 0
- Electric utility on property: Yes
- Road surface type: Paved, Asphalt
Estimated market value
$368,400
$350,000 - $387,000
$2,409/mo
Price history
| Date | Event | Price |
|---|---|---|
| 10/29/2026 | Listed for sale | $375,000+68.5%$181/sqft |
Source:  Stellar MLS #TB8562417 Report a problem | ||
| 4/8/2019 | Listing removed | $222,500$107/sqft |
Source: REALTY EXPERTS #U8025866 Report a problem | ||
| 11/27/2018 | Listed for sale | $222,500+6%$107/sqft |
Source: REALTY EXPERTS #U8025866 Report a problem | ||
| 6/19/2017 | Sold | $210,000-4.5%$101/sqft |
Source: Public Record Report a problem | ||
| 3/24/2017 | Price change | $219,900-2.2%$106/sqft |
Source: EZ CHOICE REALTY #T2865978 Report a problem | ||
| 3/2/2017 | Price change | $224,900-1.8%$109/sqft |
Source: EZ CHOICE REALTY #T2865978 Report a problem | ||
| 2/22/2017 | Listed for sale | $229,000+19.3%$111/sqft |
Source: EZ CHOICE REALTY #T2865978 Report a problem | ||
| 8/7/2015 | Sold | $191,900+86.5%$93/sqft |
Source: Stellar MLS #T2765449 Report a problem | ||
| 4/24/2015 | Sold | $102,900-54.4%$50/sqft |
Source: Public Record Report a problem | ||
| 10/24/2006 | Sold | $225,900$109/sqft |
Source: Public Record Report a problem | ||
Public tax history
| Year | Property taxes | Tax assessment |
|---|---|---|
| 2025 | $6,118 +7.8% | $228,715 +2.9% |
| 2024 | $5,673 -1.8% | $222,269 +3% |
| 2023 | $5,776 +3.2% | $215,795 +3% |
| 2022 | $5,597 -0.8% | $209,510 +3% |
| 2021 | $5,640 +1.6% | $203,408 +1.4% |
| 2020 | $5,549 +1.9% | $200,600 +2.3% |
| 2019 | $5,444 | $196,090 +0.9% |
| 2018 | $5,444 +0.4% | $194,287 +21% |
| 2017 | $5,423 -0.5% | $160,609 +4.2% |
| 2016 | $5,452 +6.4% | $154,104 +2% |
| 2015 | $5,126 +9.5% | $151,142 +22.3% |
| 2014 | $4,682 | $123,614 +10% |
| 2013 | $4,682 +10.5% | $112,376 +10% |
| 2012 | $4,238 -4.8% | $102,160 -9.2% |
| 2011 | $4,453 -4.8% | $112,540 -9.6% |
| 2010 | $4,676 -10.6% | $124,511 -18.2% |
| 2009 | $5,231 +7.6% | $152,280 -14.3% |
| 2008 | $4,860 -19% | $177,677 -15.9% |
| 2007 | $6,002 +139.6% | $211,178 +400% |
| 2006 | $2,505 +59.3% | $42,232 +300% |
| 2005 | $1,572 | $10,558 |
Find assessor info on the county website
Monthly payment
Est. payment
Payment breakdown
Explore the cost of this home by adjusting the details. Changes won't be saved.Climate risks
Neighborhood: Rivercrest
Nearby schools
Schools provided by the listing agent
- Elementary: Sessums-HB
- Middle: Rodgers-HB
- High: Riverview-HB
Source: Stellar MLS. This data may not be complete. We recommend contacting the local school district to confirm school assignments for this home.


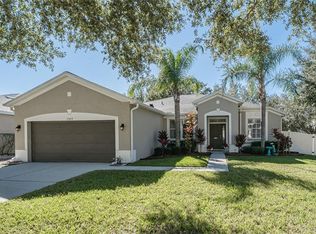
Similar homes
- $389,9003 bd2 ba1.4k sqft11126 GOLDENROD FERN DRIVE, RIVERVIEW, FL 33569For Sale
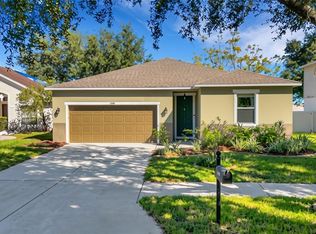
 MLS ID #TB8553733, Meghan Fusco, EXP REALTY LLC. Stellar MLS
- $340,0004 bd3 ba2.6k sqft10208 NEWEL VALLEY LOOP, RIVERVIEW, FL 33569For Sale
 MLS ID #TB8563709, Cheryl White, KELLER WILLIAMS SOUTH SHORE. Stellar MLS
- $375,0003 bd2 ba1.8k sqft12402 TREE POINTE COURT, RIVERVIEW, FL 33578For Sale
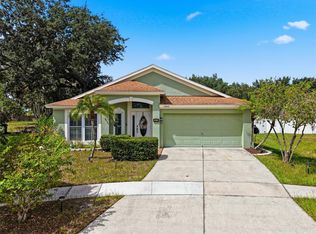 MLS ID #TB8554273, Dennisse Nieves, CENTURY 21 CIRCLE. Stellar MLS
- $375,0004 bd3 ba2k sqft12210 LEGACY BRIGHT STREET, RIVERVIEW, FL 33578For Sale
 MLS ID #TB8545510, Janeth Rector, LPT REALTY, LLC. Stellar MLS
- $375,0004 bd2 ba1.8k sqft11526 ASHTON FIELD, RIVERVIEW, FL 33579For SaleMLS ID #TB8546066, Javi Lopez-Munoz, SMITH & ASSOCIATES REAL ESTATE. Stellar MLS
- $359,9004 bd3 ba1.9k sqft12211 BALLENTRAE FOREST DRIVE, RIVERVIEW, FL 33579For SaleMLS ID #TB8534916, Tyler Janssen, INSPIRED REALTY, LLC. Stellar MLS
- $399,9004 bd3 ba2.4k sqft11924 WINTERSET COVE DRIVE, RIVERVIEW, FL 33579For SaleMLS ID #TB8550326, Susan Cioffi, RE/MAX REALTY UNLIMITED. Stellar MLS
- $359,9004 bd2 ba1.9k sqft10017 CARAWAY SPICE AVENUE, RIVERVIEW, FL 33578For SaleMLS ID #TB8547192, Renee Perry, FUTURE HOME REALTY INC. Stellar MLS
- $399,9003 bd2 ba2k sqft10915 AUSTRALIAN PINE DRIVE, RIVERVIEW, FL 33579For SaleMLS ID #TB8555849, Jeanne Gleason, CENTURY 21 BEGGINS ENTERPRISES. Stellar MLS
- $339,0003 bd2 ba1.8k sqft12511 BALLENTRAE FOREST DRIVE, RIVERVIEW, FL 33579For SaleMLS ID #TB8553771, Emmit Walthall, HOMEXPRESS REALTY, INC.. Stellar MLS
- $519,9004 bd3 ba2.2k sqft12410 DRIFTSTONE WAY, RIVERVIEW, FL 33569For SaleMLS ID #TB8541464, Becky Billeci, IMPACT REALTY TAMPA BAY. Stellar MLS
- $350,0003 bd2 ba1.9k sqft10710 SHADY PRESERVE DR, RIVERVIEW, FL 33579For SaleMLS ID #TB8555789, Kristie Scammell, ORCHARD BROKERAGE, LLC. Stellar MLS
- $335,0003 bd2 ba2k sqft12755 STANDBRIDGE DRIVE, RIVERVIEW, FL 33579For SaleMLS ID #TB8543303, Joshua Nogowski, TAH FLORIDA LLC. Stellar MLS
- $390,0004 bd2 ba1.9k sqft13603 WILD GINGER STREET, RIVERVIEW, FL 33579For SaleMLS ID #TB8385831, Christie Reed, SMITH & ASSOCIATES REAL ESTATE. Stellar MLS
- $358,5004 bd2 ba1.8k sqft13512 PALMERA VISTA DRIVE, RIVERVIEW, FL 33579For SaleMLS ID #A4697411, Andrea Malara-Ortego, BETTER HOMES AND GARDENS REAL ESTATE ATCHLEY PROPE. Stellar MLS
- $419,9994 bd3 ba2.8k sqft12607 GENEVA GLADE DRIVE, RIVERVIEW, FL 33578For SaleMLS ID #TB8508508, Timeka Watson, TODAY'S REALTY LLC. Stellar MLS
- $425,0003 bd3 ba2.6k sqft10903 WILDCAT DRIVE, RIVERVIEW, FL 33579For SaleMLS ID #TB8412190, Joseph Flores, LPT REALTY, LLC. Stellar MLS
- $340,0003 bd2 ba1.7k sqft13813 SIGLER STREET, RIVERVIEW, FL 33579For SaleMLS ID #TB8527772, Christopher Johnson, KELLER WILLIAMS REALTY AT THE LAKES. Stellar MLS
- $419,9004 bd3 ba2.6k sqft11813 STONEWOOD GATE DRIVE, RIVERVIEW, FL 33579For SaleMLS ID #TB8469841, John Keller, III, JACK KELLER INC. Stellar MLS
- $450,0004 bd3 ba2.7k sqft12226 FAIRLAWN DRIVE, RIVERVIEW, FL 33579For SaleMLS ID #TB8541082, Wanda Foster, FITZ REAL ESTATE SERVICES. Stellar MLS
