Virtually Staged. Beautifully maintained 3-bedroom, 2-bathroom home offering 1,550 square feet and situated on a desirable corner lot in the heart of Seffner! This freshly painted home features an oversized driveway with plenty of parking space and a bright, open layout perfect for everyday living and entertaining. The beautiful kitchen is equipped with stainless steel appliances, bar top seating, and overlooks the spacious living room for a seamless flow. Step outside through the French doors to enjoy the large wooden deck, ideal for relaxing or hosting guests. Conveniently located near major highways, this home is approximately 10 miles from Downtown Tampa and close to shopping, dining, and entertainment options. Don’t miss this opportunity to make this your home!
For sale
Price cut: $8.1K (10/9)
$324,900
814 COADE STONE DRIVE, SEFFNER, FL 33584
3beds
1,550sqft
Single Family Residence
Built in 2004
8,568 Square Feet Lot
$-- Zestimate®
$210/sqft
$54/mo HOA
What's special
Bar top seatingFrench doorsDesirable corner lot
- 141 days
- 583
- 71
Zillow last checked:
Listing updated:
Listed by:
Joshua Nogowski 754-234-9626,
TAH FLORIDA LLC 844-874-2661
Source: Stellar MLS,MLS#: TB8512928 Originating MLS: Suncoast Tampa
Originating MLS: Suncoast Tampa
Facts & features
Interior
Bedrooms & bathrooms
- Bedrooms: 3
- Bathrooms: 2
- Full bathrooms: 2
Primary bedroom
- Features: Built-in Closet
- Level: First
- Area: 210 Square Feet
- Dimensions: 14x15
Bedroom 2
- Features: Built-in Closet
- Level: First
- Area: 144 Square Feet
- Dimensions: 12x12
Bedroom 3
- Features: Built-in Closet
- Level: First
- Area: 120 Square Feet
- Dimensions: 12x10
Kitchen
- Level: First
Living room
- Level: First
- Area: 300 Square Feet
- Dimensions: 15x20
Heating
- Central
Cooling
- Central Air
Appliances
- Included: Dishwasher, Disposal, Microwave, Range, Refrigerator
- Laundry: Electric Dryer Hookup, Laundry Room, Washer Hookup
Features
- Ceiling Fan(s), Open Floorplan, Walk-In Closet(s)
- Flooring: Vinyl
- Doors: French Doors
- Has fireplace: No
Interior area
- Total structure area: 1,980
- Total interior livable area: 1,550 sqft
Property
Parking
- Total spaces: 2
- Parking features: Driveway, Garage Door Opener
- Attached garage spaces: 2
- Has uncovered spaces: Yes
- Details: Garage Dimensions: 19x24
Features
- Levels: One
- Stories: 1
- Patio & porch: Deck
- Exterior features: Private Yard, Sidewalk
- Fencing: Vinyl
Lot
- Size: 8,568 Square Feet
- Features: Corner Lot
Details
- Parcel number: U3428205ZJA0000000014.0
- Zoning: PD
- Special conditions: None
Construction
Type & style
- Home type: SingleFamily
- Architectural style: Traditional
- Property subtype: Single Family Residence
Materials
- Block, Stucco
- Foundation: Slab
- Roof: Shingle
Condition
- Completed
- New construction: No
- Year built: 2004
Utilities & green energy
- Sewer: Public Sewer
- Water: Public
- Utilities for property: Cable Available, Electricity Connected, Sewer Connected, Water Connected
Community & HOA
Community
- Features: Sidewalks
- Pet fee: $0 monthly
- Subdivision: ESTATES AT PARSONS POINTE
HOA
- Has HOA: Yes
- Services included: Maintenance Grounds
- HOA fee: $54 monthly
- HOA name: ESTATES AT PARSONS POINTE
- HOA phone: 813-571-7100
Location
- Region: Seffner
Financial & listing details
- Price per square foot: $210/sqft
- Tax assessed value: $311,962
- Annual tax amount: $6,566
- Date on market: 6/1/2026
- Cumulative days on market: 131 days
- Listing terms: Cash,Conventional,FHA,VA Loan
- Ownership: Fee Simple
- Total actual rent: 0
- Electric utility on property: Yes
- Road surface type: Asphalt
Estimated market value
Not available
Estimated sales range
Not available
Not available
Price history
| Date | Event | Price |
|---|---|---|
| 10/9/2026 | Price change | $324,900-2.4%$210/sqft |
Source:  Stellar MLS #TB8512928 Report a problem Stellar MLS #TB8512928 Report a problem | ||
| 9/8/2026 | Listed for sale | $333,000$215/sqft |
Source: Stellar MLS #TB8512928 Report a problem | ||
| 8/28/2026 | Pending sale | $333,000$215/sqft |
Source: Stellar MLS #TB8512928 Report a problem | ||
| 8/24/2026 | Price change | $333,000-2%$215/sqft |
Source: Stellar MLS #TB8512928 Report a problem | ||
| 7/31/2026 | Price change | $339,900-2.9%$219/sqft |
Source: Stellar MLS #TB8512928 Report a problem | ||
| 7/15/2026 | Price change | $349,900-4.1%$226/sqft |
Source: Stellar MLS #TB8512928 Report a problem | ||
| 6/17/2026 | Price change | $364,900-1.4%$235/sqft |
Source: Stellar MLS #TB8512928 Report a problem | ||
| 6/2/2026 | Listed for sale | $369,900+28.9%$239/sqft |
Source: Stellar MLS #TB8512928 Report a problem | ||
| 12/26/2024 | Listing removed | $2,275$1/sqft |
Source: Zillow Rentals Report a problem | ||
| 12/4/2024 | Listed for rent | $2,275$1/sqft |
Source: Zillow Rentals Report a problem | ||
| 7/21/2021 | Sold | $287,000+122.7%$185/sqft |
Source: Public Record Report a problem | ||
| 3/5/2012 | Sold | $128,900$83/sqft |
Source: Public Record Report a problem | ||
| 12/15/2011 | Price change | $128,900-0.8%$83/sqft |
Source: EXCHANGE REAL ESTATE #T2470408 Report a problem | ||
| 9/11/2011 | Listed for sale | $129,900-7.1%$84/sqft |
Source: EXCHANGE REAL ESTATE #T2470408 Report a problem | ||
| 8/6/2011 | Listing removed | $139,900$90/sqft |
Source: EXCHANGE REAL ESTATE #T2470408 Report a problem | ||
| 5/13/2011 | Listed for sale | $139,900+90.1%$90/sqft |
Source: EXCHANGE REAL ESTATE #T2470408 Report a problem | ||
| 3/28/2011 | Sold | $73,600+1.5%$47/sqft |
Source: Public Record Report a problem | ||
| 2/26/2011 | Listed for sale | $72,500-70.4%$47/sqft |
Source: Coldwell Banker #T2460016 Report a problem | ||
| 9/1/2006 | Sold | $245,000+66.2%$158/sqft |
Source: Public Record Report a problem | ||
| 2/19/2004 | Sold | $147,400$95/sqft |
Source: Public Record Report a problem | ||
Public tax history
| Year | Property taxes | Tax assessment |
|---|---|---|
| 2025 | $6,566 +7.3% | $311,962 +1.2% |
| 2024 | $6,121 +4.5% | $308,171 +4.6% |
| 2023 | $5,860 -7.6% | $294,532 -4.7% |
| 2022 | $6,340 +187.8% | $308,954 +157.6% |
| 2021 | $2,203 +3.8% | $119,954 +1.4% |
| 2020 | $2,121 +4.3% | $118,298 +2.3% |
| 2019 | $2,033 | $115,638 +5.1% |
| 2018 | $2,033 +6.2% | $110,014 -31.4% |
| 2017 | $1,915 -3.1% | $160,464 +52% |
| 2016 | $1,977 +2.6% | $105,535 +0.7% |
| 2015 | $1,928 +0.5% | $104,801 +0.8% |
| 2014 | $1,918 | $103,969 +3.2% |
| 2013 | $1,918 -34.6% | $100,718 -9.4% |
| 2012 | $2,931 +0.5% | $111,127 +0.8% |
| 2011 | $2,918 -3.6% | $110,220 -5.3% |
| 2010 | $3,026 -8.1% | $116,353 -10% |
| 2009 | $3,293 -23.7% | $129,274 -28% |
| 2008 | $4,317 -9.5% | $179,601 -12.4% |
| 2007 | $4,769 +43.1% | $205,114 +38.8% |
| 2006 | $3,333 +0.2% | $147,785 +3% |
| 2005 | $3,327 | $143,481 +15.8% |
| 2004 | -- | $123,951 +262.6% |
| 2003 | -- | $34,188 +813.4% |
| 2002 | -- | $3,743 |
Find assessor info on the county website
Monthly payment
Est. payment
Payment breakdown
Explore the cost of this home by adjusting the details. Changes won't be saved.Climate risks
Neighborhood: 33584
Nearby schools
Schools provided by the listing agent
- Elementary: Lopez-HB
- Middle: Burnett-HB
- High: Armwood-HB
Source: Stellar MLS. This data may not be complete. We recommend contacting the local school district to confirm school assignments for this home.
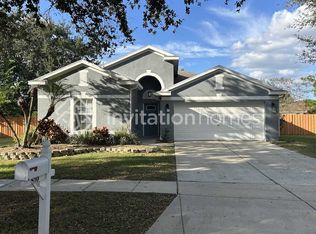
Similar homes
- $335,0004 bd2 ba2k sqft427 FERN GULLEY DRIVE, SEFFNER, FL 33584For Sale

 MLS ID #O6416422, Summer Brady, MAINSTAY BROKERAGE LLC. Stellar MLS
 - $389,0003 bd2 ba1.6k sqft903 SHIMMERING OAKS LANE, SEFFNER, FL 33584For Sale
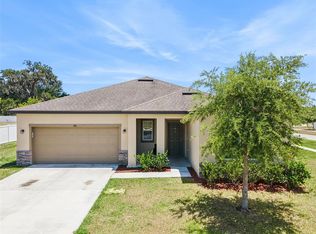 MLS ID #TB8510669, Rebecca Guy, PA, LOKATION. Stellar MLS
 - $334,7003 bd2 ba1.4k sqft823 ROCKY MOUNTAIN COURT, VALRICO, FL 33594For Sale
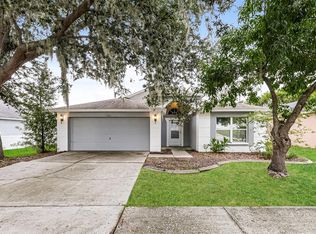 MLS ID #O6429958, Blake Keathley, EVERYSTATE INC.. Stellar MLS
 - $329,0003 bd3 ba1.8k sqft5304 SYLVESTER LOOP, TAMPA, FL 33610For Sale
 MLS ID #TB8542028, Becky Sigler, VINTAGE REAL ESTATE SERVICES. Stellar MLS
 - $325,0003 bd2 ba1.7k sqft3833 WHISTLEWOOD CIRCLE, LAKELAND, FL 33811For SaleMLS ID #L4964132, Gwen Clark, CLARK REALTY LLC. Stellar MLS
- $428,0004 bd2 ba1.7k sqft9972 MESIC WOODS AVENUE, SEFFNER, FL 33584For SaleMLS ID #TB8525086, Shilaan Hakky, NXTDEAL REALTY LLC. Stellar MLS
- $320,0003 bd2 ba1.6k sqft11136 GOLDEN SILENCE DRIVE, RIVERVIEW, FL 33579For SaleMLS ID #L4964444, Kali Marrino, PREMIER REALTY NETWORK, INC. Stellar MLS
- $310,0003 bd2 ba1.4k sqft7310 INDIGO OASIS COURT, GIBSONTON, FL 33534For SaleMLS ID #TB8554431, Psalms Oliver Jackson, AGILE GROUP REALTY. Stellar MLS
- $344,0004 bd2 ba1.7k sqft11910 LITTLE VIOLET CIRCLE, RIVERVIEW, FL 33578For SaleMLS ID #TB8529742, Elsie Borgen, CENTURY 21 CIRCLE. Stellar MLS
- $344,9993 bd2 ba1.6k sqft13237 WATERLEAF GARDEN CIRCLE, RIVERVIEW, FL 33579For SaleMLS ID #TB8524402, Holly Putnam, KELLER WILLIAMS SUBURBAN TAMPA. Stellar MLS
- $335,0003 bd2 ba2k sqft12755 STANDBRIDGE DRIVE, RIVERVIEW, FL 33579For SaleMLS ID #TB8543303, Joshua Nogowski, TAH FLORIDA LLC. Stellar MLS
- $343,5004 bd2 ba1.6k sqft13226 EVENING SUNSET LANE, RIVERVIEW, FL 33579For SaleMLS ID #TB8498805, Stephanie See, RESULTS REAL ESTATE INC. Stellar MLS
- $314,9004 bd3 ba1.9k sqft7876 CARRIAGE POINTE DRIVE, GIBSONTON, FL 33534For SaleMLS ID #TB8545692, Rob Jones, OFFERPAD BROKERAGE FL, LLC. Stellar MLS
- $320,0003 bd2 ba2k sqft4362 SUN CENTER ROAD, MULBERRY, FL 33860For SaleMLS ID #L4964120, Lisa Matheny, ENGEL & VOELKERS LAKELAND. Stellar MLS
- $318,0003 bd2 ba1.6k sqft9845 IVORY DRIVE, SUN CITY CENTER, FL 33573For SaleMLS ID #TB8548493, Dora Chacon, RE/MAX REALTY UNLIMITED. Stellar MLS
- $388,0004 bd3 ba2.1k sqft2719 GARDEN FALLS DRIVE, BRANDON, FL 33511For SaleMLS ID #TB8556883, Shujing Li, LPT REALTY, LLC. Stellar MLS
- $314,0004 bd2 ba1.8k sqft13236 JETER CREEK DRIVE, RIVERVIEW, FL 33579For SaleMLS ID #TB8507679, Danielle Tringali, RE/MAX CHAMPIONS. Stellar MLS
- $319,0002 bd2 ba1.6k sqft13892 KINGFISHER GLEN DRIVE, LITHIA, FL 33547For SaleMLS ID #TB8482479, Rebecca Kelly, EATON REALTY. Stellar MLS
- $359,0003 bd2 ba1.4k sqft13011 PENNYBROOK DRIVE, RIVERVIEW, FL 33579For SaleMLS ID #TB8521600, Edward Grimes, COESO REALTY. Stellar MLS
- $334,9994 bd3 ba1.9k sqft13904 ARBOR PINES DRIVE, RIVERVIEW, FL 33579For SaleMLS ID #TB8548606, Kerin Clarkin, AGILE GROUP REALTY. Stellar MLS
