Virtually Staged. FINAL OPPORTUNITY to own the RAREST HOME located just outside the hustle & bustle of Tampa, in the HIGHLY DESIRED, GUARD-GATED WALDEN LAKE community! Includes a 1-YEAR HOME WARRANTY via American Home Shield. Over $300,000 in RECENT UPDATES including a FULL INTERIOR RENOVATION & NEWER ROOF (2020)! This CUSTOM-BUILT Southern Contemporary-style estate POOL home showcases pride of ownership (only 2 owners to-date) throughout and features a collection of charming and elegant details, including a one-of-a-kind WRAPAROUND PORCH—possibly the only one in the entire community—DUAL STAIRCASES, a WOOD-BURNING FIREPLACE, and a SIDE-FACING, AIR-CONDITIONED GARAGE with EPOXY FLOORING, just to name a few. The home is filled with original PLANTATION SHUTTERS, adding timeless character and enhancing the true Southern charm throughout. Situated on nearly HALF AN ACRE with an expansive 3,382 square feet of living space, this TWO-STORY Plant City estate offers 5 BEDROOMS (all located upstairs, with one ideal as a BONUS ROOM [POTENTIAL MULTI-GENERATIONAL FLOORPLAN] or GAME ROOM) and 2.5 UPDATED BATHROOMS. The 2-car garage is air-conditioned with a MINI-SPLIT SYSTEM, adding comfort and functionality. The tastefully UPDATED KITCHEN features GRANITE COUNTERTOPS, while the bathrooms are appointed with MARBLE COUNTERTOPS. The primary suite offers a spa-like experience with a RAIN SHOWER HEAD and a picturesque GARDEN TUB designed for deep relaxation. Step outside to your PRIVATE BACKYARD retreat featuring a SCREEN-ENCLOSED, HEATED, ZERO-ENTRY STYLE POOL with a SUN SHELF (BAJA SHELF DESIGN), perfectly complementing the OVERSIZED FULLY VINYL-FENCED BACKYARD. RECENT UPGRADES totaling over $300,000 include: * $128,000 CUSTOM FIBERGLASS POOL with bathing shelf (2022) * NEWER ROOF (2020) * FULLY RENOVATED kitchen, bathrooms, and interior (2025), including FRESH PAINT and LUXURY VINYL PLANK FLOORING * UPDATED downstairs HVAC unit * NEW WATER HEATER (2025) Located within The Hammocks, a mature and well-established subdivision in one of Walden Lake’s most desirable areas, the neighborhood is known for its beautiful, tree-lined surroundings and natural charm. The home is ideally positioned with direct access to NEARBY TRAILHEADS connecting to SCENIC LAKE PATHS and COMMUNITY AMENITIES, including SPORTS FIELDS (Baseball & Soccer), a SAND VOLLEYBALL COURT, PLAYGROUNDS, a DOG PARK, and a COMMUNITY BOAT RAMP. Walden Lake also offers the added benefit of an OVERNIGHT MANNED SECURITY GATE ENTRANCE, contributing to the overall sense of comfort and community. Conveniently located near Plant City’s shopping and dining, with EASY ACCESS TO I-4, you’re approximately 30 minutes to Downtown Tampa and ideally positioned about one hour from both Florida’s Gulf Coast beaches and Orlando’s world-renowned attractions. Enjoy the added benefit of a LOW HOA and NO CDD, helping you SAVE THOUSANDS annually. If you're ready to claim this rare opportunity, don’t wait—schedule your private tour today. Virtual tours available.
Sold for $667,000
$667,000
2802 HAMMOCK DRIVE, PLANT CITY, FL 33566
5beds
3,382sqft
Single Family Residence
Built in 1986
0.44 Acres Lot
$666,900 Zestimate®
$197/sqft
$3,910 Estimated rent
Home value
$666,900
$627,000 - $707,000
$3,910/mo
Zestimate® history
Owner options
List your home for rent
$3,910/mo
Rent Zestimate®
Find your next renter with Zillow Rental Manager. Plus, with online applications, you can quickly screen prospective tenants – for free.
$3,910/mo
Rent Zestimate®
Refinance and save
$4,685/mo
Est. payment
Refinancing to a lower rate could help reduce your monthly payments and save thousands over the life of the loan.
$4,685/mo
Est. payment
Explore your selling options
Work with a Zillow partner agent
Leverage their expertise and Zillow's premium Showcase listings to get your home seen by more buyers.
Get startedList with your own agent
Get your home in front of millions of buyers by listing it on Zillow.
Learn how to do itSell it yourself
Take full control of how buyers see your home on Zillow by listing For Sale by Owner (FSBO).
List your homeWhat's special
One-of-a-kind wraparound porchDual staircasesPrivate backyard retreatOversized fully vinyl-fenced backyardWood-burning fireplaceFull interior renovationUpdated bathrooms
Zillow last checked:
Listing updated:
Listed by:
Jawad Fayiz 813-508-7580,
CHARLES RUTENBERG REALTY INC 727-538-9200
Bought with:
Roxanne Esch, 3453946
RE/MAX BAYSIDE REALTY LLC
Source: Stellar MLS,MLS#: TB8487883 Originating MLS: Suncoast Tampa
Originating MLS: Suncoast Tampa
Facts & features
Interior
Bedrooms & bathrooms
- Bedrooms: 5
- Bathrooms: 3
- Full bathrooms: 2
- 1/2 bathrooms: 1
Rooms
- Room types: Den/Library/Office, Dining Room, Great Room, Utility Room, Storage Rooms
Primary bedroom
- Features: Built-In Shelving, Walk-In Closet(s)
- Level: Second
Bedroom 2
- Features: Walk-In Closet(s)
- Level: Second
Bedroom 3
- Features: Walk-In Closet(s)
- Level: Second
Bedroom 4
- Features: Built-in Closet
- Level: Second
Bedroom 5
- Features: Ceiling Fan(s), Dual Closets
- Level: Second
Primary bathroom
- Features: Dual Sinks, Garden Bath, Multiple Shower Heads, Rain Shower Head, Stone Counters, Tub with Separate Shower Stall, Window/Skylight in Bath
- Level: Second
Bathroom 2
- Features: Dual Sinks, Exhaust Fan, Stone Counters, Tub With Shower, Window/Skylight in Bath
- Level: Second
Bathroom 3
- Features: Exhaust Fan, Stone Counters
- Level: First
Balcony porch lanai
- Level: First
Dining room
- Level: First
Foyer
- Level: First
Kitchen
- Features: Breakfast Bar, Granite Counters
- Level: First
Laundry
- Features: Built-In Shelving
- Level: First
Living room
- Level: First
Office
- Features: Built-in Features
- Level: First
Heating
- Central
Cooling
- Central Air, Ductless
Appliances
- Included: Dishwasher, Disposal, Electric Water Heater, Microwave, Range, Refrigerator
- Laundry: Inside, Laundry Room
Features
- Ceiling Fan(s), Stone Counters, Walk-In Closet(s)
- Flooring: Luxury Vinyl, Tile
- Windows: Window Treatments
- Has fireplace: Yes
- Fireplace features: Wood Burning
Interior area
- Total structure area: 5,038
- Total interior livable area: 3,382 sqft
Property
Parking
- Total spaces: 2
- Parking features: Garage - Attached
- Attached garage spaces: 2
Features
- Levels: Two
- Stories: 2
- Patio & porch: Covered, Front Porch, Rear Porch, Wrap Around
- Exterior features: Irrigation System, Private Mailbox, Rain Gutters, Sidewalk
- Has private pool: Yes
- Pool features: Fiberglass, Heated, In Ground, Lighting, Screen Enclosure
- Fencing: Vinyl
- Waterfront features: Lake
Lot
- Size: 0.44 Acres
- Features: Oversized Lot
Details
- Parcel number: P0629225AL00000200003.0
- Zoning: PD
- Special conditions: None
Construction
Type & style
- Home type: SingleFamily
- Architectural style: Contemporary
- Property subtype: Single Family Residence
Materials
- Wood Frame
- Foundation: Slab
- Roof: Shingle
Condition
- New construction: No
- Year built: 1986
Utilities & green energy
- Sewer: Public Sewer
- Water: Public
- Utilities for property: Public
Community & HOA
Community
- Features: Dock, Fishing, Lake, Private Boat Ramp, Deed Restrictions, Dog Park, Gated Community - Guard, Park, Playground, Sidewalks
- Pet fee: $0 monthly
- Subdivision: WALDEN LAKE UNIT 20
HOA
- Has HOA: Yes
- Amenities included: Park, Playground, Trail(s)
- HOA fee: $67 monthly
- HOA name: Zachary Deaton
- HOA phone: 813-754-8999
- Second HOA name: Walden Lake Community Association
Location
- Region: Plant City
Financial & listing details
- Price per square foot: $197/sqft
- Tax assessed value: $454,332
- Annual tax amount: $5,346
- Date on market: 3/19/2026
- Cumulative days on market: 100 days
- Listing terms: Cash,Conventional,FHA,VA Loan
- Ownership: Fee Simple
- Total actual rent: 0
- Road surface type: Asphalt
Price history
| Date | Event | Price |
|---|---|---|
| 7/28/2026 | Sold | $667,000+1.5%$197/sqft |
Source:  Stellar MLS #TB8487883 Report a problem Stellar MLS #TB8487883 Report a problem | ||
| 7/8/2026 | Contingent | $657,000$194/sqft |
Source: Stellar MLS #TB8487883 Report a problem | ||
| 6/29/2026 | Pending sale | $657,000$194/sqft |
Source: Stellar MLS #TB8487883 Report a problem | ||
| 6/3/2026 | Price change | $657,000-5.5%$194/sqft |
Source: Stellar MLS #TB8487883 Report a problem | ||
| 4/15/2026 | Price change | $694,9000%$205/sqft |
Source: Stellar MLS #TB8487883 Report a problem | ||
| 3/19/2026 | Listed for sale | $695,000+363.3%$205/sqft |
Source: Stellar MLS #TB8487883 Report a problem | ||
| 3/24/2021 | Listing removed | -- |
Source: Owner Report a problem | ||
| 11/4/2019 | Listing removed | $2,450$1/sqft |
Source: Owner Report a problem | ||
| 10/5/2019 | Price change | $2,450-2%$1/sqft |
Source: Owner Report a problem | ||
| 10/3/2019 | Listed for rent | $2,500$1/sqft |
Source: Owner Report a problem | ||
| 2/15/2017 | Sold | $150,000+9.9%$44/sqft |
Source: Public Record Report a problem | ||
| 6/29/2011 | Sold | $136,500-39.3%$40/sqft |
Source: Public Record Report a problem | ||
| 12/18/2010 | Price change | $224,900-4.3%$66/sqft |
Source: HERBERT R. FISHER REALTY #T2437830 Report a problem | ||
| 11/13/2010 | Price change | $234,900+0.2%$69/sqft |
Source: HERBERT R. FISHER REALTY #T2437830 Report a problem | ||
| 11/11/2010 | Price change | $234,500-2.3%$69/sqft |
Source: HERBERT R. FISHER REALTY #T2437830 Report a problem | ||
| 10/16/2010 | Price change | $239,900-4%$71/sqft |
Source: HERBERT R. FISHER REALTY #T2437830 Report a problem | ||
| 9/16/2010 | Listed for sale | $249,900+7.7%$74/sqft |
Source: foreclosure.com Report a problem | ||
| 6/5/2010 | Listing removed | $232,000$69/sqft |
Source: CHARLES RUTENBERG REALTY,INC. #T2313326 Report a problem | ||
| 4/12/2010 | Listed for sale | $232,000-15.6%$69/sqft |
Source: CHARLES RUTENBERG REALTY,INC. #T2313326 Report a problem | ||
| 5/17/2009 | Listing removed | $274,900$81/sqft |
Source: Listhub #2313326 Report a problem | ||
| 2/1/2009 | Price change | $274,900-8.1%$81/sqft |
Source: Listhub #2313326 Report a problem | ||
| 10/26/2008 | Price change | $299,000-9.1%$88/sqft |
Source: Listhub #2313326 Report a problem | ||
| 10/16/2008 | Listed for sale | $329,000-21.5%$97/sqft |
Source: Listhub #2313326 Report a problem | ||
| 6/1/2008 | Listing removed | $419,000$124/sqft |
Source: Keller Williams Realty #t2294410 Report a problem | ||
| 4/29/2008 | Price change | $419,000-2.3%$124/sqft |
Source: Keller Williams Realty #t2294410 Report a problem | ||
| 12/27/2007 | Listed for sale | $429,000+73%$127/sqft |
Source: Keller Williams Realty #t2294410 Report a problem | ||
| 9/17/2002 | Sold | $248,000+13.2%$73/sqft |
Source: Public Record Report a problem | ||
| 8/9/1999 | Sold | $219,000+11.7%$65/sqft |
Source: Public Record Report a problem | ||
| 6/16/1993 | Sold | $196,000$58/sqft |
Source: Public Record Report a problem | ||
Public tax history
| Year | Property taxes | Tax assessment |
|---|---|---|
| 2025 | $5,346 +8.2% | $334,055 +2.9% |
| 2024 | $4,939 +3.7% | $324,640 +3.9% |
| 2023 | $4,765 +15.3% | $312,340 +13.7% |
| 2022 | $4,131 +1.1% | $274,816 +3% |
| 2021 | $4,084 +0.9% | $266,812 +1.4% |
| 2020 | $4,049 -9% | $263,128 +9.2% |
| 2019 | $4,452 | $240,897 -3.6% |
| 2018 | $4,452 -5.2% | $250,014 +6.6% |
| 2017 | $4,698 +5.4% | $234,614 +3.7% |
| 2016 | $4,459 +7.4% | $226,162 +7.8% |
| 2015 | $4,150 +14.5% | $209,856 +9.2% |
| 2014 | $3,624 | $192,230 +9.1% |
| 2013 | $3,624 +16.1% | $176,213 +9.9% |
| 2012 | $3,122 -3.9% | $160,387 -3.7% |
| 2011 | $3,250 +19.6% | $166,559 -7.6% |
| 2010 | $2,718 -15.2% | $180,268 -11.7% |
| 2009 | $3,203 -19.1% | $204,165 -17.5% |
| 2008 | $3,961 -10.1% | $247,391 -4.6% |
| 2007 | $4,404 -5.9% | $259,307 +2.5% |
| 2006 | $4,682 +0.5% | $252,982 +3% |
| 2005 | $4,658 | $245,614 +3% |
| 2004 | -- | $238,460 +1.9% |
| 2003 | -- | $234,014 +18% |
| 2002 | -- | $198,305 +1.6% |
| 2001 | -- | $195,182 +3% |
| 2000 | $3,704 | $189,497 |
Find assessor info on the county website
Neighborhood: 33566
Nearby homes
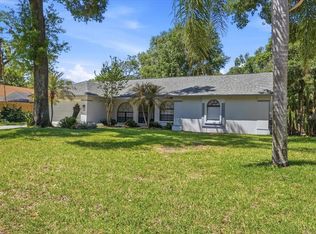
- $539,9004 bd3 ba2.2k sqft2800 Hammock Dr, Plant City, FL 33566For Sale
- $387,0003 bd2 ba2.1k sqft2804 Hammock Dr, Plant City, FL 33566Off Market
- $553,4004 bd4 ba2.6k sqft2882 Hammock Dr, Plant City, FL 33566Off Market
- $374,8004 bd2 ba1.8k sqft2806 Hammock Dr, Plant City, FL 33566Off Market
- $218,8024 bd2 ba2.3k sqft2813 Hammock Dr, Plant City, FL 33566Off Market
- $514,0004 bd3 ba2.6k sqft2811 Hammock Dr, Plant City, FL 33566Off Market
- $306,6002 bd2 ba1.6k sqft2792 Golf Lake Dr, Plant City, FL 33566Off Market
- $325,0002 bd2 ba1.7k sqft2792 Golf Lake Dr #42, Plant City, FL 33566Sold
Nearby schools
GreatSchools rating
- 7/10Walden Lake Elementary SchoolGrades: PK-5Distance: 1.1 mi
- 3/10Tomlin Middle SchoolGrades: 6-8Distance: 2.3 mi
- 5/10Plant City High SchoolGrades: 9-12Distance: 1.7 mi
Get a cash offer in 3 minutes
Find out how much your home could sell for in as little as 3 minutes with a no-obligation cash offer.
Estimated market value
$666,900
Get a cash offer in 3 minutes
Find out how much your home could sell for in as little as 3 minutes with a no-obligation cash offer.
Estimated market value
$666,900
- Florida
- Hillsborough County
- Plant City
- 33566
- 2802 HAMMOCK DRIVE
Nearby cities
Nearby zip codes
Other Plant City Topics
