Virtually Staged. Welcome to 3320 Las Brisas Dr, a Riverview property offering the kind of space, flexibility, and freedom that is increasingly hard to find. Situated on an oversized 11,718 sq ft corner lot, this 5-bedroom, 2-bath block home with a 2-car garage delivers endless possibilities inside and out. From the moment you walk in, the home showcases distinctive custom finishes including decorative epoxy flooring, expansive living spaces, built-in shelving, and thoughtfully updated areas that add both character and functionality. The flexible floor plan provides room for home office setup, gym, hobby space, or multiple possibilities. Step outside into your private backyard retreat featuring a screened fiberglass pool, covered lanai, and an oversized fenced yard with plenty of green space to entertain, relax, or create the outdoor oasis of your dreams. Enjoy peace of mind with a NEW ROOF (2025) and the added benefit of being located in a NO FLOOD ZONE. Best of all, this property offers NO HOA and NO CDD, giving you the freedom to bring your boat, trailer, RV, or simply enjoy your property. Conveniently located near shopping, dining, schools, and major commuter routes, this home offers a rare combination of lot size, flexibility, and lifestyle potential in the heart of Riverview.
For sale
Price cut: $5K (7/18)
$384,900
3320 Las Brisas Dr, Riverview, FL 33578
5beds
1,555sqft
:
Get pre-qualified$2,639/mo
Single Family Residence
Built in 1977
0.27 Acres Lot
$384,500 Zestimate®
$248/sqft
$-- HOA
What's special
Screened fiberglass poolCovered lanaiThoughtfully updated areasFlexible floor planPrivate backyard retreatDistinctive custom finishesDecorative epoxy flooring
- 102 days |
- 1,322 |
- 47 |
Zillow last checked:
Listing updated:
Listed by:
Livia Kujanpaa 813-525-5486,
LPT REALTY, LLC 877-366-2213
Source: Stellar MLS,MLS#: TB8497307 Originating MLS: Orlando Regional
Originating MLS: Orlando Regional
Facts & features
Interior
Bedrooms & bathrooms
- Bedrooms: 5
- Bathrooms: 2
- Full bathrooms: 2
Primary bedroom
- Features: Walk-In Closet(s)
- Level: First
- Dimensions: 12x13
Bedroom 2
- Features: Built-in Closet
- Level: First
Bedroom 3
- Features: Built-in Closet
- Level: First
Bedroom 4
- Features: Built-in Closet
- Level: First
Bathroom 1
- Features: Built-in Closet
- Level: First
Family room
- Level: First
- Dimensions: 12x13
Kitchen
- Level: First
- Dimensions: 11x14
Living room
- Level: First
- Dimensions: 13x16
Heating
- Central, Electric
Cooling
- Central Air
Appliances
- Included: Dryer, Refrigerator, Washer
- Laundry: Corridor Access, Inside
Features
- Ceiling Fan(s), Living Room/Dining Room Combo
- Flooring: Epoxy, Other
- Has fireplace: No
Interior area
- Total structure area: 2,130
- Total interior livable area: 1,555 sqft
Property
Parking
- Total spaces: 2
- Parking features: Garage - Attached
- Attached garage spaces: 2
Features
- Levels: One
- Stories: 1
- Exterior features: Private Mailbox, Private Yard, Sidewalk
- Has private pool: Yes
- Pool features: Fiberglass
Lot
- Size: 0.27 Acres
- Dimensions: 103.22 x 113.53
- Features: Corner Lot, Oversized Lot, Sidewalk
Details
- Parcel number: U0430202MX00000300023.0
- Zoning: RSC-6
- Special conditions: None
Construction
Type & style
- Home type: SingleFamily
- Property subtype: Single Family Residence
Materials
- Block, Concrete
- Foundation: Block, Slab
- Roof: Shingle
Condition
- New construction: No
- Year built: 1977
Utilities & green energy
- Sewer: Septic Tank
- Water: Public
- Utilities for property: Cable Available, Electricity Available, Electricity Connected, Water Connected
Community & HOA
Community
- Pet fee: $0 monthly
- Subdivision: LAS BRISAS
HOA
- Has HOA: No
Location
- Region: Riverview
Financial & listing details
- Price per square foot: $248/sqft
- Tax assessed value: $274,530
- Annual tax amount: $5,656
- Date on market: 4/14/2026
- Cumulative days on market: 85 days
- Listing terms: Cash,Conventional,FHA,VA Loan
- Ownership: Fee Simple
- Total actual rent: 0
- Electric utility on property: Yes
- Road surface type: Asphalt
Estimated market value
$384,500
$365,000 - $404,000
$2,878/mo
Price history
| Date | Event | Price |
|---|---|---|
| 7/18/2026 | Price change | $384,900-1.3%$248/sqft |
Source:  Stellar MLS #TB8497307 Report a problem Stellar MLS #TB8497307 Report a problem | ||
| 6/23/2026 | Price change | $389,900-1%$251/sqft |
Source: Stellar MLS #TB8497307 Report a problem | ||
| 6/8/2026 | Pending sale | $394,000$253/sqft |
Source: Stellar MLS #TB8497307 Report a problem | ||
| 5/14/2026 | Price change | $394,000-1.3%$253/sqft |
Source: Stellar MLS #TB8497307 Report a problem | ||
| 4/27/2026 | Price change | $399,000-0.3%$257/sqft |
Source: Stellar MLS #TB8497307 Report a problem | ||
| 4/14/2026 | Price change | $400,000+1.1%$257/sqft |
Source: Stellar MLS #TB8497307 Report a problem | ||
| 4/8/2026 | Price change | $395,500-1%$254/sqft |
Source: Owner Report a problem | ||
| 2/24/2026 | Price change | $399,500-4.9%$257/sqft |
Source: Owner Report a problem | ||
| 2/3/2026 | Price change | $419,999-2.3%$270/sqft |
Source: Owner Report a problem | ||
| 12/6/2025 | Listed for sale | $429,999+247.3%$277/sqft |
Source: Owner Report a problem | ||
| 10/29/2003 | Sold | $123,800+67.3%$80/sqft |
Source: Public Record Report a problem | ||
| 6/25/2003 | Sold | $74,000-10.8%$48/sqft |
Source: Public Record Report a problem | ||
| 5/16/1997 | Sold | $83,000$53/sqft |
Source: Public Record Report a problem | ||
Public tax history
| Year | Property taxes | Tax assessment |
|---|---|---|
| 2025 | $5,656 +8.8% | $274,530 +6.9% |
| 2024 | $5,197 +8.3% | $256,872 +10% |
| 2023 | $4,798 +8% | $233,520 +10% |
| 2022 | $4,442 +12.5% | $212,291 +10% |
| 2021 | $3,949 +7.7% | $192,992 +7.6% |
| 2020 | $3,665 +8.7% | $179,318 +9.1% |
| 2019 | $3,372 | $164,412 +5.7% |
| 2018 | $3,372 +7.2% | $155,570 +14.5% |
| 2017 | $3,144 +9.3% | $135,877 +9.8% |
| 2016 | $2,876 +7.7% | $123,789 +7.4% |
| 2015 | $2,671 +9.2% | $115,293 +10% |
| 2014 | $2,446 | $104,812 +10% |
| 2013 | $2,446 +19.4% | $95,284 +10% |
| 2012 | $2,049 -6% | $86,622 -6.8% |
| 2011 | $2,180 -12.1% | $92,909 -14.3% |
| 2010 | $2,479 -4.2% | $108,468 -4.5% |
| 2009 | $2,587 -14.6% | $113,627 -16.2% |
| 2008 | $3,030 -7.5% | $135,623 -9.8% |
| 2007 | $3,275 -7.2% | $150,332 +0.5% |
| 2006 | $3,529 +19% | $149,569 +24.8% |
| 2005 | $2,965 | $119,833 +13.4% |
| 2004 | -- | $105,687 +38.7% |
| 2003 | -- | $76,206 +2.9% |
| 2002 | -- | $74,055 +0.8% |
| 2001 | -- | $73,470 +3% |
| 2000 | $1,321 | $71,330 |
Find assessor info on the county website
Monthly payment
Est. payment
Payment breakdown
Explore the cost of this home by adjusting the details. Changes won't be saved.Climate risks
Neighborhood: 33578
Nearby schools
GreatSchools rating
- 5/10Symmes Elementary SchoolGrades: PK-5Distance: 0.5 mi
- 2/10Giunta Middle SchoolGrades: 6-8Distance: 3.5 mi
- 6/10Riverview High SchoolGrades: 9-12Distance: 3.1 mi
Schools provided by the listing agent
- Elementary: Symmes-HB
- Middle: Giunta Middle-HB
- High: Riverview-HB
Source: Stellar MLS. This data may not be complete. We recommend contacting the local school district to confirm school assignments for this home.
- $353,9003 bd2 ba1.4k sqft3319 Acapulco Dr, Riverview, FL 33578Off Market
- $380,0003 bd2 ba1.7k sqft3318 Las Brisas Dr, Riverview, FL 33578Sold

- $339,1003 bd2 ba1.1k sqft3319 Las Brisas Dr, Riverview, FL 33578Off Market
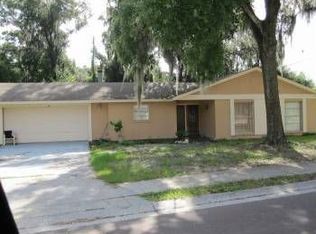
- $429,2003 bd2 ba1.1k sqft3317 Las Brisas Dr, Riverview, FL 33578Off Market
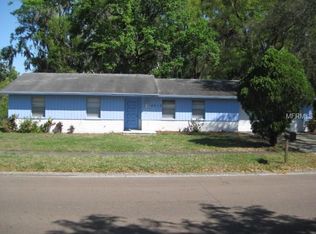
- $382,7004 bd2 ba1.9k sqft3317 Acapulco Dr, Riverview, FL 33578Off Market
- $437,4003 bd2 ba1.6k sqft3321 Acapulco Dr, Riverview, FL 33578Off Market
- $350,1004 bd2 ba1.2k sqft3316 Las Brisas Dr, Riverview, FL 33578Off Market
- $345,0003 bd2 ba1.6k sqft3315 Las Brisas Dr, Riverview, FL 33578Sold
A local agent can set up tours, give advice and negotiate with sellers.
A local lender can help you make sure your offer is ready when you are.
Similar homes
- $335,0003 bd2 ba1.4k sqft3508 Yale Cir, Riverview, FL 33578For Sale

 MLS ID #TB8382537, Andrew Beeman, LPT REALTY, LLC. Stellar MLS
 - $379,9003 bd2 ba1.4k sqft7403 Providence Rd, Riverview, FL 33578For Sale
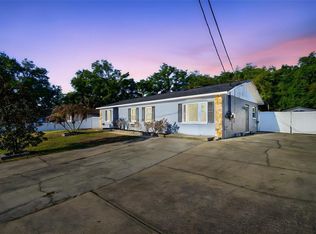 MLS ID #TB8489241, Savannah Lake, COLDWELL BANKER REALTY. Stellar MLS
 - $399,9003 bd2 ba1.3k sqft8214 Valrie Ln, Riverview, FL 33569For Sale
 MLS ID #TB8520548, Sara Neeley Buford, FOUNDATION REALTY GROUP. Stellar MLS
 - $379,8953 bd2 ba1.6k sqft3718 Sand Pebble Dr, Valrico, FL 33596For Sale
 MLS ID #TB8529221, Joanne Durann, KELLER WILLIAMS SOUTH SHORE. Stellar MLS
 - $345,0003 bd2 ba1.6k sqft4104 Fallon Ct, Brandon, FL 33511For SaleMLS ID #TB8494596, RaVonne Evans, JULIAO REAL ESTATE, LLC. Stellar MLS
- $380,0003 bd2 ba1.6k sqft2217 Boxwood Way, Brandon, FL 33511For SaleMLS ID #S5153510, Brianna Kohn, WATSON REALTY CORP.. Stellar MLS
- $383,0003 bd2 ba1.3k sqft2206 Pavilion Pl, Brandon, FL 33511For SaleMLS ID #TB8529318, Yaimin Gonzalez, JPT REALTY LLC. Stellar MLS
- $379,0003 bd2 ba1.2k sqft601 Brentwood Pl, Brandon, FL 33511For SaleMLS ID #TB8515976, Karey Erickson, SIGNATURE REALTY ASSOCIATES. Stellar MLS
- $399,9005 bd2 ba2.3k sqft4105 Spring Way Cir, Valrico, FL 33596For SaleMLS ID #TB8500960, Amanda Perdue, Y REALTY FLORIDA. Stellar MLS
- $359,9004 bd3 ba1.7k sqft13222 Pine Creek Cir, Riverview, FL 33579For SaleMLS ID #TB8525308, Lisa Dean, RE/MAX REALTY UNLIMITED. Stellar MLS
- $355,0003 bd2 ba1.5k sqft1714 Larabie Ct, Brandon, FL 33511For SaleMLS ID #TB8510212, Chandler Hallwood, MARK SPAIN REAL ESTATE. Stellar MLS
- $349,5004 bd2 ba1.3k sqft8307 Libby Ln, Tampa, FL 33619For SaleMLS ID #TB8491444, Cindy Lopera, LPT REALTY, LLC. Stellar MLS
- $404,9003 bd2 ba2k sqft714 Coulter Pl, Brandon, FL 33511For SaleMLS ID #O6411123, Robert Salmons, ENTERA REALTY LLC. Stellar MLS
- $415,0004 bd2 ba1.4k sqft1048 Malletwood Dr, Brandon, FL 33510For SaleMLS ID #TB8522170, Charnie Reyes, HOME PRIME REALTY LLC. Stellar MLS
- $475,0002 bd2 ba1.8k sqft7004 Dusty Rd, Riverview, FL 33569For SaleMLS ID #TB8488356, Carina Barber, RE/MAX REALTY UNLIMITED. Stellar MLS
- $384,9003 bd2 ba1.7k sqft115 Morrow Cir, Brandon, FL 33510For SaleMLS ID #TB8455227, Ricky Love, EZ CHOICE REALTY. Stellar MLS
- $457,0004 bd2 ba2.1k sqft2311 Long Green Ct, Valrico, FL 33596For SaleMLS ID #TB8527694, Mary Odum, COLDWELL BANKER REALTY. Stellar MLS
- $345,9004 bd2 ba1.8k sqft2969 Forest Cir, Seffner, FL 33584For SaleMLS ID #TB8520644, Ashley Lee, JASON MITCHELL REAL ESTATE FLO. Stellar MLS
- $470,0005 bd4 ba2.2k sqft1606 Lark Ln, Brandon, FL 33510For SaleMLS ID #TB8519262, Mai Yang, CHARLES RUTENBERG REALTY INC. Stellar MLS
- $450,0004 bd2 ba1.8k sqft215 Morningside Dr, Valrico, FL 33594For SaleMLS ID #TB8485689, Carmen Dominguez, LOKATION. Stellar MLS
