Virtually Staged. Welcome to 1714 Larabie Court, a fantastic move-in ready home tucked away on a quiet cul-de-sac in one of Brandon’s most desirable and established subdivisions. This turn-key home is ready for a new family to move right in, unpack, and start making memories while adding their own imagination and personal touches over time. The interior layout offers a wonderful, well-maintained, and spacious feel for everyday family living, but the true showstopper is the backyard oasis. Perfect for entertaining or relaxing weekends, it features a private pool, a massive oversized covered lanai complete with a built-in bar and cooking area, and a large, fully fenced-in yard for privacy and plenty of secure green space for kids and pets to safely play. Beyond the property line, you are ideally located in an area known for top-rated, A-rated schools and incredible convenience—enjoy quick access to the Brandon Exchange mall, local parks, and top dining, all while being just an easy 20-to-30-minute drive into downtown Tampa. Offering the perfect blend of a solid, well-cared-for home and an unbeatable Florida lifestyle.
Pending
Price cut: $10K (7/20)
$355,000
1714 LARABIE COURT, BRANDON, FL 33511
3beds
1,588sqft
Single Family Residence
Built in 1992
10,008 Square Feet Lot
$-- Zestimate®
$224/sqft
$37/mo HOA
What's special
Private poolMove-in ready homeBackyard oasisMassive oversized covered lanaiLarge fully fenced-in yardQuiet cul-de-sac
- 112 days
- 95
- 3
Zillow last checked:
Listing updated:
Listed by:
Chandler Hallwood 814-440-4876,
MARK SPAIN REAL ESTATE 855-299-7653
Source: Stellar MLS,MLS#: TB8510212 Originating MLS: Orlando Regional
Originating MLS: Orlando Regional
Facts & features
Interior
Bedrooms & bathrooms
- Bedrooms: 3
- Bathrooms: 2
- Full bathrooms: 2
Primary bedroom
- Features: Built-in Closet
- Level: First
Bedroom 2
- Features: Built-in Closet
- Level: First
Bedroom 3
- Features: Built-in Closet
- Level: First
Great room
- Level: First
Kitchen
- Level: First
Living room
- Level: First
Heating
- Central
Cooling
- Central Air
Appliances
- Included: Dishwasher, Dryer, Range, Refrigerator, Washer
- Laundry: Laundry Room
Features
- Other
- Flooring: Carpet, Tile, Hardwood
- Doors: Outdoor Grill, Sliding Doors
- Has fireplace: No
Interior area
- Total structure area: 2,520
- Total interior livable area: 1,588 sqft
Property
Parking
- Total spaces: 2
- Parking features: Garage - Attached
- Attached garage spaces: 2
Features
- Levels: One
- Stories: 1
- Exterior features: Garden, Other, Outdoor Grill
- Has private pool: Yes
- Pool features: Gunite, In Ground
Lot
- Size: 10,008 Square Feet
- Dimensions: 72 x 139
Details
- Parcel number: 0738330234
- Zoning: PD
- Special conditions: None
Construction
Type & style
- Home type: SingleFamily
- Property subtype: Single Family Residence
Materials
- Block
- Foundation: Slab
- Roof: Shingle
Condition
- New construction: No
- Year built: 1992
Utilities & green energy
- Sewer: Public Sewer
- Water: Public
- Utilities for property: Electricity Connected, Public, Water Connected
Community & HOA
Community
- Pet fee: $0 monthly
- Subdivision: STERLING RANCH UNIT 1
HOA
- Has HOA: Yes
- HOA fee: $37 monthly
- HOA name: Allexandra Marks
- HOA phone: 813-324-8143
Location
- Region: Brandon
Financial & listing details
- Price per square foot: $224/sqft
- Tax assessed value: $321,274
- Annual tax amount: $2,698
- Date on market: 5/19/2026
- Cumulative days on market: 69 days
- Ownership: Fee Simple
- Total actual rent: 0
- Electric utility on property: Yes
- Road surface type: Paved
Foreclosure details
Estimated market value
Not available
Estimated sales range
Not available
Not available
Price history
| Date | Event | Price |
|---|---|---|
| 8/4/2026 | Pending sale | $355,000$224/sqft |
Source:  Stellar MLS #TB8510212 Report a problem Stellar MLS #TB8510212 Report a problem | ||
| 8/1/2026 | Listed for sale | $355,000$224/sqft |
Source: Stellar MLS #TB8510212 Report a problem | ||
| 7/26/2026 | Pending sale | $355,000$224/sqft |
Source: Stellar MLS #TB8510212 Report a problem | ||
| 7/20/2026 | Price change | $355,000-2.7%$224/sqft |
Source: Stellar MLS #TB8510212 Report a problem | ||
| 7/2/2026 | Listed for sale | $365,000$230/sqft |
Source: Stellar MLS #TB8510212 Report a problem | ||
| 6/29/2026 | Pending sale | $365,000$230/sqft |
Source: Stellar MLS #TB8510212 Report a problem | ||
| 6/20/2026 | Price change | $365,000-3.9%$230/sqft |
Source: Stellar MLS #TB8510212 Report a problem | ||
| 5/19/2026 | Listed for sale | $380,000+354.5%$239/sqft |
Source: Stellar MLS #TB8510212 Report a problem | ||
| 9/1/1992 | Sold | $83,600$53/sqft |
Source: Agent Provided Report a problem | ||
Public tax history
| Year | Property taxes | Tax assessment |
|---|---|---|
| 2025 | $2,698 +8.5% | $152,610 +2.9% |
| 2024 | $2,488 +4.6% | $148,309 +3% |
| 2023 | $2,378 +7.1% | $143,989 +3% |
| 2022 | $2,220 +2.1% | $139,795 +3% |
| 2021 | $2,174 +4% | $135,723 +1.4% |
| 2020 | $2,092 +4.5% | $133,849 +2.3% |
| 2019 | $2,001 | $130,840 +1.9% |
| 2018 | $2,001 +2.7% | $128,400 -28.4% |
| 2017 | $1,948 +1.8% | $179,443 +45.7% |
| 2016 | $1,914 +1.9% | $123,172 +0.7% |
| 2015 | $1,878 +3.8% | $122,316 +3.5% |
| 2014 | $1,809 | $118,127 +1.5% |
| 2013 | $1,809 +0.6% | $116,381 +1.7% |
| 2012 | $1,798 -10.6% | $114,436 -8.3% |
| 2011 | $2,011 +2.9% | $124,776 +1.5% |
| 2010 | $1,954 +3.4% | $122,932 +2.7% |
| 2009 | $1,891 +0.4% | $119,700 +0.1% |
| 2008 | $1,884 -9.8% | $119,580 +3% |
| 2007 | $2,087 -4.3% | $116,097 +2.5% |
| 2006 | $2,180 +13% | $113,265 +14% |
| 2005 | $1,930 | $99,361 +3% |
| 2004 | -- | $96,467 +1.9% |
| 2003 | -- | $94,668 +2.4% |
| 2002 | -- | $92,449 +1.6% |
| 2001 | -- | $90,993 -7.6% |
| 2000 | $1,752 | $98,500 |
Find assessor info on the county website
Monthly payment
Est. payment
Payment breakdown
Explore the cost of this home by adjusting the details. Changes won't be saved.Climate risks
Neighborhood: 33511
Nearby schools
Schools provided by the listing agent
- Elementary: Symmes-HB
- Middle: Giunta Middle-HB
- High: Spoto High-HB
Source: Stellar MLS. This data may not be complete. We recommend contacting the local school district to confirm school assignments for this home.
Similar homes
- $330,0003 bd2 ba1.5k sqft1525 KESTREL WAY, BRANDON, FL 33511For Sale
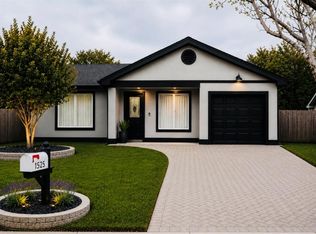
 MLS ID #TB8507635, Jason McIntosh, RE/MAX REALTY UNLIMITED. Stellar MLS
 - $319,0003 bd2 ba1.3k sqft1607 WIDELAKE COURT, BRANDON, FL 33511For Sale
 MLS ID #TB8533681, Dylan Hamilton, WEICHERT REALTORS-BRANDON REALTY. Stellar MLS
 - $369,9003 bd2 ba1.4k sqft3607 WOODHILL DRIVE, BRANDON, FL 33511For Sale
 MLS ID #O6418348, Robert Salmons, ENTERA REALTY LLC. Stellar MLS
 - $315,0003 bd2 ba1.2k sqft1210 BLUFIELD AVENUE, BRANDON, FL 33511For Sale
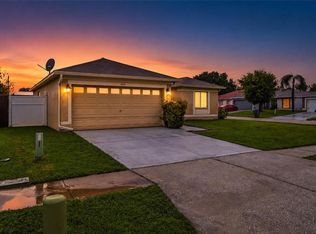 MLS ID #TB8534538, Candra Granville Mack, CHARLES RUTENBERG REALTY INC. Stellar MLS
 - $350,0003 bd2 ba1.5k sqft10148 SOMERSBY DRIVE, RIVERVIEW, FL 33578For SaleMLS ID #TB8543112, Zachary Boyle, LPT REALTY, LLC. Stellar MLS
- $365,0003 bd2 ba1.5k sqft1102 VINETREE DRIVE, BRANDON, FL 33510For SaleMLS ID #TB8541331, CARLOS DIEZ CORDOVA, MARK SPAIN REAL ESTATE. Stellar MLS
- $349,9003 bd2 ba1.5k sqft655 SAND RIDGE DRIVE, VALRICO, FL 33594For SaleMLS ID #TB8516957, Levi Stubbs, GREEN STAR REALTY, INC.. Stellar MLS
- $399,9003 bd2 ba1.7k sqft6637 THACKSTON DRIVE, RIVERVIEW, FL 33578For SaleMLS ID #TB8542148, Barbara Brown, FUTURE HOME REALTY INC. Stellar MLS
- $355,0003 bd2 ba1.8k sqft763 STAR POINTE DRIVE, SEFFNER, FL 33584For SaleMLS ID #TB8479279, Nawal Naim, REALTY ONE GROUP ADVANTAGE. Stellar MLS
- $379,8953 bd2 ba1.6k sqft3718 SAND PEBBLE DRIVE, VALRICO, FL 33596For SaleMLS ID #TB8529221, Joanne Durann, KELLER WILLIAMS SOUTH SHORE. Stellar MLS
- $388,0003 bd3 ba1.8k sqft1610 BURNING TREE LANE, BRANDON, FL 33510For SaleMLS ID #TB8422531, Brandon Johnson, FLORIDA REALTY. Stellar MLS
- $339,0003 bd2 ba1.5k sqft13102 EARLY RUN LANE, RIVERVIEW, FL 33578For SaleMLS ID #TB8541848, Kevin Reeves, SMITH & ASSOCIATES REAL ESTATE. Stellar MLS
- $375,0003 bd2 ba1.6k sqft2333 TOWERING OAKS CIRCLE, SEFFNER, FL 33584For SaleMLS ID #TB8498926, Ryan McCall, RE/MAX ALLIANCE GROUP. Stellar MLS
- $389,5003 bd2 ba2.1k sqft12802 AVELAR CREEK DRIVE, RIVERVIEW, FL 33578For SaleMLS ID #TB8543589, Jennifer Fieo, RE/MAX REALTY UNLIMITED. Stellar MLS
- $374,9993 bd2 ba1.9k sqft704 PARSONS POINTE ST, SEFFNER, FL 33584For SaleMLS ID #TB8522048, Roxana Argueta, ORCHARD BROKERAGE, LLC. Stellar MLS
- $397,5003 bd3 ba2.1k sqft7107 COLONIAL LAKE DR, RIVERVIEW, FL 33578For SaleMLS ID #TB8480288, Brenda Wade, KELLER WILLIAMS SOUTH TAMPA. Stellar MLS
- $337,5004 bd2 ba1.3k sqft2815 LINDEN TREE STREET, SEFFNER, FL 33584For SaleMLS ID #TB8523802, Shelly Servedio, LPT REALTY, LLC. Stellar MLS
- $424,9004 bd3 ba1.9k sqft3721 SAND PEBBLE DRIVE, VALRICO, FL 33596For SaleMLS ID #TB8542330, William Starcevic II, RE/MAX COLLECTIVE. Stellar MLS
- $314,5003 bd2 ba1.4k sqft9407 CYPRESS HARBOR DRIVE, GIBSONTON, FL 33534For SaleMLS ID #TB8534798, Jessica Galan, ENGEL & VOLKERS TAMPA DOWNTOWN. Stellar MLS
- $427,5004 bd2 ba2.1k sqft2311 LONG GREEN COURT, VALRICO, FL 33596For SaleMLS ID #TB8527694, Mary Odum, COLDWELL BANKER REALTY. Stellar MLS
