Pool Home! This 3 Bedroom, 2 Bathroom home with 2 Car garage with mature trees and beautifully landscaped yard. Step outside and discover your own private backyard oasis fully fenced with vinyl fencing. Cool off in the sparkling pool, unwind on the screened porch, or host unforgettable weekends with family and friends. Whether it's morning coffee, pool parties, or relaxing after a long day, this outdoor space is where memories are made. The functional floor plan features a blend of style and practicality. Move in Ready and full of charm. Schedule your private showing and see why this could be your next home!
For sale
Price cut: $6K (8/21)
$359,000
901 TARAWOOD LANE, VALRICO, FL 33594
3beds
1,337sqft
Single Family Residence
Built in 1981
8,400 Square Feet Lot
$356,200 Zestimate®
$269/sqft
$-- HOA
What's special
Mature treesPrivate backyard oasisSparkling poolFunctional floor planScreened porchBeautifully landscaped yard
- 25 days |
- 1,160 |
- 40 |
Likely to sell faster than
Zillow last checked:
Listing updated:
Listed by:
April Taylor 813-478-2181,
BLUE ORCHID REALTY INC 813-478-2181
Source: Stellar MLS,MLS#: TB8533862 Originating MLS: Suncoast Tampa
Originating MLS: Suncoast Tampa
Facts & features
Interior
Bedrooms & bathrooms
- Bedrooms: 3
- Bathrooms: 2
- Full bathrooms: 2
Primary bedroom
- Features: Built-in Closet
- Level: First
- Area: 208 Square Feet
- Dimensions: 16x13
Bedroom 2
- Features: Built-in Closet
- Level: First
- Area: 130 Square Feet
- Dimensions: 13x10
Bedroom 3
- Features: Built-in Closet
- Level: First
- Area: 110 Square Feet
- Dimensions: 10x11
Kitchen
- Features: Breakfast Bar
- Level: First
- Area: 117 Square Feet
- Dimensions: 13x9
Living room
- Level: First
- Area: 308 Square Feet
- Dimensions: 22x14
Heating
- Central
Cooling
- Central Air
Appliances
- Included: Dryer, Electric Water Heater, Range, Refrigerator, Washer
- Laundry: Electric Dryer Hookup, In Garage
Features
- Attic Fan, Living Room/Dining Room Combo
- Flooring: Carpet, Linoleum, Tile
- Has fireplace: Yes
- Fireplace features: Electric
- Common walls with other units/homes: Corner Unit
Interior area
- Total structure area: 1,337
- Total interior livable area: 1,337 sqft
Video & virtual tour
Property
Parking
- Total spaces: 2
- Parking features: Garage - Attached
- Attached garage spaces: 2
Features
- Levels: One
- Stories: 1
- Patio & porch: Rear Porch, Screened
- Exterior features: Irrigation System, Private Entrance, Private Mailbox, Private Yard, Sidewalk
- Has private pool: Yes
- Pool features: In Ground
- Fencing: Vinyl
- Has view: Yes
- View description: City, Pool
Lot
- Size: 8,400 Square Feet
- Features: Cleared, Corner Lot, Cul-De-Sac
- Residential vegetation: Oak Trees, Trees/Landscaped
Details
- Parcel number: U2429202AO00000900050.0
- Zoning: RSC-6
- Special conditions: None
Construction
Type & style
- Home type: SingleFamily
- Property subtype: Single Family Residence
Materials
- Block
- Foundation: Slab
- Roof: Shingle
Condition
- Completed
- New construction: No
- Year built: 1981
Utilities & green energy
- Sewer: Public Sewer
- Water: Public
- Utilities for property: Cable Connected, Electricity Connected, Sewer Connected, Water Connected
Community & HOA
Community
- Pet fee: $0 monthly
- Subdivision: LAKEMONT UNIT 2
HOA
- Has HOA: No
Location
- Region: Valrico
Financial & listing details
- Price per square foot: $269/sqft
- Tax assessed value: $243,850
- Annual tax amount: $1,862
- Date on market: 7/31/2026
- Cumulative days on market: 26 days
- Listing terms: Cash,Conventional,FHA,VA Loan
- Ownership: Fee Simple
- Total actual rent: 0
- Electric utility on property: Yes
- Road surface type: Asphalt
Estimated market value
$356,200
$338,000 - $374,000
$2,141/mo
Price history
| Date | Event | Price |
|---|---|---|
| 8/21/2026 | Price change | $359,000-1.6%$269/sqft |
Source:  Stellar MLS #TB8533862 Report a problem Stellar MLS #TB8533862 Report a problem | ||
| 7/31/2026 | Listed for sale | $365,000$273/sqft |
Source: Stellar MLS #TB8533862 Report a problem | ||
Public tax history
| Year | Property taxes | Tax assessment |
|---|---|---|
| 2025 | $1,862 +8.1% | $115,857 +2.9% |
| 2024 | $1,722 +4.7% | $112,592 +3% |
| 2023 | $1,644 +3.5% | $109,313 +3% |
| 2022 | $1,589 +2.8% | $106,129 +3% |
| 2021 | $1,546 +5.1% | $103,038 +1.4% |
| 2020 | $1,471 +6% | $101,615 +2.3% |
| 2019 | $1,388 | $99,330 +1.9% |
| 2018 | $1,388 +3.8% | $97,478 -25.5% |
| 2017 | $1,338 +2.2% | $130,879 +40% |
| 2016 | $1,309 +2.6% | $93,509 +0.7% |
| 2015 | $1,275 +0.2% | $92,859 +0.8% |
| 2014 | $1,273 | $92,122 +1.5% |
| 2013 | $1,273 -1.2% | $90,761 +1.7% |
| 2012 | $1,288 -8% | $89,244 -5.7% |
| 2011 | $1,401 +2.7% | $94,683 +1.2% |
| 2010 | $1,365 +7.7% | $93,605 +2.4% |
| 2009 | $1,267 +0.7% | $91,416 +3% |
| 2008 | $1,258 -15.4% | $88,771 +3% |
| 2007 | $1,488 -3.3% | $86,185 +2.5% |
| 2006 | $1,538 +0.7% | $84,083 +3% |
| 2005 | $1,527 | $81,634 +3% |
| 2004 | -- | $79,256 +1.9% |
| 2003 | -- | $77,778 +2.4% |
| 2002 | -- | $75,955 +1.6% |
| 2001 | -- | $74,759 -13.2% |
| 2000 | $1,373 | $86,138 |
Find assessor info on the county website
Monthly payment
Est. payment
Payment breakdown
Explore the cost of this home by adjusting the details. Changes won't be saved.Climate risks
Neighborhood: 33594
Nearby schools
GreatSchools rating
- 2/10Seffner Elementary SchoolGrades: PK-5Distance: 1.2 mi
- 3/10Mann Middle SchoolGrades: 6-8Distance: 0.9 mi
- 3/10Brandon High SchoolGrades: 9-12Distance: 2.1 mi
Schools provided by the listing agent
- Elementary: Seffner-HB
- Middle: Mann-HB
- High: Brandon-HB
Source: Stellar MLS. This data may not be complete. We recommend contacting the local school district to confirm school assignments for this home.
- $399,5003 bd2 ba1.7k sqft903 Tarawood Ln, Valrico, FL 33594Off Market

- $400,6004 bd2 ba1.8k sqft916 Tarawood Ln, Valrico, FL 33594Off Market

- $405,7003 bd2 ba1.5k sqft904 Tarawood Ln, Valrico, FL 33594Off Market
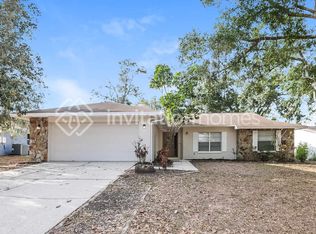
- $438,2003 bd2 ba1.8k sqft1204 Vistaview Ln, Valrico, FL 33594Off Market

- $335,7003 bd2 ba1.5k sqft823 Tarawood Ln, Valrico, FL 33594Off Market
- $393,1003 bd2 ba1.5k sqft905 Tarawood Ln, Valrico, FL 33594Off Market
- $438,4003 bd2 ba2k sqft902 Tarawood Ln, Valrico, FL 33594Off Market
- $429,2004 bd2 ba1.6k sqft1206 Vistaview Ln, Valrico, FL 33594Off Market
A local agent can set up tours, give advice and negotiate with sellers.
Similar homes
- $395,0003 bd2 ba1.8k sqft4001 HIGHGATE DRIVE, VALRICO, FL 33594For Sale
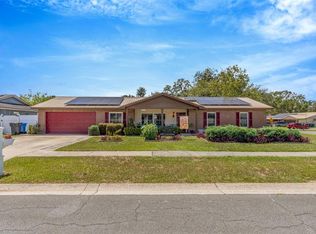
 MLS ID #TB8542277, Mckenzie Currie, COMPASS FLORIDA LLC. Stellar MLS
 - $400,0003 bd2 ba1.8k sqft3412 LITTLE OAK STREET, VALRICO, FL 33596For Sale
 MLS ID #TB8536607, Richard Czap, 54 REALTY LLC. Stellar MLS
 - $325,0003 bd2 ba1.1k sqft506 SHAMROCK ROAD, BRANDON, FL 33511For Sale
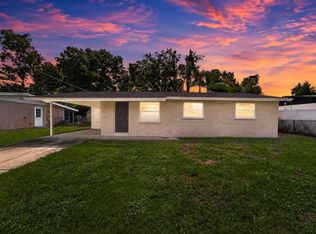 MLS ID #TB8534492, Ken Jones, EXP REALTY LLC. Stellar MLS
 - $379,8953 bd2 ba1.6k sqft3718 SAND PEBBLE DRIVE, VALRICO, FL 33596For Sale
 MLS ID #TB8529221, Joanne Durann, KELLER WILLIAMS SOUTH SHORE. Stellar MLS
 - $337,5004 bd2 ba1.3k sqft2815 LINDEN TREE STREET, SEFFNER, FL 33584For SaleMLS ID #TB8523802, Shelly Servedio, LPT REALTY, LLC. Stellar MLS
- $365,0003 bd2 ba1.6k sqft2217 BOXWOOD WAY, BRANDON, FL 33511For SaleMLS ID #S5153510, Brianna Kohn, WATSON REALTY CORP.. Stellar MLS
- $345,9004 bd2 ba1.8k sqft2969 FOREST CIRCLE, SEFFNER, FL 33584For SaleMLS ID #TB8520644, Ashley Lee, JASON MITCHELL REAL ESTATE FLO. Stellar MLS
- $345,0003 bd2 ba1.5k sqft1606 DUSTY ROSE LANE, BRANDON, FL 33510For SaleMLS ID #TB8500413, Keithroy Demming, PEOPLE'S CHOICE REALTY SVC LLC. Stellar MLS
- $379,9993 bd3 ba1.5k sqft5020 PINE STREET, SEFFNER, FL 33584For SaleMLS ID #L4962127, Ron Cardenas, LPT REALTY, LLC. Stellar MLS
- $352,9903 bd2 ba1.2k sqft804 CENTERWOOD COURT, BRANDON, FL 33511For SaleMLS ID #P4938864, DAYANA SEGURA, TRUE FLORIDA REALTY LLC. Stellar MLS
- $369,9003 bd2 ba1.4k sqft3607 WOODHILL DRIVE, BRANDON, FL 33511For SaleMLS ID #O6418348, Robert Salmons, ENTERA REALTY LLC. Stellar MLS
- $329,9004 bd2 ba1.3k sqft3721 COPPERTREE CIRCLE, BRANDON, FL 33511For SaleMLS ID #O6429394, Melvin Kelly, LA ROSA REALTY CW PROPERTIES L. Stellar MLS
- $329,0003 bd2 ba1.2k sqft5217 MANGO FRUIT STREET, SEFFNER, FL 33584For SaleMLS ID #TB8527794, Thomas Nicholson, DALTON WADE INC. Stellar MLS
- $335,0003 bd2 ba1.4k sqft12108 FRUITWOOD DRIVE, RIVERVIEW, FL 33569For SaleMLS ID #TB8531176, Antonio Bradford, LPT REALTY, LLC. Stellar MLS
- $380,0004 bd2 ba1.6k sqft606 DALI DRIVE, BRANDON, FL 33511For SaleMLS ID #TB8460894, Bobby Lambert, II, LPT REALTY, LLC.. Stellar MLS
- $315,0003 bd2 ba1.2k sqft13713 WALDEN SHEFFIELD ROAD, DOVER, FL 33527For SaleMLS ID #L4958476, Lynne Halleran, COLDWELL BANKER REALTY. Stellar MLS
- $354,9003 bd2 ba1.4k sqft6739 FARRIS DRIVE, LAKELAND, FL 33811For SaleMLS ID #L4962807, Milton De La Cruz, LAKELAND HOMES AND REALTY, LLC. Stellar MLS
- $425,0003 bd2 ba1.9k sqft308 ELLEN WAY, BRANDON, FL 33510For SaleMLS ID #TB8492126, Johanna Quintana, TOPAZ REALTY LLC. Stellar MLS
- $360,0003 bd3 ba1.3k sqft3312 N LAKE DRIVE, PLANT CITY, FL 33563For SaleMLS ID #TB8516260, Paula Meyers, CHARLES RUTENBERG REALTY INC. Stellar MLS
- $390,0004 bd3 ba1.7k sqft3643 WOODHILL DRIVE, BRANDON, FL 33511For SaleMLS ID #TB8518653, Julian Munoz, DALTON WADE INC. Stellar MLS
