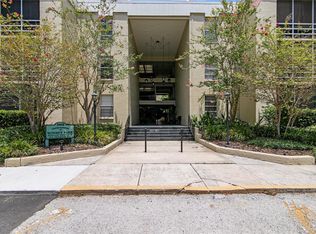
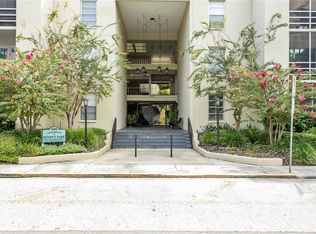
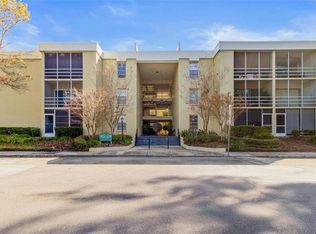
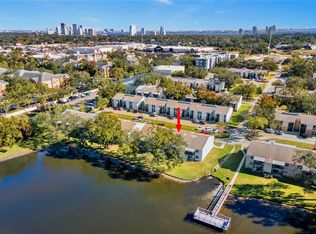
Great opportunity to personalize this well-maintained condo with your own updates and style. Second floor end-unit in the desirable gated community of The Condominium of Sunset Park! This 2/2 residence features an enclosed patio with French doors that create a seamless extension of the living space, along with a convenient storage closet. Luxurious primary suite offers a large walk-in closet system, a curtained glass door, and an en-suite bath with a walk-in shower and built-in seat. The guest bedroom includes closet shelving and hanging rods and is adjacent to a full bath with a tub. The galley kitchen features white appliances, a stainless-steel sink and microwave, a spice cabinet, and ample storage. Tile and carpet flooring throughout complement the home's comfortable layout. Located in a solid three-story concrete building, residents enjoy a secure front entrance with a call box, security cameras, and interconnected smoke alarm systems throughout the building. HOA dues include basic cable, water, trash service, Wi-Fi with a poolside hotspot, and more. Laundry facilities are conveniently located on each floor. Additional highlights include an assigned parking space located closest to the building entrance and an exceptional South Tampa location near shopping, dining, entertainment, and major commuter routes.
For sale
Price cut: $10K (7/29)
$205,000
2302 S MANHATTAN AVENUE #214, TAMPA, FL 33629
2beds
875sqft
:
Get pre-qualified$2,157/mo
Condominium
Built in 1971
-- sqft lot
$202,700 Zestimate®
$234/sqft
$710/mo HOA
What's special
Security camerasStainless-steel sink and microwaveAmple storageConvenient storage closetLuxurious primary suiteLarge walk-in closet systemSpice cabinet
- 40 days |
- 552 |
- 10 |
Zillow last checked:
Listing updated:
Listed by:
Lynda Ernst Whery 813-493-2828,
RE/MAX ALLIANCE GROUP 813-259-0000
Source: Stellar MLS,MLS#: TB8516653 Originating MLS: Suncoast Tampa
Originating MLS: Suncoast Tampa
Facts & features
Interior
Bedrooms & bathrooms
- Bedrooms: 2
- Bathrooms: 2
- Full bathrooms: 2
Primary bedroom
- Features: Walk-In Closet(s)
- Level: First
- Area: 168 Square Feet
- Dimensions: 14x12
Bedroom 2
- Features: Built-in Closet
- Level: First
- Area: 120 Square Feet
- Dimensions: 12x10
Balcony porch lanai
- Features: Storage Closet
- Level: First
- Area: 72 Square Feet
- Dimensions: 12x6
Dining room
- Features: Coat Closet
- Level: First
- Area: 108 Square Feet
- Dimensions: 12x9
Kitchen
- Features: No Closet
- Level: First
- Area: 72 Square Feet
- Dimensions: 9x8
Living room
- Features: No Closet
- Level: First
- Area: 192 Square Feet
- Dimensions: 16x12
Heating
- Central
Cooling
- Central Air
Appliances
- Included: Microwave, Range, Refrigerator
- Laundry: Common Area
Features
- Walk-In Closet(s)
- Flooring: Carpet, Ceramic Tile
- Doors: Outdoor Grill, Outdoor Shower
- Has fireplace: No
- Common walls with other units/homes: Corner Unit,End Unit
Interior area
- Total structure area: 965
- Total interior livable area: 875 sqft
Video & virtual tour
Property
Parking
- Parking features: Assigned
Features
- Levels: One
- Stories: 1
- Patio & porch: Enclosed
- Exterior features: Outdoor Grill, Outdoor Shower
- Pool features: Deck, Gunite, In Ground
Details
- Parcel number: A2829183QN00000000214.0
- Zoning: RM-24
- Special conditions: None
Construction
Type & style
- Home type: Condo
- Property subtype: Condominium
Materials
- Block
- Foundation: Block
- Roof: Shingle
Condition
- New construction: No
- Year built: 1971
Utilities & green energy
- Sewer: Public Sewer
- Water: Public
- Utilities for property: BB/HS Internet Available
Community & HOA
Community
- Features: Clubhouse, Community Mailbox, Deed Restrictions, Gated Community - No Guard, Pool
- Security: Gated Community
- Pet fee: $0 monthly
- Subdivision: THE CONDOMIN F SUNSET PARK
HOA
- Has HOA: Yes
- Amenities included: Clubhouse, Elevator(s), Gated, Laundry, Pool
- Services included: Cable TV, Community Pool, Internet, Pest Control, Trash, Water
- HOA fee: $710 monthly
- HOA name: Dan Nepomuceno
- HOA phone: 727-799-8982
Location
- Region: Tampa
Financial & listing details
- Price per square foot: $234/sqft
- Tax assessed value: $197,581
- Annual tax amount: $561
- Date on market: 6/20/2026
- Cumulative days on market: 40 days
- Listing terms: Cash,Conventional
- Ownership: Condominium
- Total actual rent: 0
- Road surface type: Paved
Estimated market value
$202,700
$193,000 - $213,000
$2,223/mo
Price history
| Date | Event | Price |
|---|---|---|
| 7/29/2026 | Price change | $205,000-4.7%$234/sqft |
Source:  Stellar MLS #TB8516653 Report a problem Stellar MLS #TB8516653 Report a problem | ||
| 7/6/2026 | Price change | $215,000-2.2%$246/sqft |
Source: Stellar MLS #TB8516653 Report a problem | ||
| 6/20/2026 | Listed for sale | $219,874+119.9%$251/sqft |
Source: Stellar MLS #TB8516653 Report a problem | ||
| 5/15/2013 | Sold | $100,000-19.4%$114/sqft |
Source: Public Record Report a problem | ||
| 2/20/2013 | Price change | $124,000-2.4%$142/sqft |
Source: Coldwell Banker Residential Real Estate - Tampa Southwest #T2546713 Report a problem | ||
| 1/4/2013 | Price change | $127,000-5.9%$145/sqft |
Source: Coldwell Banker Residential Real Estate - Tampa Southwest #T2546713 Report a problem | ||
| 12/7/2012 | Listed for sale | $135,000-32.2%$154/sqft |
Source: Coldwell Banker Residential Real Estate - Tampa Southwest #T2546713 Report a problem | ||
| 5/8/2009 | Listing removed | $199,000$227/sqft |
Source: NRT Florida #T2335371 Report a problem | ||
| 4/28/2009 | Price change | $199,000-7.4%$227/sqft |
Source: NRT Florida #T2335371 Report a problem | ||
| 3/19/2009 | Price change | $215,000-4.4%$246/sqft |
Source: NRT Florida #T2335371 Report a problem | ||
| 10/3/2008 | Listed for sale | $225,000$257/sqft |
Source: NRT Florida #T2335371 Report a problem | ||
Public tax history
| Year | Property taxes | Tax assessment |
|---|---|---|
| 2025 | $561 +17.3% | $97,955 +2.9% |
| 2024 | $479 +4.1% | $95,194 +3% |
| 2023 | $460 -4.1% | $92,421 +3% |
| 2022 | $480 -0.9% | $89,729 +3% |
| 2021 | $484 +0.8% | $87,116 +1.4% |
| 2020 | $480 +1.5% | $85,913 +2.3% |
| 2019 | $473 | $83,981 +1.9% |
| 2018 | $473 -0.2% | $82,415 -26.2% |
| 2017 | $474 +1.3% | $111,646 +41.2% |
| 2016 | $468 -0.2% | $79,060 +0.7% |
| 2015 | $469 +3.2% | $78,510 +0.8% |
| 2014 | $454 | $77,887 +10.3% |
| 2013 | $454 -22.2% | $70,638 +30.1% |
| 2012 | $584 +1.5% | $54,277 +3% |
| 2011 | $575 +1.8% | $52,696 +1.5% |
| 2010 | $565 +1.3% | $51,917 +2.7% |
| 2009 | $558 -0.3% | $50,552 +0.1% |
| 2008 | $560 +5.9% | $50,501 +3% |
| 2007 | $528 -3.7% | $49,030 +2.5% |
| 2006 | $549 +3.3% | $47,834 +3% |
| 2005 | $531 | $46,441 +3% |
| 2004 | -- | $45,088 +1.9% |
| 2003 | -- | $44,247 +3.3% |
| 2002 | -- | $42,814 +1.6% |
| 2001 | -- | $42,140 -20.7% |
| 2000 | $405 | $53,113 |
Find assessor info on the county website
Monthly payment
Est. payment
Payment breakdown
Explore the cost of this home by adjusting the details. Changes won't be saved.Climate risks
Neighborhood: Culbreath Heights
Nearby schools
GreatSchools rating
- 10/10Mabry Elementary SchoolGrades: PK-5Distance: 0.4 mi
- 10/10Coleman Middle SchoolGrades: 6-8Distance: 0.2 mi
- 8/10Plant High SchoolGrades: 9-12Distance: 0.9 mi
Schools provided by the listing agent
- Elementary: Dale Mabry Elementary-HB
- Middle: Coleman-HB
- High: Plant-HB
Source: Stellar MLS. This data may not be complete. We recommend contacting the local school district to confirm school assignments for this home.
- $194,5001 bd1 ba650 sqft2302 S Manhattan Ave APT 108, Tampa, FL 33629For Sale
- $159,9001 bd1 ba650 sqft2302 S Manhattan Ave APT 111, Tampa, FL 33629For Sale
- $230,0002 bd2 ba875 sqft2302 S Manhattan Ave APT 219, Tampa, FL 33629For Sale

- $248,5002 bd2 ba875 sqft2302 S Manhattan Ave APT 315, Tampa, FL 33629Sold
- $247,0002 bd2 ba875 sqft2302 S Manhattan Ave APT 317, Tampa, FL 33629Sold
- $236,0002 bd1 ba850 sqft2302 S Manhattan Ave APT 113, Tampa, FL 33629Sold
- $247,0002 bd2 ba875 sqft2302 S Manhattan Ave APT 312, Tampa, FL 33629Sold
- $156,0001 bd1 ba680 sqft2302 S Manhattan Ave APT 101, Tampa, FL 33629Off Market
A local agent can set up tours, give advice and negotiate with sellers.
A local lender can help you make sure your offer is ready when you are.
Similar homes
- $209,9002 bd2 ba1k sqft3823 N OAK DRIVE #K22, TAMPA, FL 33611For Sale
 MLS ID #TB8532508, Jeffrey Clarke, CLARKE REALTY LLC. Stellar MLS
 - $159,9001 bd1 ba650 sqft2302 S MANHATTAN AVENUE #111, TAMPA, FL 33629For SaleMLS ID #TB8475890, Nelson Bosque, SMITH & ASSOCIATES REAL ESTATE. Stellar MLS
- $199,0002 bd1 ba781 sqft4506 S OAK DRIVE #S92, TAMPA, FL 33611For Sale
 MLS ID #TB8508435, Lance Lansrud, Jr., AGENTRY REAL ESTATE LLC. Stellar MLS
 - $179,0002 bd2 ba1k sqft2400 WINDING CREEK BOULEVARD #9-202, CLEARWATER, FL 33761For Sale
 MLS ID #TB8434595, Sharon Vecchione, COLDWELL BANKER REALTY. Stellar MLS
 - $205,0002 bd2 ba1.1k sqft6190 80TH STREET N #304, ST PETERSBURG, FL 33709For SaleMLS ID #TB8523786, Carolyn Gomez, RE/MAX ACTION FIRST OF FLORIDA. Stellar MLS
- $169,0002 bd2 ba993 sqft182 115TH AVENUE N #182, ST PETERSBURG, FL 33716For SaleMLS ID #TB8519265, Safeta Dzebo, CHARLES RUTENBERG REALTY INC. Stellar MLS
- $195,0002 bd2 ba980 sqft723 83RD AVENUE N #102, ST PETERSBURG, FL 33702For SaleMLS ID #TB8532032, Kelly Hayden, RE/MAX ACTION FIRST OF FLORIDA. Stellar MLS
- $220,0002 bd2 ba1k sqft4920 LOCUST STREET NE #115, ST PETERSBURG, FL 33703For SaleMLS ID #TB8454349, Anja Prusac LLC, PREMIER SOTHEBYS INTL REALTY. Stellar MLS
- $199,9002 bd2 ba1k sqft7425 BAY ISLAND DRIVE S #104, SOUTH PASADENA, FL 33707For SaleMLS ID #TB8512936, Mindy Smith, PA, EXP REALTY LLC. Stellar MLS
- $199,0002 bd2 ba1.2k sqft1601 43RD STREET N #220, ST PETERSBURG, FL 33713For SaleMLS ID #TB8450873, Marissa Suttell, CORCORAN DWELLINGS. Stellar MLS
- $181,5002 bd3 ba1.1k sqft5100 BURCHETTE ROAD #1004, TAMPA, FL 33647For SaleMLS ID #L4963834, Shelby Samuel, LIVE FLORIDA REALTY. Stellar MLS
- $235,0002 bd2 ba930 sqft781 VILLAGE LAKE TERRACE N #101A, ST PETERSBURG, FL 33716For SaleMLS ID #O6406981, Patrick Westervelt, LLC, VINTAGE REALTY SOLUTIONS. Stellar MLS
- $200,0002 bd2 ba1.3k sqft13612 S VILLAGE DRIVE #5307, TAMPA, FL 33618For SaleMLS ID #TB8441185, Matthew Brooks, COLDWELL BANKER REALTY. Stellar MLS
- $215,0002 bd2 ba1k sqft2333 FEATHER SOUND DRIVE #C201, CLEARWATER, FL 33762For SaleMLS ID #TB8523062, Kaitlyn Kellin, COMPASS FLORIDA LLC. Stellar MLS
- $218,0002 bd2 ba1k sqft113 ISLAND WAY #241, CLEARWATER BEACH, FL 33767For SaleMLS ID #TB8468180, Michelle Chenault, COLDWELL BANKER REALTY. Stellar MLS
- $160,0002 bd2 ba1.1k sqft724 115 AVENUE N #2205, ST PETERSBURG, FL 33716For SaleMLS ID #TB8503810, Tamara Lambert, SMITH & ASSOCIATES REAL ESTATE. Stellar MLS
- $145,0002 bd1 ba950 sqft4718 JOSEPH COURT #220, TAMPA, FL 33614For SaleMLS ID #TB8531344, Jeffrey Borham, PA, EXP REALTY LLC. Stellar MLS
- $199,0002 bd2 ba1.1k sqft147 BLUFF VIEW DRIVE #206, BELLEAIR BLUFFS, FL 33770For SaleMLS ID #TB8367882, Christa Ballauer, PLUMLEE GULF BEACH REALTY. Stellar MLS
- $220,0002 bd2 ba1.1k sqft5618 PINNACLE HEIGHTS CIRCLE #206, TAMPA, FL 33624For SaleMLS ID #TB8508015, Betty Rohe, LUXURY & BEACH REALTY INC. Stellar MLS
- $225,0002 bd2 ba1.1k sqft7432 SUNSHINE SKYWAY LANE S #302, ST PETERSBURG, FL 33711For SaleMLS ID #TB8520396, Linda Irvine, DALE SORENSEN REAL ESTATE, INC. Stellar MLS
