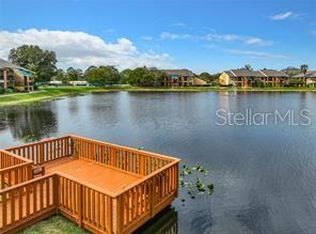
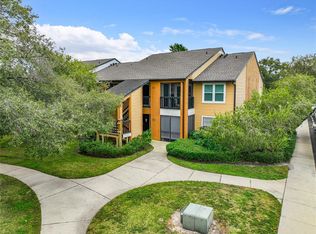
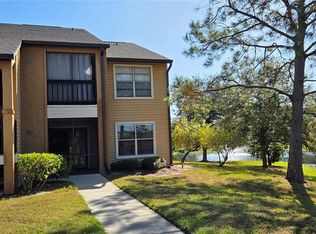
Condos are rarely available for sale in the highly sought-after, Bal Harbour community! This beautifully updated, second-floor condo offers resort-style living with exceptional privacy and a sophisticated modern European flair. Freshly painted, the open-concept floor plan features luxury vinyl plank flooring, crown molding, custom lighting, popcorn ceilings removed, with striking custom accent walls throughout the condo. The stunning chef's kitchen, new in 2025 is the centerpiece of the home, complete with an induction range, French door refrigerator, dishwasher, built in spice rack, soft touch cabinets, quartz counter tops and new high-efficiency washer and dryer in laundry area. The spacious primary suite includes a walk-in closet with a brand new custom organizer closet shelving. Relax on your private screened balcony over looking the tree tops. Large storage closet too. Wow your guests in the bright guestroom with large walk in closet, or be productive in your office space. Low monthly HOA, non flood zone, all ages welcome! Bal Harbor is a pet-friendly community offering an unmatched array of amenities, including a resort-style pool, fitness center, clubhouse, tennis and pickleball courts, beach volleyball, putting green, car wash station, walking trails, pet areas a fishing lake, and so much more. Gated entrances, covered parking and plenty of guest parking in the very convenient East Largo area. Centrally located to airports, beaches, interstate, just minutes from shopping, restaurants and services! Furniture is negotiable, making this an incredible opportunity to move right in and begin enjoying your new lifestyle.
For sale
$200,000
500 BELCHER ROAD S #108, LARGO, FL 33771
2beds
823sqft
Condominium
Built in 1985
-- sqft lot
$-- Zestimate®
$243/sqft
$459/mo HOA
What's special
Gated entrancesResort-style poolOffice spaceBeautifully updatedFreshly paintedQuartz counter topsFishing lake
- 88 days
- 333
- 34
Zillow last checked:
Listing updated:
Listed by:
Lori Balkin 727-365-0078,
FUTURE HOME REALTY INC 813-855-4982
Source: Stellar MLS,MLS#: TB8516373 Originating MLS: Suncoast Tampa
Originating MLS: Suncoast Tampa
Facts & features
Interior
Bedrooms & bathrooms
- Bedrooms: 2
- Bathrooms: 1
- Full bathrooms: 1
Primary bedroom
- Features: Walk-In Closet(s)
- Level: First
- Area: 140 Square Feet
- Dimensions: 10x14
Bathroom 1
- Features: Built-in Closet
- Level: First
- Area: 110 Square Feet
- Dimensions: 10x11
Kitchen
- Level: First
Living room
- Level: First
Heating
- Central, Electric
Cooling
- Central Air
Appliances
- Included: Oven, Dishwasher, Disposal, Dryer, Electric Water Heater, Microwave, Refrigerator, Washer
- Laundry: In Kitchen, Laundry Closet
Features
- Crown Molding, Kitchen/Family Room Combo, Living Room/Dining Room Combo, Open Floorplan, Solid Surface Counters, Walk-In Closet(s)
- Flooring: Luxury Vinyl
- Windows: Window Treatments
- Has fireplace: No
Interior area
- Total structure area: 823
- Total interior livable area: 823 sqft
Video & virtual tour
Property
Parking
- Total spaces: 1
- Parking features: Carport
- Carport spaces: 1
Features
- Levels: One
- Stories: 1
- Patio & porch: Screened
- Exterior features: Balcony
- Pool features: In Ground
- Waterfront features: Lake
Details
- Parcel number: 362915024750081080
- Special conditions: None
Construction
Type & style
- Home type: Condo
- Property subtype: Condominium
Materials
- Block
- Foundation: Slab
- Roof: Shingle
Condition
- Completed
- New construction: No
- Year built: 1985
Utilities & green energy
- Sewer: Public Sewer
- Water: Public
- Utilities for property: BB/HS Internet Available, Cable Available, Electricity Connected, Sewer Connected, Water Connected
Community & HOA
Community
- Features: Dock, Lake, Buyer Approval Required, Clubhouse, Community Mailbox, Fitness Center, Gated Community - No Guard, Park, Pool, Tennis Court(s)
- Security: Gated Community
- Pet fee: $0 monthly
- Subdivision: BAL HARBOUR CONDO
HOA
- Has HOA: Yes
- Amenities included: Clubhouse, Fitness Center, Gated, Maintenance, Pickleball Court(s), Pool, Recreation Facilities, Security, Tennis Court(s), Trail(s)
- Services included: Common Area Taxes, Community Pool, Reserve Fund, Insurance, Maintenance Structure, Maintenance Grounds, Maintenance Repairs, Manager, Pool Maintenance, Recreational Facilities, Sewer, Trash, Water
- HOA fee: $459 monthly
- HOA name: Jena Gershon
- HOA phone: 727-474-3774
Location
- Region: Largo
Financial & listing details
- Price per square foot: $243/sqft
- Tax assessed value: $151,607
- Annual tax amount: $2,878
- Date on market: 6/26/2026
- Cumulative days on market: 85 days
- Listing terms: Cash,Conventional
- Ownership: Condominium
- Total actual rent: 0
- Electric utility on property: Yes
- Road surface type: Asphalt
Estimated market value
Not available
Estimated sales range
Not available
Not available
Price history
| Date | Event | Price |
|---|---|---|
| 6/26/2026 | Listed for sale | $200,000+4.2%$243/sqft |
Source:  Stellar MLS #TB8516373 Report a problem Stellar MLS #TB8516373 Report a problem | ||
| 12/7/2022 | Sold | $192,000-4%$233/sqft |
Source: Public Record Report a problem | ||
| 10/18/2022 | Pending sale | $200,000$243/sqft |
Source: Stellar MLS #U8176658 Report a problem | ||
| 9/16/2022 | Listed for sale | $200,000+30.8%$243/sqft |
Source: Stellar MLS #U8176658 Report a problem | ||
| 1/4/2007 | Sold | $152,900$186/sqft |
Source: Public Record Report a problem | ||
Public tax history
| Year | Property taxes | Tax assessment |
|---|---|---|
| 2025 | $2,879 -13.5% | $151,607 -15.4% |
| 2024 | $3,329 -0.4% | $179,130 +1.3% |
| 2023 | $3,343 +592.9% | $176,791 +245.7% |
| 2022 | $483 -1.9% | $51,145 +3% |
| 2021 | $492 +1.3% | $49,655 +1.4% |
| 2020 | $485 +3.9% | $48,969 +2.3% |
| 2019 | $467 | $47,868 +1.9% |
| 2018 | $467 +2.7% | $46,975 +2.1% |
| 2017 | $455 +8.3% | $46,009 +2.1% |
| 2016 | $420 -0.6% | $45,063 +0.7% |
| 2015 | $422 +2.3% | $44,750 +0.8% |
| 2014 | $413 +2.3% | $44,395 +1.5% |
| 2013 | $404 +5.2% | $43,739 +1.7% |
| 2012 | $384 | $43,008 -0.8% |
| 2011 | -- | $43,363 +1.5% |
| 2010 | -- | $42,722 -52.9% |
| 2009 | -- | $90,719 -16.9% |
| 2008 | $1,355 | $109,200 -10% |
| 2007 | -- | $121,400 |
Find assessor info on the county website
Monthly payment
Est. payment
Payment breakdown
Explore the cost of this home by adjusting the details. Changes won't be saved.Climate risks
Neighborhood: 33771
Nearby schools
Schools provided by the listing agent
- Elementary: Walsingham Elementary-PN
- Middle: Largo Middle-PN
- High: Largo High-PN
Source: Stellar MLS. This data may not be complete. We recommend contacting the local school district to confirm school assignments for this home.
Similar homes
- $190,0002 bd2 ba1k sqft101 LAKE AVENUE NE #215, LARGO, FL 33771For Sale
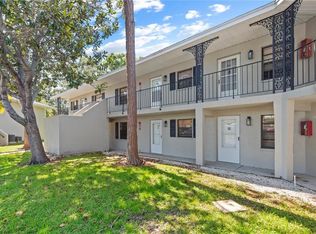
 MLS ID #TB8523715, Jeff Richardson, WYMAN AND SONS REALTORS. Stellar MLS
 - $189,0002 bd2 ba1.1k sqft1208 HIGHLAND AVENUE SE #121, LARGO, FL 33771For Sale
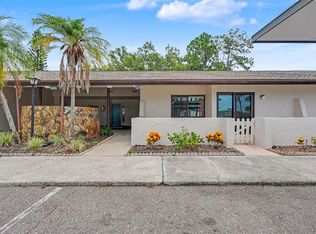 MLS ID #TB8517015, Jeffrey Borham, PA, EXP REALTY LLC. Stellar MLS
 - $165,0002 bd2 ba1k sqft1655 S HIGHLAND AVENUE #F129, CLEARWATER, FL 33756For Sale
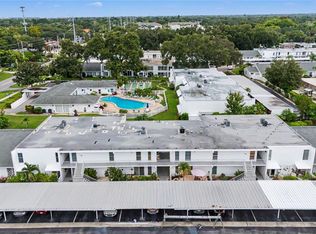 MLS ID #TB8535858, Brenda Ruiz, 54 REALTY LLC. Stellar MLS
 - $220,0002 bd2 ba815 sqft1944 ELAINE DRIVE #1944, CLEARWATER, FL 33760For Sale
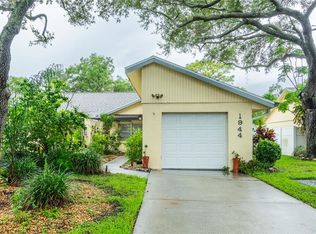 MLS ID #TB8535991, Deni Reese, CENTURY 21 CIRCLE. Stellar MLS
 - $199,9002 bd2 ba1.1k sqft1241 S MARTIN LUTHER KING JR AVENUE #104, CLEARWATER, FL 33756For SaleMLS ID #A4702049, Debra Briscoe, FINE PROPERTIES. Stellar MLS
- $165,0002 bd2 ba900 sqft5265 E BAY DRIVE #410, CLEARWATER, FL 33764For SaleMLS ID #TB8492734, Michelle Byrd, CHARLES RUTENBERG REALTY INC. Stellar MLS
- $231,0002 bd2 ba1.1k sqft6204 92ND PLACE N #3705, PINELLAS PARK, FL 33782For SaleMLS ID #TB8516337, Caitlin Gordon, SIGNATURE REALTY ASSOCIATES. Stellar MLS
- $185,0002 bd2 ba960 sqft5967 TERRACE PARK DRIVE N #201, ST PETERSBURG, FL 33709For SaleMLS ID #TB8506558, Maria Buote-Mitchell, REALTY EXPERTS. Stellar MLS
- $199,0002 bd2 ba1.1k sqft5970 80TH STREET N #309, ST PETERSBURG, FL 33709For SaleMLS ID #TB8544845, Misti Kehoe, RE/MAX ACTION FIRST OF FLORIDA. Stellar MLS
- $204,9002 bd2 ba980 sqft11800 PARK BOULEVARD #308, SEMINOLE, FL 33772For SaleMLS ID #TB8521300, Joe Brown, CENTURY 21 LIST WITH BEGGINS. Stellar MLS
- $250,0002 bd2 ba1.2k sqft2623 SEVILLE BOULEVARD #207, CLEARWATER, FL 33764For SaleMLS ID #TB8543612, Dani Achim, PLATINUM DOLPHIN REALTY. Stellar MLS
- $179,9002 bd2 ba1.1k sqft3310 HAVILAND COURT #104, PALM HARBOR, FL 34684For SaleMLS ID #TB8521497, Cathy McCarthy, RE/MAX REALTEC GROUP INC. Stellar MLS
- $220,0002 bd2 ba980 sqft731 83RD AVENUE N #105, ST PETERSBURG, FL 33702For SaleMLS ID #TB8508437, David Price, COLDWELL BANKER REALTY. Stellar MLS
- $167,9002 bd2 ba1k sqft2618 COVE CAY DRIVE #109, CLEARWATER, FL 33760For SaleMLS ID #TB8525745, Kathleen McDowell, FUTURE HOME REALTY INC. Stellar MLS
- $189,0002 bd2 ba1.1k sqft2461 RHODESIAN DRIVE #73, CLEARWATER, FL 33763For SaleMLS ID #TB8507359, Bree Bowen, PA, REAL BROKER, LLC. Stellar MLS
- $209,9002 bd2 ba1k sqft2650 COUNTRYSIDE BOULEVARD #C309, CLEARWATER, FL 33761For SaleMLS ID #TB8537832, Nancy Leslie, RE/MAX REALTEC GROUP INC. Stellar MLS
- $214,9001 bd1 ba765 sqft2950 W BAY DRIVE #B1, BELLEAIR BLUFFS, FL 33770For SaleMLS ID #TB8543502, Sahar Edmonds, SAHAR & ASSOCIATES REALTY. Stellar MLS
- $210,0002 bd2 ba1.2k sqft1200 TARPON WOODS BOULEVARD #N2, PALM HARBOR, FL 34685For SaleMLS ID #TB8469318, Jeffrey Borham, PA, EXP REALTY LLC. Stellar MLS
- $169,9001 bd2 ba810 sqft2614 COVE CAY DRIVE #102, CLEARWATER, FL 33760For SaleMLS ID #TB8527390, Elena Chinea Ivani, GREEN STAR REALTY, INC.. Stellar MLS
- $119,5002 bd2 ba900 sqft1303 S HERCULES AVENUE #2, CLEARWATER, FL 33764For SaleMLS ID #TB8487757, Ganna Merritt, ALIGN RIGHT REALTY CARROLLWOOD. Stellar MLS
