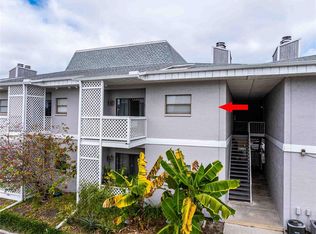
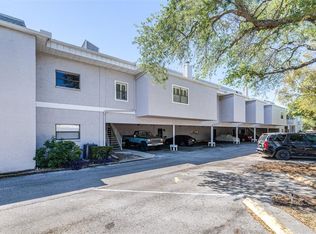
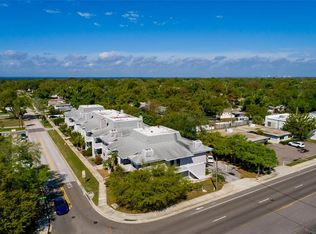
Welcome to this charming and unique first-floor 1-bedroom, 1-bath condo/loft, complete with a versatile bonus room that’s perfect for extra storage, creative space, or even a home office. From the moment you walk in, this beautiful home feels both inviting and full of character. The condo has been thoughtfully remodeled with modern touches throughout. The bathroom has been perfectly updated with a fresh shower, vanity, and toilet, giving it a clean, contemporary feel. In the living room, a working wood-burning fireplace creates the perfect spot to unwind and feel right at home. You’ll also appreciate the added peace of mind with a built-in security system, including indoor and outdoor cameras so you can easily keep an eye on your parking space and vehicle, along with carbon monoxide monitoring. Located in a highly convenient area, you’re just minutes from great shopping, restaurants, and entertainment. With easy access to MacDill Air Force Base, Gandy Bridge, Downtown Tampa, International Plaza, and Tampa International Airport, getting around is simple. Plus, nearby public transportation options make commuting even easier. This is more than just a condo—it’s a space you can truly settle into and make your own. Come see it before its gone!!
For sale
$164,990
4405 W FAIR OAKS AVENUE #2, TAMPA, FL 33611
1beds
764sqft
:
Get pre-qualified$1,566/mo
Condominium
Built in 1983
-- sqft lot
$156,400 Zestimate®
$216/sqft
$379/mo HOA
What's special
Versatile bonus room
- 112 days |
- 233 |
- 13 |
Zillow last checked:
Listing updated:
Listed by:
Bruce Holland III 813-450-6402,
REAL BROKER, LLC 855-450-0442
Source: Stellar MLS,MLS#: TB8500559 Originating MLS: Orlando Regional
Originating MLS: Orlando Regional
Facts & features
Interior
Bedrooms & bathrooms
- Bedrooms: 1
- Bathrooms: 1
- Full bathrooms: 1
Primary bedroom
- Features: Walk-In Closet(s)
- Level: First
Kitchen
- Level: First
Living room
- Level: First
Heating
- Central
Cooling
- Central Air
Appliances
- Included: Convection Oven, Dryer, Microwave, Range, Range Hood, Refrigerator, Washer
- Laundry: Inside, Laundry Closet
Features
- High Ceilings, Living Room/Dining Room Combo, Open Floorplan
- Flooring: Tile
- Has fireplace: Yes
- Fireplace features: Living Room
Interior area
- Total structure area: 844
- Total interior livable area: 764 sqft
Video & virtual tour
Property
Parking
- Total spaces: 1
- Parking features: Carport
- Carport spaces: 1
Features
- Levels: One
- Stories: 1
- Exterior features: Balcony, Private Mailbox
Lot
- Size: 2 Square Feet
Details
- Parcel number: A0530183X900000000002.0
- Zoning: CG
- Special conditions: None
Construction
Type & style
- Home type: Condo
- Property subtype: Condominium
Materials
- Block
- Foundation: Block
- Roof: Shingle
Condition
- New construction: No
- Year built: 1983
Utilities & green energy
- Sewer: Public Sewer
- Water: Public
- Utilities for property: Cable Connected, Electricity Connected, Sewer Connected, Water Connected
Community & HOA
Community
- Features: Wheelchair Access
- Pet fee: $0 monthly
- Subdivision: TIFFANY RM CONDO
HOA
- Has HOA: Yes
- Services included: Maintenance Structure, Maintenance Grounds, Sewer, Trash, Water
- HOA fee: $379 monthly
- HOA name: Tara Gjestrum
- HOA phone: 727-577-2200
- Second HOA name: Tiffany suite Homeowner's Association
Location
- Region: Tampa
Financial & listing details
- Price per square foot: $216/sqft
- Tax assessed value: $137,390
- Annual tax amount: $2,769
- Date on market: 4/23/2026
- Cumulative days on market: 42 days
- Ownership: Fee Simple
- Total actual rent: 0
- Electric utility on property: Yes
- Road surface type: Asphalt
Estimated market value
$156,400
$149,000 - $164,000
$1,554/mo
Price history
| Date | Event | Price |
|---|---|---|
| 7/6/2026 | Listed for sale | $164,990$216/sqft |
Source:  Stellar MLS #TB8500559 Report a problem Stellar MLS #TB8500559 Report a problem | ||
| 6/5/2026 | Pending sale | $164,990$216/sqft |
Source: Stellar MLS #TB8500559 Report a problem | ||
| 4/23/2026 | Listed for sale | $164,990-28.3%$216/sqft |
Source: Stellar MLS #TB8500559 Report a problem | ||
| 10/19/2023 | Listing removed | -- |
Source: Stellar MLS #T3469128 Report a problem | ||
| 9/2/2023 | Listed for sale | $229,999+0%$301/sqft |
Source: Stellar MLS #T3469128 Report a problem | ||
| 7/23/2023 | Listing removed | -- |
Source: Stellar MLS #T3453987 Report a problem | ||
| 6/28/2023 | Pending sale | $229,900$301/sqft |
Source: Stellar MLS #T3453987 Report a problem | ||
| 6/23/2023 | Listed for sale | $229,900+53.3%$301/sqft |
Source: Stellar MLS #T3453987 Report a problem | ||
| 1/30/2023 | Sold | $150,000$196/sqft |
Source: Public Record Report a problem | ||
| 1/13/2023 | Pending sale | $150,000$196/sqft |
Source: Stellar MLS #U8183593 Report a problem | ||
| 12/21/2022 | Listed for sale | $150,000$196/sqft |
Source: Stellar MLS #U8183593 Report a problem | ||
| 12/13/2022 | Pending sale | $150,000$196/sqft |
Source: Stellar MLS #U8183593 Report a problem | ||
| 12/8/2022 | Listed for sale | $150,000$196/sqft |
Source: Stellar MLS #U8183593 Report a problem | ||
| 12/1/2022 | Pending sale | $150,000$196/sqft |
Source: Stellar MLS #U8183593 Report a problem | ||
| 11/30/2022 | Listed for sale | $150,000+163.2%$196/sqft |
Source: Stellar MLS #U8183593 Report a problem | ||
| 2/25/2021 | Listing removed | -- |
Source: Owner Report a problem | ||
| 6/10/2020 | Listing removed | $1,060$1/sqft |
Source: Owner Report a problem | ||
| 5/28/2020 | Listed for rent | $1,060$1/sqft |
Source: Owner Report a problem | ||
| 1/31/2020 | Listing removed | $1,060$1/sqft |
Source: Owner Report a problem | ||
| 1/13/2020 | Listed for rent | $1,060+14.6%$1/sqft |
Source: Owner Report a problem | ||
| 3/27/2018 | Sold | $57,000-1.7%$75/sqft |
Source: Public Record Report a problem | ||
| 2/21/2018 | Price change | $58,000-6.5%$76/sqft |
Source: SERRALLES GROUP,INC #T2910111 Report a problem | ||
| 1/30/2018 | Price change | $62,000-4.5%$81/sqft |
Source: SERRALLES GROUP,INC #T2910111 Report a problem | ||
| 1/30/2018 | Listing removed | $925$1/sqft |
Source: SERRALLES GROUP,INC #T2918463 Report a problem | ||
| 1/19/2018 | Listed for sale | $64,900+36.6%$85/sqft |
Source: SERRALLES GROUP,INC #T2910111 Report a problem | ||
| 12/20/2017 | Listed for rent | $925$1/sqft |
Source: SERRALLES GROUP,INC #T2918463 Report a problem | ||
| 7/21/2000 | Sold | $47,500$62/sqft |
Source: Public Record Report a problem | ||
Public tax history
| Year | Property taxes | Tax assessment |
|---|---|---|
| 2025 | $2,769 +1% | $137,390 -3.1% |
| 2024 | $2,743 +292.7% | $141,772 +83.8% |
| 2023 | $698 +5.5% | $77,118 +3% |
| 2022 | $662 -0.9% | $74,872 +3% |
| 2021 | $668 +0.2% | $72,691 +1.4% |
| 2020 | $667 -40.5% | $71,687 +32.9% |
| 2019 | $1,121 | $53,956 -27.7% |
| 2018 | $1,121 -31.9% | $74,596 +30.9% |
| 2017 | $1,646 +48.7% | $56,977 +43.4% |
| 2016 | $1,107 +22.4% | $39,730 +10% |
| 2015 | $904 +18% | $36,118 +10% |
| 2014 | $767 | $32,835 +10% |
| 2013 | $767 +30.2% | $29,850 +10% |
| 2012 | $589 -37.2% | $27,136 -36.9% |
| 2011 | $937 -19.5% | $42,980 -20.2% |
| 2010 | $1,165 -28.3% | $53,867 -28.1% |
| 2009 | $1,625 -17.3% | $74,871 -17% |
| 2008 | $1,964 -7.8% | $90,217 -8.9% |
| 2007 | $2,130 -9.5% | $99,036 -1.1% |
| 2006 | $2,354 +48% | $100,130 +52.8% |
| 2005 | $1,591 | $65,551 +23.1% |
| 2004 | -- | $53,237 +45.3% |
| 2003 | -- | $36,650 +4.7% |
| 2002 | -- | $35,010 |
| 2001 | -- | $35,010 |
| 2000 | $242 | $35,010 |
Find assessor info on the county website
Monthly payment
Est. payment
Payment breakdown
Explore the cost of this home by adjusting the details. Changes won't be saved.Climate risks
Neighborhood: Bayside West
Nearby schools
GreatSchools rating
- 6/10Anderson Elementary SchoolGrades: PK-5Distance: 0.6 mi
- 5/10Madison Middle SchoolGrades: 6-8Distance: 0.4 mi
- 6/10Robinson High SchoolGrades: 9-12Distance: 1.9 mi
- $147,5001 bd1 ba764 sqft4405 W Fair Oaks Ave APT 8, Tampa, FL 33611Sold
- $150,0001 bd1 ba764 sqft4405 W Fair Oaks Ave APT 9, Tampa, FL 33611Sold

- $153,0001 bd1 ba764 sqft4405 W Fair Oaks Ave APT 11, Tampa, FL 33611Sold
- $137,3001 bd1 ba764 sqft4405 W Fair Oaks Ave APT 10, Tampa, FL 33611Off Market

- $136,8001 bd1 ba764 sqft4405 W Fair Oaks Ave APT 28, Tampa, FL 33611Off Market
- $185,0002 bd1 ba844 sqft4405 W Fair Oaks Ave APT 21, Tampa, FL 33611For Sale
- $145,3001 bd1 ba764 sqft4405 W Fair Oaks Ave APT 1, Tampa, FL 33611Off Market
- $129,3001 bd1 ba764 sqft4405 W Fair Oaks Ave APT 3, Tampa, FL 33611Off Market
A local agent can set up tours, give advice and negotiate with sellers.
Similar homes
- $185,0002 bd1 ba844 sqft4405 W FAIR OAKS AVENUE #21, TAMPA, FL 33611For Sale
 MLS ID #TB8518826, Marc Richman, COLDWELL BANKER REALTY. Stellar MLS
 - $185,0001 bd1 ba780 sqft5000 CULBREATH KEY WAY #1-107, TAMPA, FL 33611For Sale
 MLS ID #TB8503801, Rachelle Smith, DALTON WADE INC. Stellar MLS
 - $165,0002 bd2 ba1k sqft1655 S HIGHLAND AVENUE #F129, CLEARWATER, FL 33756For Sale
 MLS ID #TB8535858, Brenda Ruiz, 54 REALTY LLC. Stellar MLS
 - $165,5001 bd2 ba750 sqft2333 FEATHER SOUND DRIVE #B304, CLEARWATER, FL 33762For Sale
 MLS ID #TB8462536, Sandi Chalwick, DALTON WADE INC. Stellar MLS
 - $161,0002 bd1 ba704 sqft501 EAST BAY DRIVE #104, LARGO, FL 33770For SaleMLS ID #TB8517497, Stephanie Hartmann Chaconas, EZ CHOICE REALTY. Stellar MLS
- $194,5001 bd1 ba650 sqft2302 S MANHATTAN AVENUE #108, TAMPA, FL 33629For SaleMLS ID #TB8512359, Kerry Lather, COMPASS FLORIDA LLC. Stellar MLS
- $129,9001 bd1 ba682 sqft2209 BELLEAIR ROAD #C3, CLEARWATER, FL 33764For SaleMLS ID #TB8537278, Asher Walli, CHARLES RUTENBERG REALTY INC. Stellar MLS
- $171,9001 bd1 ba656 sqft4323 BAYSIDE VILLAGE DRIVE #306, TAMPA, FL 33615For SaleMLS ID #TB8526073, Nick Volkov, CENTURY 21 LISTSMART. Stellar MLS
- $138,0001 bd1 ba740 sqft11409 8TH STREET N #1509, ST PETERSBURG, FL 33716For SaleMLS ID #TB8523007, Andrea Valdes, PREMIER SOTHEBY'S INTL REALTY. Stellar MLS
- $199,0001 bd1 ba702 sqft3206 W AZEELE STREET #129, TAMPA, FL 33609For SaleMLS ID #TB8508449, Jamie Kosar, IMPACT REALTY TAMPA BAY. Stellar MLS
- $184,0002 bd2 ba1.1k sqft4480 OVERLOOK DRIVE NE #10, ST PETERSBURG, FL 33703For SaleMLS ID #TB8480113, David Ponte, REALTY ONE GROUP INNOVATION. Stellar MLS
- $159,0001 bd1 ba945 sqft1706 BELLEAIR FOREST DRIVE #244, BELLEAIR, FL 33756For SaleMLS ID #TB8514094, Aaron Beeman, CENTURY 21 INTEGRA. Stellar MLS
- $154,0001 bd2 ba810 sqft2621 COVE CAY DRIVE #302, CLEARWATER, FL 33760For SaleMLS ID #TB8508674, Amy Boyd, LPT REALTY, LLC. Stellar MLS
- $179,9002 bd2 ba1k sqft2614 COVE CAY DRIVE #409, CLEARWATER, FL 33760For SaleMLS ID #TB8530451, Renate Feyerabend, COASTAL PROPERTIES GROUP INTERNATIONAL. Stellar MLS
- $160,0001 bd1 ba975 sqft4835 PURITAN CIRCLE #121, TAMPA, FL 33617For SaleMLS ID #TB8478445, Laney Balis, ELEVATED REALTY. Stellar MLS
- $150,0002 bd2 ba1k sqft6015 19TH STREET N #314, ST PETERSBURG, FL 33714For SaleMLS ID #TB8502121, Madelin Martinez, S P O R T REALTY GROUP INC.. Stellar MLS
- $159,5001 bd1 ba780 sqft8651 10TH STREET N #228, ST PETERSBURG, FL 33702For SaleMLS ID #TB8494746, Beth Walker, RE/MAX ACTION FIRST. Stellar MLS
- $170,0001 bd1 ba755 sqft7298 ULMERTON ROAD #307, LARGO, FL 33771For SaleMLS ID #TB8533680, Lidia Mrsic, KELLER WILLIAMS RLTY NEW TAMPA. Stellar MLS
- $145,0002 bd1 ba865 sqft1243 S MARTIN LUTHER KING JR AVENUE #B205, CLEARWATER, FL 33756For SaleMLS ID #TB8533419, Lucy Scheuringer, REALTY CONCEPTS OF PINELLAS. Stellar MLS
- $194,0002 bd2 ba935 sqft2275 62ND AVENUE N #5202, ST PETERSBURG, FL 33713For SaleMLS ID #TB8504373, Frank Rogers, SUN CAY REAL ESTATE. Stellar MLS
